Pool home with no HOA or CDD on a quiet dead end street in Seffner. This 4 bedroom, 2.5 bath block home offers 1,910 sq ft of living space on a 10,500 sq ft fenced lot with a heated in ground pool, screened front and back porches, a carport and room to park a boat or RV. Inside you will find hard surface floors, recessed lighting, an electric fireplace in the living room, and an updated kitchen with granite counters, stainless appliances and breakfast bar seating. The primary suite has its own sitting area with a second fireplace and a wet bar, plus a renovated bath with a walk in shower. The big items are done: roof 2022, solar 2022 and A/C 2025. The owned solar system produced about 14,700 kWh over the last 12 months and is fully transferable for massive solar savings, with the low fixed rate solar loan assumable with lender approval. Furnishings are negotiable. Quick access to I 4, I 75, Brandon shopping and dining, and downtown Tampa.
For sale
$359,000
2614 FAIRVIEW AVENUE, SEFFNER, FL 33584
4beds
1,910sqft
Single Family Residence
Built in 1975
10,500 Square Feet Lot
$351,800 Zestimate®
$188/sqft
$-- HOA
What's special
Breakfast bar seatingHeated in ground poolFenced lotHard surface floorsRecessed lightingStainless appliances
- 30 days
- 1,045
- 164
Likely to sell faster than
Zillow last checked:
Listing updated:
Listed by:
John Tilton 407-955-2759,
FLA REAL ESTATE SERVICES 321-436-4911
Source: Stellar MLS,MLS#: O6450216 Originating MLS: Orlando Regional
Facts & features
Interior
Bedrooms & bathrooms
- Bedrooms: 4
- Bathrooms: 3
- Full bathrooms: 2
- 1/2 bathrooms: 1
Rooms
- Room types: Utility Room
Primary bedroom
- Features: En Suite Bathroom, Wet Bar, Built-in Closet
- Level: First
Bedroom 2
- Features: Built-in Closet
- Level: First
Bedroom 3
- Features: Built-in Closet
- Level: First
Bedroom 4
- Features: Built-in Closet
- Level: First
Primary bathroom
- Features: Shower No Tub, Single Vanity, Stone Counters
- Level: First
Bathroom 2
- Features: Single Vanity, Tub With Shower
- Level: First
Balcony porch lanai
- Level: First
Dining room
- Level: First
Kitchen
- Features: Breakfast Bar, Granite Counters
- Level: First
Living room
- Level: First
Utility room
- Level: First
Heating
- Central, Electric
Cooling
- Central Air
Appliances
- Included: Bar Fridge, Dishwasher, Dryer, Electric Water Heater, Microwave, Range, Refrigerator, Washer
- Laundry: Inside
Features
- Eating Space In Kitchen, Kitchen/Family Room Combo, Open Floorplan, Primary Bedroom Main Floor, Solid Wood Cabinets, Stone Counters, Thermostat, Wet Bar
- Flooring: Ceramic Tile, Engineered Hardwood
- Windows: Window Treatments
- Has fireplace: Yes
- Fireplace features: Electric, Living Room, Master Bedroom
Interior area
- Total structure area: 2,539
- Total interior livable area: 1,910 sqft
Video & virtual tour
Property
Parking
- Total spaces: 1
- Parking features: Boat, Covered, Driveway, RV Access/Parking
- Carport spaces: 1
- Has uncovered spaces: Yes
Features
- Levels: One
- Stories: 1
- Patio & porch: Covered, Front Porch, Patio, Rear Porch, Screened
- Exterior features: Private Yard, Smart Lock(s)
- Has private pool: Yes
- Pool features: In Ground, Gunite, Heated
- Fencing: Chain Link,Vinyl
- Has view: Yes
- View description: Pool, Trees/Woods
Lot
- Size: 10,500 Square Feet
- Dimensions: 100 x 105
- Features: In County, Level, Street Dead-End, Unincorporated
- Residential vegetation: Mature Landscaping, Oak Trees
Details
- Parcel number: U1129202A400001700009.0
- Zoning: RSC-6
- Special conditions: None
Construction
Type & style
- Home type: SingleFamily
- Architectural style: Ranch
- Property subtype: Single Family Residence
Materials
- Block
- Foundation: Slab
- Roof: Shingle
Condition
- Completed
- New construction: No
- Year built: 1975
Utilities & green energy
- Electric: Photovoltaics Seller Owned
- Sewer: Septic Tank
- Water: Public
- Utilities for property: Cable Available, Electricity Connected, Public, Solar, Water Connected
Green energy
- Energy efficient items: Energy Monitoring System
- Energy generation: Solar
Community & HOA
Community
- Pet fee: $0 monthly
- Subdivision: LYNWOOD PARK
HOA
- Has HOA: No
Location
- Region: Seffner
Financial & listing details
- Price per square foot: $188/sqft
- Tax assessed value: $334,658
- Annual tax amount: $6,705
- Date on market: 10/20/2026
- Cumulative days on market: 364 days
- Listing terms: Cash,Conventional,FHA,VA Loan
- Ownership: Fee Simple
- Total actual rent: 0
- Electric utility on property: Yes
- Road surface type: Paved, Asphalt
Estimated market value
$351,800
$334,000 - $369,000
$2,731/mo
Price history
| Date | Event | Price |
|---|---|---|
| 10/21/2026 | Listed for sale | $359,000-7.9%$188/sqft |
Source:  Stellar MLS #O6450216 Report a problem | ||
| 10/13/2026 | Listing removed | $389,900$204/sqft |
Source: Stellar MLS #W7880692 Report a problem | ||
| 9/30/2026 | Price change | $389,900-2.5%$204/sqft |
Source: Stellar MLS #W7880692 Report a problem | ||
| 7/9/2026 | Price change | $399,999-4.8%$209/sqft |
Source: Stellar MLS #W7880692 Report a problem | ||
| 6/8/2026 | Price change | $420,000-2.1%$220/sqft |
Source: Stellar MLS #W7880692 Report a problem | ||
| 5/13/2026 | Price change | $429,000-2.3%$225/sqft |
Source: Stellar MLS #W7880692 Report a problem | ||
| 1/8/2026 | Price change | $439,000-2.2%$230/sqft |
Source: Stellar MLS #W7880692 Report a problem | ||
| 11/13/2025 | Listed for sale | $449,000+13.7%$235/sqft |
Source: Stellar MLS #W7880692 Report a problem | ||
| 8/9/2022 | Sold | $395,000-5.7%$207/sqft |
Source: Public Record Report a problem | ||
| 7/11/2022 | Pending sale | $419,000$219/sqft |
Source: Stellar MLS #T3371565 Report a problem | ||
| 6/23/2022 | Listing removed | -- |
Source: Stellar MLS #T3371565 Report a problem | ||
| 6/14/2022 | Pending sale | $419,000$219/sqft |
Source: Stellar MLS #T3371565 Report a problem | ||
| 5/26/2022 | Price change | $419,000-3.7%$219/sqft |
Source: Stellar MLS #T3371565 Report a problem | ||
| 5/11/2022 | Listed for sale | $435,000+141.7%$228/sqft |
Source: Stellar MLS #T3371565 Report a problem | ||
| 8/17/2015 | Sold | $180,000$94/sqft |
Source: Public Record Report a problem | ||
Public tax history
| Year | Property taxes | Tax assessment |
|---|---|---|
| 2025 | $6,705 +5.7% | $334,658 +0.4% |
| 2024 | $6,342 +7.2% | $333,279 +7.5% |
| 2023 | $5,916 +163.6% | $310,086 +110.2% |
| 2022 | $2,245 +1.5% | $147,529 +3% |
| 2021 | $2,211 +3.7% | $143,232 +1.4% |
| 2020 | $2,132 +4.5% | $141,254 +2.3% |
| 2019 | $2,039 | $138,078 +1.9% |
| 2018 | $2,039 +2.6% | $135,503 -4.5% |
| 2017 | $1,988 +1.8% | $141,836 +9.1% |
| 2016 | $1,953 +1.4% | $129,986 +8.5% |
| 2015 | $1,926 -14.7% | $119,798 +14.5% |
| 2014 | $2,258 | $104,614 +13.3% |
| 2013 | $2,258 +929.1% | $92,301 +1.7% |
| 2012 | $219 +0% | $90,758 -11.9% |
| 2011 | $219 +0.1% | $103,028 -4.5% |
| 2010 | $219 +3.9% | $107,891 +2.7% |
| 2009 | $211 +13.2% | $105,055 +0.1% |
| 2008 | $186 -88.5% | $104,950 +3% |
| 2007 | $1,628 -3.8% | $101,893 +2.5% |
| 2006 | $1,692 +0.8% | $99,408 +3% |
| 2005 | $1,678 | $96,513 +3% |
| 2004 | -- | $93,702 +1.9% |
| 2003 | -- | $91,955 +2.4% |
| 2002 | -- | $89,800 +1.6% |
| 2001 | -- | $88,386 -4.8% |
| 2000 | $1,638 | $92,812 |
Find assessor info on the county website
Monthly payment
Est. payment
Payment breakdown
Explore the cost of this home by adjusting the details. Changes won't be saved.Climate risks
Neighborhood: 33584

Similar homes
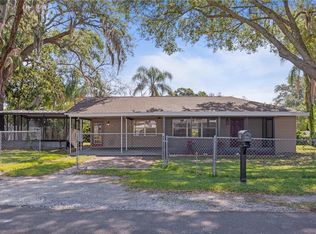
- $373,0003 bd2 ba1.9k sqft201 E WHEELER ROAD, SEFFNER, FL 33584For Sale
 MLS ID #TB8554296, Candra Granville Mack, CHARLES RUTENBERG REALTY INC. Stellar MLS
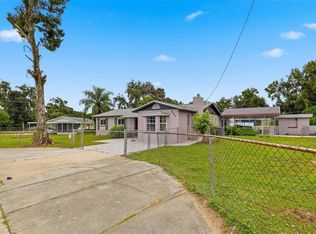
- $384,9004 bd2 ba1.8k sqft1401 LAKE SHORE RANCH DRIVE, SEFFNER, FL 33584For Sale
 MLS ID #TB8558177, Thomas Flannery, MCBRIDE KELLY & ASSOCIATES. Stellar MLS
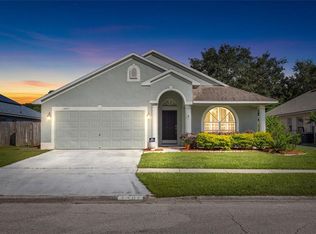
- $--4 bd2 ba2k sqft9804 Ocasta St, Riverview, FL 33569Auction
 Auction.com 2
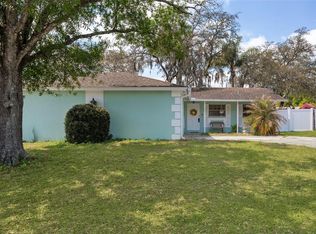
- $335,0004 bd2 ba1.3k sqft502 AVOCADO CIRCLE, BRANDON, FL 33510For Sale
 MLS ID #TB8492194, Martha David, CENTURY 21 CIRCLE. Stellar MLS
- $385,0003 bd2 ba1.7k sqft1630 SOUTHWIND DRIVE, BRANDON, FL 33510For SaleMLS ID #TB8560338, Dvonna Kienow, RE/MAX REALTY UNLIMITED. Stellar MLS
- $375,0004 bd3 ba1.8k sqft4018 FORECAST DRIVE, BRANDON, FL 33511For SaleMLS ID #TB8566785, Jessica Magrill, KELLER WILLIAMS TAMPA PROPERTIES. Stellar MLS
- $375,0004 bd2 ba2k sqft1009 COOLWOOD PLACE, BRANDON, FL 33511For SaleMLS ID #TB8540631, Lori Moses, EXIT BAYSHORE REALTY. Stellar MLS
- $388,0003 bd3 ba1.8k sqft1610 BURNING TREE LANE, BRANDON, FL 33510For SaleMLS ID #TB8422531, Brandon Johnson, FLORIDA REALTY. Stellar MLS
- $425,0003 bd2 ba1.6k sqft1912 MAY STREET, BRANDON, FL 33510For SaleMLS ID #TB8543987, James Henning, COMPASS FLORIDA LLC. Stellar MLS
- $479,9003 bd2 ba2.2k sqft1103 RIDGEFIELD DRIVE, VALRICO, FL 33594For SaleMLS ID #TB8563157, Wade Cleary, CENTURY 21 EXECUTIVE TEAM. Stellar MLS
- $350,0003 bd2 ba1.2k sqft8064 FAWNRIDGE CIRCLE, TAMPA, FL 33610For SaleMLS ID #TB8553325, Amber Lewis, BHHS FLORIDA PROPERTIES GROUP. Stellar MLS
- $450,0004 bd3 ba2.4k sqft1325 OAKCREST DRIVE, BRANDON, FL 33510For SaleMLS ID #TB8553423, Ian Brauchli, KELLER WILLIAMS SOUTH TAMPA. Stellar MLS
- $325,0004 bd2 ba1.3k sqft3721 COPPERTREE CIRCLE, BRANDON, FL 33511For SaleMLS ID #O6429394, Melvin Kelly, LA ROSA REALTY CW PROPERTIES L. Stellar MLS
- $399,9004 bd3 ba2.1k sqft1103 SOARING OSPREY WAY, VALRICO, FL 33594For SaleMLS ID #TB8555176, Tony Baroni, KELLER WILLIAMS SUBURBAN TAMPA. Stellar MLS
- $525,0003 bd2 ba1.8k sqft11505 WHISPER RIDGE COURT, RIVERVIEW, FL 33569For SaleMLS ID #TB8567566, Jennifer Velez, REDFIN CORPORATION. Stellar MLS
- $450,0005 bd3 ba2.1k sqft2108 SILOAM SPRINGS DRIVE, DOVER, FL 33527For SaleMLS ID #TB8559711, Jennifer Velez, REDFIN CORPORATION. Stellar MLS
- $535,0003 bd3 ba2.3k sqft1605 HIDDEN MEADOW COURT, VALRICO, FL 33594For SaleMLS ID #TB8566804, Christopher Johnson, KELLER WILLIAMS REALTY AT THE LAKES. Stellar MLS
- $364,9004 bd3 ba2k sqft2819 HOLLY BLUFF COURT, PLANT CITY, FL 33566For SaleMLS ID #TB8473908, Jacqueline Pacheco, CHARLES RUTENBERG REALTY INC. Stellar MLS
- $369,9004 bd2 ba2k sqft11318 BRIDGE PINE DRIVE, RIVERVIEW, FL 33569For SaleMLS ID #TB8522210, Aaron Eshack, ASSIST 2 SELL THE ESHACK TEAM. Stellar MLS
- $350,0004 bd3 ba2.4k sqft4476 CREEKSIDE DRIVE, MULBERRY, FL 33860For SaleMLS ID #TB8541507, Aimee Millan, DALTON WADE INC. Stellar MLS
