New Price Adjustment! Welcome to Whispering Woods, a community conveniently located near shopping, dining, and providing easy access to Route 60 and I-4. This four-bedroom, 2.5-bath home features an open floor plan ideal for entertaining or relaxing with loved ones. The modern kitchen is equipped with granite countertops, stainless steel refrigerator, newer stove, and a walk-in pantry, all seamlessly integrated with the great room and dining area. The home features tile and laminate flooring throughout. The primary bedroom includes dual walk-in closets, a soaking garden tub, and a separate tiled shower. Each of the three additional bedrooms is generously sized. Additionally, the home is equipped with solar panels which will help you save significantly on rising energy bills. Outside, you can enjoy a large screened-in lanai overlooking a private conservation area. Schedule your appointment today to view this beautiful home.
For sale
Price cut: $10K (6/2)
$364,900
2819 HOLLY BLUFF COURT, PLANT CITY, FL 33566
4beds
2,058sqft
Single Family Residence
Built in 2014
6,382 Square Feet Lot
$363,300 Zestimate®
$177/sqft
$106/mo HOA
What's special
Granite countertopsLarge screened-in lanaiNewer stoveSoaking garden tubModern kitchenSolar panelsStainless steel refrigerator
- 195 days |
- 362 |
- 22 |
Zillow last checked:
Listing updated:
Listed by:
Jacqueline Pacheco 813-323-3296,
CHARLES RUTENBERG REALTY INC 727-538-9200
Source: Stellar MLS,MLS#: TB8473908 Originating MLS: Suncoast Tampa
Originating MLS: Suncoast Tampa
Facts & features
Interior
Bedrooms & bathrooms
- Bedrooms: 4
- Bathrooms: 3
- Full bathrooms: 2
- 1/2 bathrooms: 1
Primary bedroom
- Features: Dual Closets
- Level: First
- Area: 225 Square Feet
- Dimensions: 15x15
Bedroom 2
- Features: Built-in Closet
- Level: First
- Area: 132 Square Feet
- Dimensions: 12x11
Bedroom 3
- Features: Built-in Closet
- Level: First
- Area: 121 Square Feet
- Dimensions: 11x11
Bedroom 4
- Features: Built-in Closet
- Level: First
- Area: 132 Square Feet
- Dimensions: 12x11
Primary bathroom
- Features: Dual Sinks, En Suite Bathroom, Garden Bath, Tub with Separate Shower Stall, Linen Closet
- Level: First
Dinette
- Level: First
- Area: 143 Square Feet
- Dimensions: 13x11
Great room
- Level: First
- Area: 391 Square Feet
- Dimensions: 17x23
Kitchen
- Features: Pantry, Granite Counters, Kitchen Island
- Level: First
- Area: 144 Square Feet
- Dimensions: 12x12
Heating
- Central
Cooling
- Central Air
Appliances
- Included: Dishwasher, Disposal, Dryer, Electric Water Heater, Microwave, Range, Refrigerator, Washer
- Laundry: Laundry Room
Features
- Ceiling Fan(s), Eating Space In Kitchen, Open Floorplan, Stone Counters, Walk-In Closet(s)
- Flooring: Laminate, Tile
- Doors: Sliding Doors
- Has fireplace: No
Interior area
- Total structure area: 2,751
- Total interior livable area: 2,058 sqft
Video & virtual tour
Property
Parking
- Total spaces: 2
- Parking features: Garage - Attached
- Attached garage spaces: 2
Features
- Levels: One
- Stories: 1
- Patio & porch: Rear Porch, Screened
Lot
- Size: 6,382 Square Feet
- Dimensions: 55.02 x 116
Details
- Parcel number: P0429229PR00000000097.0
- Zoning: PD
- Special conditions: None
Construction
Type & style
- Home type: SingleFamily
- Architectural style: Contemporary,Florida
- Property subtype: Single Family Residence
Materials
- Block
- Foundation: Slab
- Roof: Shingle
Condition
- New construction: No
- Year built: 2014
Utilities & green energy
- Sewer: Public Sewer
- Water: Public
- Utilities for property: Cable Available, Electricity Connected, Public
Community & HOA
Community
- Features: Pool
- Security: Smoke Detector(s)
- Pet fee: $0 monthly
- Subdivision: WHISPERING WOODS PH 2 & PHA
HOA
- Has HOA: Yes
- HOA fee: $106 monthly
- HOA name: Empire Managment
- HOA phone: 407-770-1748
Location
- Region: Plant City
Financial & listing details
- Price per square foot: $177/sqft
- Tax assessed value: $310,201
- Annual tax amount: $2,786
- Date on market: 2/10/2026
- Cumulative days on market: 152 days
- Listing terms: Cash,Conventional,FHA,VA Loan
- Ownership: Fee Simple
- Total actual rent: 0
- Electric utility on property: Yes
- Road surface type: Asphalt
Estimated market value
$363,300
$345,000 - $381,000
$2,394/mo
Price history
| Date | Event | Price |
|---|---|---|
| 6/2/2026 | Price change | $364,900-2.7%$177/sqft |
Source:  Stellar MLS #TB8473908 Report a problem Stellar MLS #TB8473908 Report a problem | ||
| 3/11/2026 | Price change | $374,900-1.3%$182/sqft |
Source: Stellar MLS #TB8473908 Report a problem | ||
| 2/10/2026 | Listed for sale | $379,990+90%$185/sqft |
Source: Stellar MLS #TB8473908 Report a problem | ||
| 4/7/2014 | Sold | $199,990-2.4%$97/sqft |
Source: Public Record Report a problem | ||
| 1/23/2014 | Listed for sale | $204,990$100/sqft |
Source: D R HORTON REALTY #T2610715 Report a problem | ||
Public tax history
| Year | Property taxes | Tax assessment |
|---|---|---|
| 2025 | $3,030 +8.7% | $207,421 +2.9% |
| 2024 | $2,786 +3% | $201,575 +3% |
| 2023 | $2,706 +3.1% | $195,704 +3% |
| 2022 | $2,624 +1.4% | $190,004 +3% |
| 2021 | $2,588 +1% | $184,470 +1.4% |
| 2020 | $2,563 +1.9% | $181,923 +2.3% |
| 2019 | $2,516 | $177,833 +1.9% |
| 2018 | $2,516 +0.6% | $174,517 +0.7% |
| 2017 | $2,500 +1.5% | $173,302 +3.9% |
| 2016 | $2,463 -3% | $166,813 -2.2% |
| 2015 | $2,539 +191.5% | $170,577 -4.9% |
| 2014 | $871 | $179,354 +1013.2% |
| 2013 | $871 +205.4% | $16,112 +10% |
| 2012 | $285 -8.7% | $14,647 -8.5% |
| 2011 | $312 | $16,011 |
Find assessor info on the county website
Monthly payment
Est. payment
Payment breakdown
Explore the cost of this home by adjusting the details. Changes won't be saved.Climate risks
Neighborhood: 33566
Nearby schools
GreatSchools rating
- 7/10Trapnell Elementary SchoolGrades: PK-5Distance: 1.7 mi
- 3/10Tomlin Middle SchoolGrades: 6-8Distance: 3.2 mi
- 5/10Plant City High SchoolGrades: 9-12Distance: 1 mi
Schools provided by the listing agent
- Elementary: Trapnell-HB
- Middle: Tomlin-HB
- High: Plant City-HB
Source: Stellar MLS. This data may not be complete. We recommend contacting the local school district to confirm school assignments for this home.
- $344,0003 bd2 ba1.8k sqft2821 Holly Bluff Ct, Plant City, FL 33566Sold
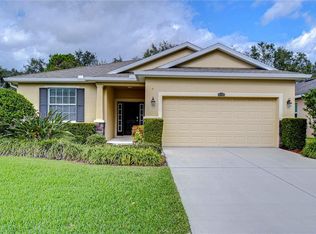
- $324,3003 bd2 ba1.5k sqft2817 Holly Bluff Ct, Plant City, FL 33566Off Market
- $350,0003 bd2 ba1.8k sqft2815 Holly Bluff Ct, Plant City, FL 33566Sold

- $365,0004 bd3 ba2k sqft2823 Holly Bluff Ct, Plant City, FL 33566Sold
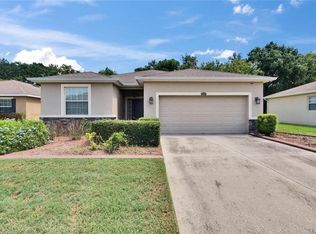
- $318,2003 bd2 ba1.5k sqft2813 Holly Bluff Ct, Plant City, FL 33566Off Market
- $314,0003 bd1 ba-- sqft2825R Holly Bluff Ct, Plant City, FL 33566Off Market
- $365,0003 bd2 ba1.8k sqft2825 Holly Bluff Ct, Plant City, FL 33566Sold
- $382,6004 bd3 ba2.5k sqft2824 Holly Bluff Ct, Plant City, FL 33566Off Market
A local agent can set up tours, give advice and negotiate with sellers.
Similar homes
- $459,9003 bd2 ba2k sqft2803 BROOKE PINES COURT, PLANT CITY, FL 33566For Sale

 MLS ID #TB8539157, Angel Miller, KELLER WILLIAMS-PLANT CITY. Stellar MLS
 - $449,9004 bd2 ba2.2k sqft2704 ASTON AVENUE, PLANT CITY, FL 33566For Sale
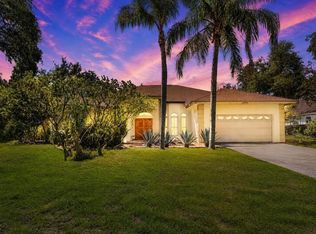 MLS ID #TB8534321, Shanon Schulte, SK REALTY. Stellar MLS
 - $350,0004 bd2 ba1.8k sqft5946 SHINGLE CREEK ROAD, LAKELAND, FL 33811For Sale
 MLS ID #TB8506842, Anna Lieggi, REAL BROKER, LLC. Stellar MLS
 - $359,0004 bd2 ba1.8k sqft1804 TAHITIAN SUNRISE DRIVE, PLANT CITY, FL 33565For Sale
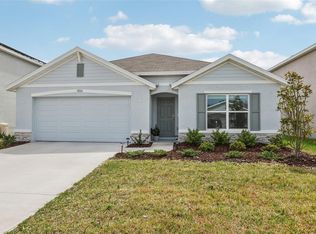 MLS ID #TB8492958, Margaret Brewer, CENTURY 21 BEGGINS ENTERPRISES. Stellar MLS
 - $398,7904 bd3 ba2.6k sqft215 ENGLISH HERITAGE PLACE, DOVER, FL 33527For SaleMLS ID #TB8535357, Garth Jones PA, KELLER WILLIAMS SUBURBAN TAMPA. Stellar MLS
- $374,0003 bd3 ba1.8k sqft1677 LUDINGTON AVENUE, WESLEY CHAPEL, FL 33543For SaleMLS ID #O6431384, Daphney Jean-Minter, AXEN REALTY, LLC. Stellar MLS
- $389,9004 bd2 ba1.9k sqft6921 SHIMMERING DRIVE, LAKELAND, FL 33813For SaleMLS ID #N6145130, Justin Bauereiss, ZACHOS REALTY AND DESIGN GROUP. Stellar MLS
- $350,0004 bd2 ba1.8k sqft4981 FOXGLOVE CIRCLE, LAKELAND, FL 33811For SaleMLS ID #L4962476, Cyleste Goodson, FLORIDA REAL ESTATE COMPANY. Stellar MLS
- $389,0003 bd3 ba1.7k sqft3316 PINE TOP DRIVE, VALRICO, FL 33594For SaleMLS ID #TB8522806, Joy Jacobs, JACOBS REALTY GROUP LLC. Stellar MLS
- $374,9993 bd2 ba1.9k sqft704 PARSONS POINTE ST, SEFFNER, FL 33584For SaleMLS ID #TB8522048, Roxana Argueta, ORCHARD BROKERAGE, LLC. Stellar MLS
- $338,7993 bd2 ba1.7k sqft13517 TEXAS SAGE PLACE, RIVERVIEW, FL 33579For SaleMLS ID #TB8541303, Erik Michor, SIGNATURE REALTY ASSOCIATES. Stellar MLS
- $369,5004 bd2 ba1.9k sqft13411 WILLOW BLUESTAR LOOP, RIVERVIEW, FL 33579For SaleMLS ID #TB8518987, Karina Bell, AGILE GROUP REALTY. Stellar MLS
- $350,0004 bd2 ba1.7k sqft1712 CHARMI DRIVE, LAKELAND, FL 33810For SaleMLS ID #L4960414, Jeri Thom, PREMIER REALTY NETWORK, INC. Stellar MLS
- $362,4003 bd3 ba2.5k sqft2101 HATTERAS POINT, LAKELAND, FL 33813For SaleMLS ID #L4961110, Michelle Howard, KELLER WILLIAMS REALTY SMART 1. Stellar MLS
- $359,9004 bd3 ba1.9k sqft13128 ROYAL PINES AVENUE, RIVERVIEW, FL 33579For SaleMLS ID #TB8507539, Ann Marie Vaughan, RE/MAX ALLIANCE GROUP. Stellar MLS
- $379,0004 bd2 ba2k sqft11318 BRIDGE PINE DRIVE, RIVERVIEW, FL 33569For SaleMLS ID #TB8522210, Aaron Eshack, ASSIST 2 SELL THE ESHACK TEAM. Stellar MLS
- $374,9004 bd3 ba1.8k sqft1235 KATAHDIN COURT, WESLEY CHAPEL, FL 33543For SaleMLS ID #TB8512165, Kyle Wright, WRIGHT MANAGEMENT & REALTY LLC. Stellar MLS
- $220,0003 bd3 ba1.6k sqft2052 GREENWOOD VALLEY DRIVE, PLANT CITY, FL 33563For SaleMLS ID #TB8537425, Mariely Crowne, RE/MAX BAYSIDE REALTY LLC. Stellar MLS
- $469,9004 bd3 ba2.7k sqft10303 TARRAGON DRIVE, RIVERVIEW, FL 33569For SaleMLS ID #TB8541104, Ann Marie Vaughan, RE/MAX ALLIANCE GROUP. Stellar MLS
- $369,9994 bd3 ba1.9k sqft4907 WILD SENNA BOULEVARD, TAMPA, FL 33619For SaleMLS ID #TB8525779, Mario Banales, 27NORTH REALTY. Stellar MLS
