Skip main navigation
Sold for $350,000
  • $350,000

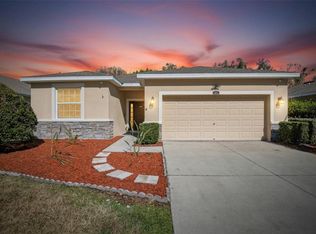
    2815 HOLLY BLUFF COURT, PLANT CITY, FL 33566

    3beds
    1,847sqft
    Single Family Residence
    Built in 2013
    6,325 Square Feet Lot
    $338,600 Zestimate®
    $189/sqft
    $2,164 Estimated rent

    Home value

    $338,600

    Estimated sales range

    Not available

    $2,164/mo

    Zestimate® history
    Loading
    Loading...

    Owner options

    List your home for rent

    $2,164/mo

    Rent Zestimate®

    Find your next renter with Zillow Rental Manager. Plus, with online applications, you can quickly screen prospective tenants – for free.

    Learn more

    $2,164/mo

    Rent Zestimate®

    Refinance and save

    $2,525/mo

    Est. payment

    Refinancing to a lower rate could help reduce your monthly payments and save thousands over the life of the loan.

    See today's rates

    $2,525/mo

    Est. payment

    Explore your selling options

    Work with a Zillow partner agent

    Leverage their expertise and Zillow's premium Showcase listings to get your home seen by more buyers.

    Get started

    List with your own agent

    Get your home in front of millions of buyers by listing it on Zillow.

    Learn how to do it

    Sell it yourself

    Take full control of how buyers see your home on Zillow by listing For Sale by Owner (FSBO).

    List your home

    What's special

    Breakfast barCustom-built tile backsplashUpgraded granite countertopsNew appliancesUpgraded ceramic tilesScreened-in covered lanaiFrench doors
    You must see this gorgeous 3-bedroom, 2-bath home located centrally in beautiful Plant City in the desirable and established community of Whispering Woods. This home shows pride of ownership and is turn-key ready. Newer re-painting of the outside and mostly repainted inside. This home has many extra features, including upgraded ceramic tiles in all the common areas. The chef will love the kitchen with 42" wood cabinets, new appliances, upgraded granite countertops, and breakfast bar, and a stunning custom-built tile backsplash with a beautiful shiplap on the dining room wall. The family room is huge and spacious, with over 1,800 square feet of living space. The master bath has a garden tub with tile backsplash, a separate walk-in shower, dual sinks with granite countertops, and plenty of counter space. French doors lead to the screened-in covered lanai, which overlooks the private conservation area with a wood view and no backyard neighbors. Entertain your family and friends with the oversized fenced-in backyard with a fire pit, ideal for gatherings. This fantastic community has a nature walk, playground, and pool. No CDD and very low HOA makes this home very desirable! The home is located close to fine dining, shopping and Publix.

    Zillow last checked:

    Listing updated:

    Listed by:

    Darlene Gore 813-263-3801,

    RE/MAX REALTY UNLIMITED 813-684-0016

    Bought with:

    Erica Shireman, 3236412

    KELLER WILLIAMS RLTY NEW TAMPA

    Source: Stellar MLS,MLS#: TB8341006MLS LogoOriginating MLS: Suncoast Tampa

    Facts & features

    Interior

    Bedrooms & bathrooms
    • Bedrooms: 3
    • Bathrooms: 2
    • Full bathrooms: 2
    Rooms
    • Room types: Great Room, Utility Room
    Primary bedroom
    • Features: Walk-In Closet(s)
    • Level: First
    • Area: 224 Square Feet
    • Dimensions: 16x14
    Bedroom 2
    • Features: Built-in Closet
    • Level: First
    • Area: 144 Square Feet
    • Dimensions: 12x12
    Primary bathroom
    • Features: Dual Sinks, Granite Counters, Tub with Separate Shower Stall
    • Level: First
    • Area: 132 Square Feet
    • Dimensions: 11x12
    Bathroom 3
    • Level: First
    • Area: 144 Square Feet
    • Dimensions: 12x12
    Kitchen
    • Level: First
    • Area: 168 Square Feet
    • Dimensions: 12x14
    Living room
    • Level: First
    • Area: 280 Square Feet
    • Dimensions: 14x20
    Heating
    • Central
    Cooling
    • Central Air
    Appliances
    • Included: Dishwasher, Microwave, Range, Refrigerator
    • Laundry: Laundry Room
    Features
    • Ceiling Fan(s), High Ceilings, Split Bedroom, Walk-In Closet(s)
    • Flooring: Ceramic Tile, Laminate
    • Windows: Window Treatments
    • Has fireplace: No
    Interior area
    • Total structure area: 2,450
    • Total interior livable area: 1,847 sqft

    Property

    Parking
    • Total spaces: 2
    • Parking features: Garage - Attached
    • Attached garage spaces: 2
    Features
    • Levels: One
    • Stories: 1
    • Patio & porch: Front Porch, Rear Porch, Screened
    • Exterior features: Irrigation System, Storage
    • Fencing: Vinyl
    • Has view: Yes
    • View description: Trees/Woods
    Lot
    • Size: 6,325 Square Feet
    • Dimensions: 55 x 115
    • Features: Conservation Area, Cul-De-Sac, Landscaped, Sidewalk
    • Residential vegetation: Trees/Landscaped
    Details
    • Additional structures: Shed(s)
    • Parcel number: P0429229PR00000000099.0
    • Zoning: PD
    • Special conditions: None

    Construction

    Type & style
    • Home type: SingleFamily
    • Architectural style: Contemporary
    • Property subtype: Single Family Residence
    Materials
    • Block, Stucco
    • Foundation: Slab
    • Roof: Shingle
    Condition
    • Completed
    • New construction: No
    • Year built: 2013
    Details
    • Builder name: D R Horton

    Utilities & green energy

    • Sewer: Public Sewer
    • Water: None
    • Utilities for property: Electricity Connected, Sewer Connected

    Community & HOA

    Community
    • Features: Playground, Pool, Sidewalks
    • Pet fee: $0 monthly
    • Subdivision: WHISPERING WOODS PH 2 & PHA
    HOA
    • Has HOA: Yes
    • Services included: Community Pool, Pool Maintenance
    • HOA fee: $92 monthly
    • HOA name: Larry Kimbley
    • HOA phone: 813-610-0863
    Location
    • Region: Plant City

    Financial & listing details

    • Price per square foot: $189/sqft
    • Tax assessed value: $280,542
    • Annual tax amount: $2,738
    • Date on market: 1/22/2025
    • Cumulative days on market: 18 days
    • Listing terms: Cash,Conventional,FHA,VA Loan
    • Ownership: Fee Simple
    • Total actual rent: 0
    • Electric utility on property: Yes
    • Road surface type: Paved

    Price history

    DateEventPrice
    3/11/2025Sold$350,000$189/sqft
    Source: Stellar MLS #TB8341006 Report a problem
    2/9/2025Pending sale$350,000$189/sqft
    Source: Stellar MLS #TB8341006 Report a problem
    1/22/2025Listed for sale$350,000+52.2%$189/sqft
    Source: Stellar MLS #TB8341006 Report a problem
    5/29/2019Sold$229,900$124/sqft
    Source: Agent Provided Report a problem
    2/25/2019Listing removed$229,900$124/sqft
    Source: CHARLES RUTENBERG REALTY INC #T3156997 Report a problem
    2/15/2019Listed for sale$229,900+21%$124/sqft
    Source: CHARLES RUTENBERG REALTY INC #T3156997 Report a problem
    10/25/2013Sold$190,000$103/sqft
    Source: Public Record Report a problem

    Public tax history

    YearProperty taxesTax assessment
    2025$2,978 +8.7%$280,542 +41.1%
    2024$2,739 +3%$198,857 +3%
    2023$2,660 +3.1%$193,065 +3%
    2022$2,579 +1.4%$187,442 +3%
    2021$2,543 +1%$181,983 +1.4%
    2020$2,518 +20.5%$179,470 +16%
    2019$2,089 $154,772 +1.9%
    2018$2,089 +0.7%$151,886 -3.5%
    2017$2,075 +1.6%$157,385 +8%
    2016$2,042 -5.1%$145,702 +0.7%
    2015$2,152 -14.4%$144,689 -10.6%
    2014$2,515 $161,817 +25.1%
    2013$2,515 +789.8%$129,391 +791.4%
    2012$283 -9.5%$14,516 -9.3%
    2011$312 $16,005
    Find assessor info on the county website

    Neighborhood: 33566

    Nearby schools

    GreatSchools rating
    Schools provided by the listing agent
    • Elementary: Trapnell-HB
    • Middle: Tomlin-HB
    • High: Plant City-HB

    Source: Stellar MLS. This data may not be complete. We recommend contacting the local school district to confirm school assignments for this home.

    Get a cash offer in 3 minutes
    Find out how much your home could sell for in as little as 3 minutes with a no-obligation cash offer.
    Estimated market value
    $338,600
    Get a cash offer in 3 minutes
    Find out how much your home could sell for in as little as 3 minutes with a no-obligation cash offer.
    Estimated market value
    $338,600