Welcome to Whispering Woods, conviently located close to shopping and easy access to I4 and Rte 60. This wonderful 4 Bedroom 2 1/2 Bath home that backs up to conservation area and sits on a cul-de-sac. This home has a wonderful open floor plan with a modern Kitchen with granite countertops and walk-in pantry overlooping a great room and dining area. The Great Room features a Built-in Bookshelf with an area large enough for a good sized tv and equipment. The Primary Bedroom had dual walk-in closets, a soaking tub, and tiled shower. The other 3 bedrooms are amply sized where the 4th Bedroom being currently used as an office. Walk through the French Doors out to the large screened lanai overlooking the private conservation area. This lovely home is ready for you!
Sold for $365,000
$365,000
2823 HOLLY BLUFF COURT, PLANT CITY, FL 33566
4beds
2,035sqft
Single Family Residence
Built in 2013
10,824 Square Feet Lot
$357,300 Zestimate®
$179/sqft
$2,396 Estimated rent
Home value
$357,300
$329,000 - $389,000
$2,396/mo
Zestimate® history
Owner options
List your home for rent
$2,396/mo
Rent Zestimate®
Find your next renter with Zillow Rental Manager. Plus, with online applications, you can quickly screen prospective tenants – for free.
$2,396/mo
Rent Zestimate®
Refinance and save
$2,650/mo
Est. payment
Refinancing to a lower rate could help reduce your monthly payments and save thousands over the life of the loan.
$2,650/mo
Est. payment
Explore your selling options
Work with a Zillow partner agent
Leverage their expertise and Zillow's premium Showcase listings to get your home seen by more buyers.
Get startedList with your own agent
Get your home in front of millions of buyers by listing it on Zillow.
Learn how to do itSell it yourself
Take full control of how buyers see your home on Zillow by listing For Sale by Owner (FSBO).
List your homeWhat's special
Large screened lanaiFrench doorsGreat roomOpen floor planSoaking tubTiled showerWalk-in pantry
Zillow last checked:
Listing updated:
Listed by:
Angel Miller 813-546-9863,
KELLER WILLIAMS-PLANT CITY 813-759-1200,
Natalie Sweet 813-966-4304,
KELLER WILLIAMS-PLANT CITY
Bought with:
Laurie Elkes, 3380952
CHARLES RUTENBERG REALTY INC
Source: Stellar MLS,MLS#: TB8398550 Originating MLS: Suncoast Tampa
Originating MLS: Suncoast Tampa
Facts & features
Interior
Bedrooms & bathrooms
- Bedrooms: 4
- Bathrooms: 3
- Full bathrooms: 2
- 1/2 bathrooms: 1
Rooms
- Room types: Utility Room
Primary bedroom
- Description: Room3
- Features: Walk-In Closet(s)
- Level: First
- Area: 225 Square Feet
- Dimensions: 15x15
Bedroom 2
- Description: Room4
- Features: Built-in Closet
- Level: First
- Area: 121 Square Feet
- Dimensions: 11x11
Bedroom 3
- Description: Room5
- Features: Built-in Closet
- Level: First
- Area: 121 Square Feet
- Dimensions: 11x11
Bedroom 4
- Description: Room6
- Features: Built-in Closet
- Level: First
- Area: 132 Square Feet
- Dimensions: 12x11
Great room
- Description: Room2
- Level: First
- Area: 308 Square Feet
- Dimensions: 14x22
Kitchen
- Description: Room1
- Level: First
- Area: 154 Square Feet
- Dimensions: 11x14
Heating
- Central, Electric
Cooling
- Wall/Window Unit(s)
Appliances
- Included: Dishwasher, Range, Refrigerator
- Laundry: Laundry Room
Features
- Ceiling Fan(s)
- Flooring: Carpet, Tile, Hardwood
- Doors: French Doors
- Has fireplace: No
Interior area
- Total structure area: 2,751
- Total interior livable area: 2,035 sqft
Property
Parking
- Total spaces: 2
- Parking features: Garage Door Opener
- Attached garage spaces: 2
Features
- Levels: One
- Stories: 1
- Patio & porch: Covered, Screened
- Exterior features: Irrigation System
Lot
- Size: 10,824 Square Feet
- Dimensions: 81 x 133
- Features: City Lot, Level
- Residential vegetation: Mature Landscaping
Details
- Parcel number: 0912131108
- Zoning: PD
- Special conditions: None
Construction
Type & style
- Home type: SingleFamily
- Property subtype: Single Family Residence
Materials
- Block, Stucco
- Foundation: Slab
- Roof: Shingle
Condition
- New construction: No
- Year built: 2013
Utilities & green energy
- Sewer: Public Sewer
- Water: Public
- Utilities for property: Public, Underground Utilities
Community & HOA
Community
- Features: Deed Restrictions
- Pet fee: $0 monthly
- Subdivision: WHISPERING WOODS PH 2 & PHA
HOA
- Has HOA: Yes
- Amenities included: Playground, Pool
- HOA fee: $95 monthly
- HOA name: Whispering Woods/PMI Tampa
- HOA phone: 813-565-7340
Location
- Region: Plant City
Financial & listing details
- Price per square foot: $179/sqft
- Tax assessed value: $347,860
- Annual tax amount: $3,121
- Date on market: 6/18/2025
- Cumulative days on market: 15 days
- Listing terms: Cash,Conventional,FHA,VA Loan
- Ownership: Fee Simple
- Total actual rent: 0
- Road surface type: Asphalt
Price history
| Date | Event | Price |
|---|---|---|
| 8/13/2025 | Sold | $365,000$179/sqft |
Source:  Stellar MLS #TB8398550 Report a problem Stellar MLS #TB8398550 Report a problem | ||
| 7/10/2025 | Pending sale | $365,000$179/sqft |
Source: Stellar MLS #TB8398550 Report a problem | ||
| 6/30/2025 | Listed for sale | $365,000$179/sqft |
Source: Stellar MLS #TB8398550 Report a problem | ||
| 6/24/2025 | Pending sale | $365,000$179/sqft |
Source: Stellar MLS #TB8398550 Report a problem | ||
| 6/18/2025 | Listed for sale | $365,000+80.7%$179/sqft |
Source: Stellar MLS #TB8398550 Report a problem | ||
| 3/27/2013 | Sold | $201,990$99/sqft |
Source: Public Record Report a problem | ||
Public tax history
| Year | Property taxes | Tax assessment |
|---|---|---|
| 2025 | $6,363 +103.9% | $347,860 +57.6% |
| 2024 | $3,121 +2.9% | $220,702 +3% |
| 2023 | $3,034 +3% | $214,274 +3% |
| 2022 | $2,944 +1.3% | $208,033 +3% |
| 2021 | $2,906 +0.9% | $201,974 +1.4% |
| 2020 | $2,879 +1.8% | $199,185 +2.3% |
| 2019 | $2,827 | $194,707 +1.9% |
| 2018 | $2,827 +0.6% | $191,077 -3.5% |
| 2017 | $2,811 +1.4% | $197,914 +8% |
| 2016 | $2,771 -2.5% | $183,298 +0.7% |
| 2015 | $2,841 -28.4% | $182,024 -8.4% |
| 2014 | $3,970 | $198,757 +21.5% |
| 2013 | $3,970 +772.2% | $163,589 +599.7% |
| 2012 | $455 -5.4% | $23,379 -5.2% |
| 2011 | $481 | $24,658 |
Find assessor info on the county website
Neighborhood: 33566
Nearby homes
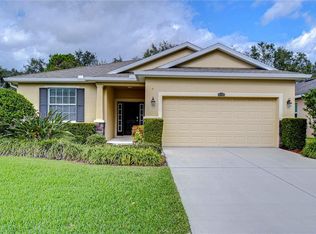
- $344,0003 bd2 ba1.8k sqft2821 Holly Bluff Ct, Plant City, FL 33566Sold
- $310,8003 bd1 ba-- sqft2825R Holly Bluff Ct, Plant City, FL 33566Off Market

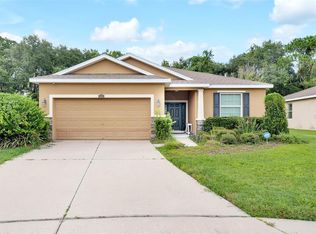
- $365,0003 bd2 ba1.8k sqft2825 Holly Bluff Ct, Plant City, FL 33566Sold
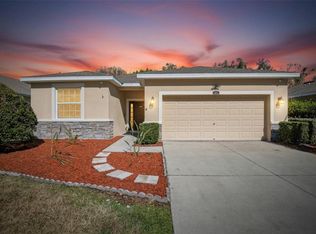
- $364,9004 bd3 ba2k sqft2819 Holly Bluff Ct, Plant City, FL 33566For Sale
- $417,8005 bd4 ba2.9k sqft2827 Holly Bluff Ct, Plant City, FL 33566Off Market
- $324,3003 bd2 ba1.5k sqft2817 Holly Bluff Ct, Plant City, FL 33566Off Market
- $455,4004 bd3 ba2.7k sqft2829 Holly Bluff Ct, Plant City, FL 33566Off Market
- $382,6004 bd3 ba2.5k sqft2824 Holly Bluff Ct, Plant City, FL 33566Off Market
Nearby schools
GreatSchools rating
- 7/10Trapnell Elementary SchoolGrades: PK-5Distance: 1.7 mi
- 3/10Tomlin Middle SchoolGrades: 6-8Distance: 3.2 mi
- 5/10Plant City High SchoolGrades: 9-12Distance: 1 mi
Schools provided by the listing agent
- Elementary: Trapnell-HB
- Middle: Tomlin-HB
- High: Plant City-HB
Source: Stellar MLS. This data may not be complete. We recommend contacting the local school district to confirm school assignments for this home.
Get a cash offer in 3 minutes
Find out how much your home could sell for in as little as 3 minutes with a no-obligation cash offer.
Estimated market value
$357,300
Get a cash offer in 3 minutes
Find out how much your home could sell for in as little as 3 minutes with a no-obligation cash offer.
Estimated market value
$357,300
- Florida
- Hillsborough County
- Plant City
- 33566
- 2823 HOLLY BLUFF COURT
Nearby cities
Nearby zip codes
Other Plant City Topics
