Welcome to your dream home in the Spring Meadow Neighborhood of Walden Lake! This meticulously maintained Hamilton Great Room model is completely move-in ready and bursting with upgrades. From the moment you arrive, the exceptional curb appeal captivates you with custom concrete landscape curbing and dramatic exterior lighting. Step inside to a grand, open-concept floor plan elevated by high stepped ceilings, elegant wainscoting, and gorgeous Brazilian cherry hardwood floors. The kitchen features granite countertops, an undermount sink, and a pantry, all while overlooking the expansive great room—perfect for entertaining. Near the foyer, a large, dedicated home office boasts crown molding and matching Brazilian cherry wood floors. The luxurious Primary Bedroom Suite serves as a private retreat, complete with a tray ceiling, direct lanai access, and double walk-in closets. Its spa-like ensuite bath features a custom double-sink vanity with granite countertop, a separate shower, and a relaxing jetted soaking tub. Two additional ample-sized bedrooms share a well-appointed hall bath on the opposite side of the home. Your backyard oasis awaits! Spend endless hours lounging by the pristine pool and screened lanai. The pool area comes fully equipped with a new LED light, a dual-speed Pentair pump (2023), and an included Dolphin electric pool vacuum. Enjoy ultimate peace of mind thanks to a fully fenced yard, a Vivint alarm system, and an Arlo camera setup. Key Features & Updates: AC: New (May 2023), Pool Pump: Pentair Dual-Speed (2023), Roof: Premium Hybrid Shingles (2017) Walden Lake offers an unparalleled lifestyle with miles of walking and biking trails, a lakefront park, large and small dog parks, and a sports complex featuring baseball field and volleyball court. Located in historic Plant City, you will enjoy a vibrant downtown scene and effortless commuting with quick access to both I-4 and I-75. Schedule your tour today!
For sale
$459,900
2803 BROOKE PINES COURT, PLANT CITY, FL 33566
3beds
2,067sqft
Single Family Residence
Built in 2000
7,869 Square Feet Lot
$450,900 Zestimate®
$222/sqft
$69/mo HOA
What's special
- 1 day |
- 121 |
- 14 |
Likely to sell faster than
Zillow last checked:
Listing updated:
Listed by:
Angel Miller 813-546-9863,
KELLER WILLIAMS-PLANT CITY 813-759-1200,
Natalie Sweet 813-966-4304,
KELLER WILLIAMS-PLANT CITY
Source: Stellar MLS,MLS#: TB8539157 Originating MLS: Suncoast Tampa
Originating MLS: Suncoast Tampa
Facts & features
Interior
Bedrooms & bathrooms
- Bedrooms: 3
- Bathrooms: 2
- Full bathrooms: 2
Primary bedroom
- Features: Walk-In Closet(s)
- Level: First
- Area: 180 Square Feet
- Dimensions: 12x15
Bedroom 2
- Features: Dual Closets
- Level: First
- Area: 143 Square Feet
- Dimensions: 11x13
Bedroom 3
- Features: Dual Closets
- Level: First
- Area: 154 Square Feet
- Dimensions: 11x14
Dinette
- Level: First
- Area: 120 Square Feet
- Dimensions: 10x12
Dining room
- Level: First
- Area: 132 Square Feet
- Dimensions: 11x12
Great room
- Level: First
- Area: 304 Square Feet
- Dimensions: 16x19
Kitchen
- Level: First
- Area: 160 Square Feet
- Dimensions: 10x16
Office
- Level: First
- Area: 154 Square Feet
- Dimensions: 11x14
Heating
- Electric
Cooling
- Central Air
Appliances
- Included: Dishwasher, Disposal
- Laundry: Inside, Laundry Room
Features
- Ceiling Fan(s), Open Floorplan, Split Bedroom, Walk-In Closet(s)
- Flooring: Tile, Hardwood
- Doors: Sliding Doors
- Has fireplace: No
Interior area
- Total structure area: 2,645
- Total interior livable area: 2,067 sqft
Video & virtual tour
Property
Parking
- Total spaces: 2
- Parking features: Garage Door Opener, Garage Faces Side
- Attached garage spaces: 2
Features
- Levels: One
- Stories: 1
- Exterior features: Irrigation System, Rain Gutters
- Has private pool: Yes
- Pool features: In Ground, Screen Enclosure
- Fencing: Wood
- Waterfront features: Lake
Lot
- Size: 7,869 Square Feet
- Features: Cul-De-Sac, City Lot, Landscaped, Level
Details
- Parcel number: P0629225AR00000200026.0
- Zoning: PD
- Special conditions: None
Construction
Type & style
- Home type: SingleFamily
- Property subtype: Single Family Residence
Materials
- Block, Stucco
- Foundation: Slab
- Roof: Shingle
Condition
- New construction: No
- Year built: 2000
Utilities & green energy
- Sewer: Public Sewer
- Water: Public
- Utilities for property: BB/HS Internet Available, Cable Available, Public, Underground Utilities
Community & HOA
Community
- Features: Lake
- Security: Security System Owned, Smoke Detector(s)
- Pet fee: $0 monthly
- Subdivision: WALDEN LAKE UNIT 29 PH TWO
HOA
- Has HOA: Yes
- Amenities included: Park, Playground, Recreation Facilities
- HOA fee: $69 monthly
- HOA name: Spring Meadow/Scott Felladore
- HOA phone: 860-309-4658
- Second HOA name: Walden Lake HOA
- Second HOA phone: 813-754-8999
Location
- Region: Plant City
Financial & listing details
- Price per square foot: $222/sqft
- Tax assessed value: $308,039
- Date on market: 8/14/2026
- Cumulative days on market: 2 days
- Listing terms: Cash,Conventional,FHA,VA Loan
- Ownership: Fee Simple
- Total actual rent: 0
- Road surface type: Asphalt
Estimated market value
$450,900
$428,000 - $473,000
$2,832/mo
Price history
| Date | Event | Price |
|---|---|---|
| 8/15/2026 | Listed for sale | $459,900+43.7%$222/sqft |
Source:  Stellar MLS #TB8539157 Report a problem Stellar MLS #TB8539157 Report a problem | ||
| 11/9/2006 | Sold | $320,000+70.7%$155/sqft |
Source: Public Record Report a problem | ||
| 12/20/2001 | Sold | $187,500+9.8%$91/sqft |
Source: Public Record Report a problem | ||
| 9/22/2000 | Sold | $170,800$83/sqft |
Source: Public Record Report a problem | ||
Public tax history
| Year | Property taxes | Tax assessment |
|---|---|---|
| 2025 | -- | $165,724 +2.9% |
| 2024 | -- | $161,053 +3% |
| 2023 | $1,924 +3.6% | $156,362 +3% |
| 2022 | $1,857 +1.8% | $151,808 +3% |
| 2021 | $1,824 +1.2% | $147,386 +1.4% |
| 2020 | $1,802 +2.3% | $145,351 +2.3% |
| 2019 | $1,763 | $142,083 +1.9% |
| 2018 | $1,763 +0.9% | $139,434 -21.7% |
| 2017 | $1,747 +1.9% | $178,060 +33.1% |
| 2016 | $1,715 +6% | $133,757 +0.7% |
| 2015 | $1,618 -0.8% | $132,827 +0.8% |
| 2014 | $1,631 | $131,773 +1.5% |
| 2013 | $1,631 -4.5% | $129,826 +1.7% |
| 2012 | $1,709 -4.8% | $127,656 -3.2% |
| 2011 | $1,795 -14.9% | $131,861 -11.4% |
| 2010 | $2,108 -10.8% | $148,859 -7.7% |
| 2009 | $2,365 -16.1% | $161,230 -14% |
| 2008 | $2,818 -22% | $187,485 -13.7% |
| 2007 | $3,612 +32.6% | $217,143 +37.7% |
| 2006 | $2,724 +0.8% | $157,638 +3% |
| 2005 | $2,704 | $153,047 +3% |
| 2004 | -- | $148,589 +1.9% |
| 2003 | -- | $145,818 +2.4% |
| 2002 | -- | $142,400 +2.4% |
| 2001 | -- | $139,101 +406.7% |
| 2000 | $618 | $27,450 |
Find assessor info on the county website
Monthly payment
Est. payment
Payment breakdown
Explore the cost of this home by adjusting the details. Changes won't be saved.Climate risks
Neighborhood: 33566
Nearby schools
GreatSchools rating
- 7/10Walden Lake Elementary SchoolGrades: PK-5Distance: 1.5 mi
- 3/10Tomlin Middle SchoolGrades: 6-8Distance: 2.4 mi
- 5/10Plant City High SchoolGrades: 9-12Distance: 1.3 mi
Schools provided by the listing agent
- Elementary: Walden Lake-HB
- Middle: Tomlin-HB
- High: Plant City-HB
Source: Stellar MLS. This data may not be complete. We recommend contacting the local school district to confirm school assignments for this home.
- $324,5003 bd2 ba1.6k sqft2805 Brooke Pines Ct, Plant City, FL 33566Off Market
- $438,3005 bd3 ba2.6k sqft2801 Brooke Pines Ct, Plant City, FL 33566Off Market
- $353,9003 bd2 ba1.8k sqft2804 Spring Vista Ct, Plant City, FL 33566Off Market
- $346,3004 bd2 ba1.7k sqft2806 Spring Vista Ct, Plant City, FL 33566Off Market
- $349,0004 bd2 ba1.8k sqft1749 Brookstone Way, Plant City, FL 33566Off Market
- $368,9003 bd2 ba1.8k sqft2802 Spring Vista Ct, Plant City, FL 33566Off Market
- $434,7004 bd3 ba2.6k sqft1747 Brookstone Way, Plant City, FL 33566Off Market
- $426,6003 bd2 ba1.8k sqft1711 Brookstone Way, Plant City, FL 33566Off Market
A local agent can set up tours, give advice and negotiate with sellers.
Similar homes
- $469,9993 bd2 ba2.2k sqft2206 VIA CORTONA STREET, PLANT CITY, FL 33566For Sale

 MLS ID #TB8530992, Candy Smith, RE/MAX REALTY UNLIMITED. Stellar MLS
 - $439,9003 bd2 ba2k sqft1748 BROOKSTONE WAY, PLANT CITY, FL 33566For Sale
 MLS ID #TB8529436, Karyn Scech, YELLOWFIN REALTY. Stellar MLS
 - $442,5003 bd2 ba1.8k sqft1710 BROOKSTONE WAY, PLANT CITY, FL 33566For Sale
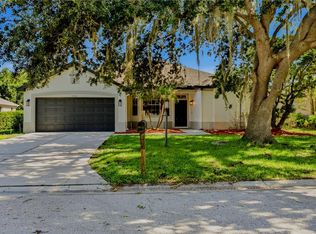 MLS ID #L4963371, Susan Conner, S & D REAL ESTATE SERVICE LLC. Stellar MLS
 - $449,9004 bd2 ba2.2k sqft2704 ASTON AVENUE, PLANT CITY, FL 33566For Sale
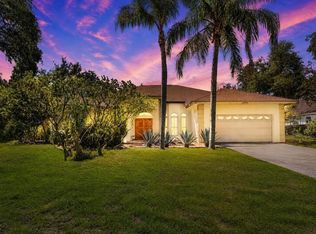 MLS ID #TB8534321, Shanon Schulte, SK REALTY. Stellar MLS
 - $480,0003 bd3 ba2.2k sqft3045 SUTTON WOODS DRIVE, PLANT CITY, FL 33566For SaleMLS ID #TB8522447, Trish Carter, CARTER COMPANY REALTORS. Stellar MLS
- $429,9003 bd2 ba2.2k sqft3212 CONCORD WAY, PLANT CITY, FL 33566For SaleMLS ID #TB8528409, Gene Batronie, 27NORTH REALTY. Stellar MLS
- $474,0004 bd2 ba2k sqft1800 SAGEBRUSH ROAD, PLANT CITY, FL 33566For SaleMLS ID #TB8423360, Marissa Davila, AXEN REALTY, LLC. Stellar MLS
- $485,5503 bd2 ba2.2k sqft3714 JONS LAKEVIEW STREET, PLANT CITY, FL 33566New ConstructionStellar MLS
- $490,0004 bd3 ba2.7k sqft2809 BARRET AVENUE, PLANT CITY, FL 33566For SaleMLS ID #TB8529845, Paul Gibbs, JACK T. GIBBS LLC. Stellar MLS
- $400,0003 bd2 ba1.8k sqft3313 MICHENER PLACE, PLANT CITY, FL 33566For SaleMLS ID #TB8536260, Kenneth Jensen, TRINITY REALTY SOLUTIONS, LLC. Stellar MLS
- $325,0003 bd2 ba1.7k sqft4630 COPPER LANE, PLANT CITY, FL 33566For SaleMLS ID #C7529596, Raul Pino, SOVEREIGN REAL ESTATE GROUP. Stellar MLS
- $459,0004 bd3 ba2.4k sqft2623 HOLLY BLUFF COURT, PLANT CITY, FL 33566For SaleMLS ID #TB8524617, James Boulos, Jr, RE/MAX REALTY UNLIMITED. Stellar MLS
- $429,9004 bd2 ba1.8k sqft1702 JOHNSON POINTE DRIVE, PLANT CITY, FL 33566For SaleMLS ID #TB8526415, Tony Baroni, KELLER WILLIAMS SUBURBAN TAMPA. Stellar MLS
- $539,9004 bd3 ba2.2k sqft2800 HAMMOCK DRIVE, PLANT CITY, FL 33566For SaleMLS ID #L4961290, Tammy Storie, REGAL REAL ESTATE LLC. Stellar MLS
- $485,0004 bd3 ba2.6k sqft2913 ASTON AVENUE, PLANT CITY, FL 33566For SaleMLS ID #O6378989, Courtney Binnion, LPT REALTY, LLC. Stellar MLS
- $367,9003 bd2 ba1.6k sqft2605 BRIDLE DRIVE, PLANT CITY, FL 33566For SaleMLS ID #TB8511436, Matt Johnson, RE/MAX ALLIANCE GROUP. Stellar MLS
- $394,9003 bd2 ba1.8k sqft3406 Silverstone Court, Plant City, FL 33566For Sale
 MLS ID #B26048314, Danielle Marie Stanton, United Realty Group, Inc. BeachesMLS
 - $499,9004 bd2 ba2.5k sqft2804 WEDGEWOOD DRIVE, PLANT CITY, FL 33566For SaleMLS ID #TB8504038, Tres Hall, SK REALTY. Stellar MLS
- $--4 bd2 ba1.8k sqft803 E Alabama St, Plant City, FL 33563AuctionXome
- $--2 bd2 ba1k sqft4660 E Eastwind Dr, Plant City, FL 33566AuctionXome
