Welcome Home to Walden Lake Move-in ready and beautifully updated, this 3-bedroom, 2-bath, 2-car garage pool home is located in the highly desirable Walden Lake community, offering the perfect combination of comfort, style, and functionality. From the moment you step inside, you'll appreciate the fresh interior paint, easy-to-maintain flooring throughout with no carpet, and a bright, open layout designed for everyday living and entertaining. The spacious, remodeled kitchen is the heart of the home, featuring hardwood cabinetry, granite countertops, stainless steel appliances, and abundant cabinet and counter space, making it ideal for preparing meals and gathering with family and friends. The oversized laundry room offers exceptional storage with built-in cabinets and a utility sink, adding convenience to your daily routine. Step outside to your private backyard retreat, where a screen-enclosed pool provides the perfect place to relax, entertain guests, or enjoy Florida's beautiful weather year-round. Whether you're hosting a summer barbecue or unwinding after a long day, this outdoor living space is sure to become a favorite. Additional updates include a new roof installed in 2016, providing peace of mind for years to come. Walden Lake is known for its mature landscaping, scenic lakes, walking trails, parks, and convenient location near shopping, dining, schools, golf, and easy access to Tampa, Lakeland, and I-4. If you've been searching for a move-in-ready pool home in one of Plant City's most established communities, this is one you won't want to miss. Schedule your private showing today and discover everything this beautiful Walden Lake home has to offer!
For sale
$429,900
3212 CONCORD WAY, PLANT CITY, FL 33566
3beds
2,210sqft
:
Get pre-qualified$2,984/mo
Single Family Residence
Built in 1992
10,560 Square Feet Lot
$-- Zestimate®
$195/sqft
$64/mo HOA
What's special
Screen-enclosed poolPool homeGranite countertopsFresh interior paintOversized laundry roomScenic lakesPrivate backyard retreat
- 27 days |
- 1,046 |
- 74 |
Likely to sell faster than
Zillow last checked:
Listing updated:
Listed by:
Gene Batronie 813-380-9310,
27NORTH REALTY 813-645-4663,
Melissa Petsch 813-944-9979,
27NORTH REALTY
Source: Stellar MLS,MLS#: TB8528409 Originating MLS: Suncoast Tampa
Originating MLS: Suncoast Tampa
Facts & features
Interior
Bedrooms & bathrooms
- Bedrooms: 3
- Bathrooms: 2
- Full bathrooms: 2
Rooms
- Room types: Den/Library/Office, Family Room, Dining Room
Primary bedroom
- Features: Walk-In Closet(s)
- Level: First
Family room
- Level: First
Kitchen
- Level: First
Heating
- Central
Cooling
- Central Air
Appliances
- Included: Dishwasher, Disposal, Electric Water Heater, Microwave, Refrigerator
- Laundry: Electric Dryer Hookup, Laundry Room, Washer Hookup
Features
- Ceiling Fan(s)
- Flooring: Tile
- Doors: Sliding Doors
- Has fireplace: No
Interior area
- Total structure area: 2,976
- Total interior livable area: 2,210 sqft
Video & virtual tour
Property
Parking
- Total spaces: 2
- Parking features: Driveway, Garage Door Opener
- Attached garage spaces: 2
- Has uncovered spaces: Yes
- Details: Garage Dimensions: 22x20
Features
- Levels: One
- Stories: 1
- Patio & porch: Patio, Screened
- Exterior features: Sidewalk
- Has private pool: Yes
- Pool features: Gunite, In Ground
- Has view: Yes
- View description: Pool
Lot
- Size: 10,560 Square Feet
- Residential vegetation: Mature Landscaping
Details
- Parcel number: P12292157H00001100016.0
- Zoning: PD
- Special conditions: None
Construction
Type & style
- Home type: SingleFamily
- Architectural style: Patio,Ranch
- Property subtype: Single Family Residence
Materials
- Block, Stucco
- Foundation: Slab
- Roof: Shingle
Condition
- New construction: No
- Year built: 1992
Utilities & green energy
- Sewer: Public Sewer
- Water: Public
- Utilities for property: BB/HS Internet Available, Cable Available, Cable Connected, Electricity Connected, Water Connected
Community & HOA
Community
- Features: Deed Restrictions, Dog Park, Playground, Sidewalks
- Pet fee: $0 monthly
- Subdivision: WALDEN LAKE UNIT 30 PH III
HOA
- Has HOA: Yes
- HOA fee: $64 monthly
- HOA name: WALDEN LAKE HOA
- HOA phone: 813-754-8999
Location
- Region: Plant City
Financial & listing details
- Price per square foot: $195/sqft
- Tax assessed value: $317,130
- Annual tax amount: $2,180
- Date on market: 7/11/2026
- Cumulative days on market: 27 days
- Listing terms: Cash,Conventional,FHA,VA Loan
- Ownership: Fee Simple
- Total actual rent: 0
- Electric utility on property: Yes
- Road surface type: Paved
Estimated market value
Not available
Estimated sales range
Not available
Not available
Price history
| Date | Event | Price |
|---|---|---|
| 7/11/2026 | Listed for sale | $429,900+181.9%$195/sqft |
Source:  Stellar MLS #TB8528409 Report a problem Stellar MLS #TB8528409 Report a problem | ||
| 2/21/2002 | Sold | $152,500+13%$69/sqft |
Source: Public Record Report a problem | ||
| 2/6/1997 | Sold | $135,000$61/sqft |
Source: Public Record Report a problem | ||
Public tax history
| Year | Property taxes | Tax assessment |
|---|---|---|
| 2025 | $2,180 +9.2% | $160,993 +2.9% |
| 2024 | $1,997 +3.3% | $156,456 +3% |
| 2023 | $1,933 +3.5% | $151,899 +3% |
| 2022 | $1,869 +1.6% | $147,475 +3% |
| 2021 | $1,839 +1.1% | $143,180 +1.4% |
| 2020 | $1,818 +2.1% | $141,203 +2.3% |
| 2019 | $1,780 | $138,028 +1.9% |
| 2018 | $1,780 +0.8% | $135,454 -24.4% |
| 2017 | $1,766 +1.7% | $179,121 +37.9% |
| 2016 | $1,736 +5.9% | $129,939 +0.7% |
| 2015 | $1,640 -0.9% | $129,036 +0.8% |
| 2014 | $1,655 | $128,012 +1.5% |
| 2013 | $1,655 +1% | $126,120 +1.7% |
| 2012 | $1,638 -5.4% | $124,012 -3.6% |
| 2011 | $1,731 -18.1% | $128,580 -13.8% |
| 2010 | $2,114 -7.2% | $149,250 -4.9% |
| 2009 | $2,279 -20.6% | $156,989 -17.6% |
| 2008 | $2,872 -4.3% | $190,606 +3% |
| 2007 | $3,002 -5.8% | $185,054 +2.5% |
| 2006 | $3,187 +17.1% | $180,540 +17.1% |
| 2005 | $2,723 | $154,224 +3% |
| 2004 | -- | $149,732 +1.9% |
| 2003 | -- | $146,940 +14.6% |
| 2002 | -- | $128,182 +1.6% |
| 2001 | -- | $126,163 -4.1% |
| 2000 | $2,240 | $131,504 |
Find assessor info on the county website
Monthly payment
Est. payment
Payment breakdown
Explore the cost of this home by adjusting the details. Changes won't be saved.Climate risks
Neighborhood: 33566
Nearby schools
GreatSchools rating
- 7/10Walden Lake Elementary SchoolGrades: PK-5Distance: 0.6 mi
- 3/10Tomlin Middle SchoolGrades: 6-8Distance: 3 mi
- 5/10Plant City High SchoolGrades: 9-12Distance: 2.2 mi
Schools provided by the listing agent
- Elementary: Walden Lake-HB
- Middle: Tomlin-HB
- High: Plant City-HB
Source: Stellar MLS. This data may not be complete. We recommend contacting the local school district to confirm school assignments for this home.
- $413,4004 bd2 ba2.1k sqft3210 Concord Way, Plant City, FL 33566Off Market
- $405,7004 bd2 ba2.1k sqft3214 Concord Way, Plant City, FL 33566Off Market

- $335,8003 bd2 ba1.7k sqft3208 Concord Way, Plant City, FL 33566Off Market
- $409,4004 bd2 ba1.9k sqft3216 Concord Way, Plant City, FL 33566Off Market
- $397,8004 bd3 ba2.4k sqft3209 Concord Way, Plant City, FL 33566Off Market
- $348,4003 bd2 ba2.3k sqft3207 Concord Way, Plant City, FL 33566Off Market
- $394,7003 bd2 ba2k sqft3207 Concord Way #E, Plant City, FL 33566Off Market
- $392,2003 bd2 ba2.1k sqft3211 Concord Way, Plant City, FL 33566Off Market
A local agent can set up tours, give advice and negotiate with sellers.
Similar homes
- $319,9993 bd2 ba1.4k sqft4133 BARRET AVENUE, PLANT CITY, FL 33566For Sale
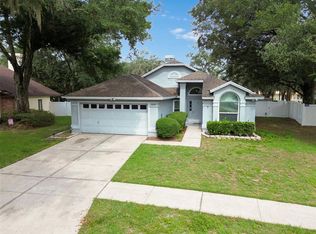
 MLS ID #TB8532682, Brandon Rimes, KELLER WILLIAMS REALTY- PALM HARBOR. Stellar MLS
 - $364,9004 bd3 ba2k sqft2819 HOLLY BLUFF COURT, PLANT CITY, FL 33566For Sale
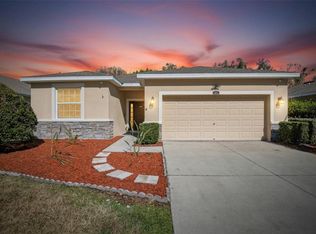 MLS ID #TB8473908, Jacqueline Pacheco, CHARLES RUTENBERG REALTY INC. Stellar MLS
 - $419,9993 bd2 ba1.6k sqft2971 FOREST CIRCLE, SEFFNER, FL 33584For Sale
 MLS ID #TB8535064, Ashley Lee, JASON MITCHELL REAL ESTATE FLO. Stellar MLS
 - $405,5004 bd3 ba2.6k sqft215 ENGLISH HERITAGE PLACE, DOVER, FL 33527For Sale
 MLS ID #TB8535357, Garth Jones PA, KELLER WILLIAMS SUBURBAN TAMPA. Stellar MLS
 - $399,9993 bd2 ba2k sqft1813 DOCKSIDE DRIVE, VALRICO, FL 33594For SaleMLS ID #TB8469086, Joan Young, BILTMORE GROUP INC. Stellar MLS
- $400,0004 bd3 ba2k sqft2302 TOWERING OAKS CIRCLE, SEFFNER, FL 33584For SaleMLS ID #TB8526209, Brian Allen, FLORIDA EXECUTIVE REALTY. Stellar MLS
- $500,0003 bd2 ba1.6k sqft625 LIMONA ROAD, BRANDON, FL 33510For SaleMLS ID #TB8533409, William Morris, YELLOWFIN REALTY. Stellar MLS
- $435,0004 bd3 ba2.6k sqft4710 WILD SENNA BOULEVARD, TAMPA, FL 33619For SaleMLS ID #TB8535729, Tara Ross, PREMIER SOTHEBYS INTL REALTY. Stellar MLS
- $380,0003 bd2 ba1.8k sqft2023 DARLINGTON OAK DRIVE, SEFFNER, FL 33584For SaleMLS ID #TB8516884, Megan Jordan, BAY TO BAY BROKERAGE. Stellar MLS
- $499,0003 bd2 ba1.5k sqft126 S SAINT CLOUD AVENUE, VALRICO, FL 33594For SaleMLS ID #TB8512173, Jennifer Velez, REDFIN CORPORATION. Stellar MLS
- $425,0004 bd3 ba2.3k sqft11611 JORDANS LANDING COURT, RIVERVIEW, FL 33569For SaleMLS ID #TB8521653, Kareem Hobson, ENGEL & VOLKERS TAMPA DOWNTOWN. Stellar MLS
- $450,0003 bd2 ba1.9k sqft3316 STONEBRIDGE TRAIL, VALRICO, FL 33596For SaleMLS ID #O6361189, Jeff Jones, MARK SPAIN REAL ESTATE. Stellar MLS
- $469,9004 bd3 ba2.3k sqft1520 RHODESWELL LANE, DOVER, FL 33527For SaleMLS ID #TB8507588, Ed Shea, CALEBRO & ASSOCIATES. Stellar MLS
- $489,9003 bd2 ba2k sqft11937 TIMBERHILL DRIVE, RIVERVIEW, FL 33569For SaleMLS ID #TB8533692, Ann Marie Vaughan, RE/MAX ALLIANCE GROUP. Stellar MLS
- $439,0003 bd2 ba2.2k sqft2636 HUNTINGTON HILLS DRIVE, LAKELAND, FL 33810For SaleMLS ID #L4961039, Mike Apel, RELIABLE FLORIDA REALTY CONSULTANTS. Stellar MLS
- $499,9994 bd2 ba1.9k sqft5306 WATERLEAF COURT, VALRICO, FL 33596For SaleMLS ID #TB8532922, Lisa Ginaitt, VINTAGE REAL ESTATE SERVICES. Stellar MLS
- $445,0003 bd2 ba2k sqft1441 MONTE LAKE DRIVE, VALRICO, FL 33596For SaleMLS ID #TB8503758, Eric Dixon, 54 REALTY LLC. Stellar MLS
- $374,9993 bd2 ba1.9k sqft704 PARSONS POINTE ST, SEFFNER, FL 33584For SaleMLS ID #TB8522048, Roxana Argueta, ORCHARD BROKERAGE, LLC. Stellar MLS
- $479,9004 bd3 ba2.7k sqft1901 HEARTLAND CIRCLE, VALRICO, FL 33594For SaleMLS ID #TB8498779, Mickey Arruda, KNOWN REAL ESTATE LLC. Stellar MLS
- $379,8953 bd2 ba1.6k sqft3718 SAND PEBBLE DRIVE, VALRICO, FL 33596For SaleMLS ID #TB8529221, Joanne Durann, KELLER WILLIAMS SOUTH SHORE. Stellar MLS
