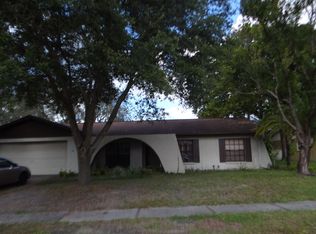
Virtually Staged. NO HOA & NO CDD! Welcome home to this charming 3/2 in desirable Valrico! Nestled among mature landscaping, this home features a formal dining room and a flexible formal living space—currently converted into a dedicated home office. The open family room boasts a stylish accent wall and flows seamlessly into the dinette and updated kitchen, complete with stone countertops, abundant cabinetry, and a breakfast bar. The split-bedroom plan offers ultimate privacy: the primary suite features floor-to-ceiling windows, built-in closet organization, and a walk-in shower. Step through French doors to your screened patio overlooking a fully fenced, lush backyard. Bonus: The oversized, 25-foot-deep garage easily accommodates long trucks, a workshop, or boat storage! Major system updates include a 3-year-old HVAC, 3-year-old water heater, and an 11-year-old roof. Schedule your private showing today!
For sale
Price cut: $10 (10/5)
$379,880
3718 SAND PEBBLE DRIVE, VALRICO, FL 33596
3beds
1,605sqft
Single Family Residence
Built in 1982
9,120 Square Feet Lot
$374,800 Zestimate®
$237/sqft
$-- HOA
What's special
Stylish accent wallBreakfast barDedicated home officeFloor-to-ceiling windowsFlexible formal living spaceFully fenced lush backyardOpen family room
- 78 days
- 418
- 57
Zillow last checked:
Listing updated:
Listed by:
Joanne Durann 267-980-6427,
KELLER WILLIAMS SOUTH SHORE 813-641-8300,
David Lovitch 845-629-7804,
KELLER WILLIAMS SOUTH SHORE
Source: Stellar MLS,MLS#: TB8529221 Originating MLS: Suncoast Tampa
Originating MLS: Suncoast Tampa
Facts & features
Interior
Bedrooms & bathrooms
- Bedrooms: 3
- Bathrooms: 2
- Full bathrooms: 2
Primary bedroom
- Features: Built-in Closet
- Level: First
- Area: 212.94 Square Feet
- Dimensions: 16.9x12.6
Bedroom 2
- Features: Built-in Closet
- Level: First
- Area: 135.6 Square Feet
- Dimensions: 11.3x12
Bedroom 3
- Features: Built-in Closet
- Level: First
- Area: 114 Square Feet
- Dimensions: 11.4x10
Balcony porch lanai
- Level: First
- Area: 256.75 Square Feet
- Dimensions: 23.11x11.11
Dining room
- Level: First
- Area: 99.19 Square Feet
- Dimensions: 10.9x9.1
Family room
- Level: First
- Area: 196.65 Square Feet
- Dimensions: 11.5x17.1
Kitchen
- Level: First
- Area: 133.71 Square Feet
- Dimensions: 8.3x16.11
Living room
- Level: First
- Area: 214.4 Square Feet
- Dimensions: 16x13.4
Heating
- Central
Cooling
- Central Air
Appliances
- Included: Dishwasher, Disposal, Electric Water Heater, Range, Refrigerator
- Laundry: In Garage
Features
- Ceiling Fan(s), Eating Space In Kitchen, High Ceilings, Kitchen/Family Room Combo, Open Floorplan, Solid Surface Counters, Solid Wood Cabinets, Split Bedroom
- Flooring: Carpet, Porcelain Tile
- Doors: French Doors
- Windows: Window Treatments
- Has fireplace: No
Interior area
- Total structure area: 2,505
- Total interior livable area: 1,605 sqft
Video & virtual tour
Property
Parking
- Total spaces: 2
- Parking features: Driveway
- Attached garage spaces: 2
- Has uncovered spaces: Yes
Features
- Levels: One
- Stories: 1
- Patio & porch: Covered, Patio, Screened
- Exterior features: Fire Pit, Irrigation System, Sidewalk, Sprinkler Metered
Lot
- Size: 9,120 Square Feet
- Dimensions: 76 x 120
- Features: City Lot, In County, Level
- Residential vegetation: Mature Landscaping
Details
- Parcel number: U1230202PO00001300009.0
- Zoning: PD
- Special conditions: None
Construction
Type & style
- Home type: SingleFamily
- Architectural style: Contemporary
- Property subtype: Single Family Residence
Materials
- Block, Stucco
- Foundation: Slab
- Roof: Shingle
Condition
- New construction: No
- Year built: 1982
Utilities & green energy
- Sewer: Public Sewer
- Water: Public
- Utilities for property: Cable Available, Electricity Available
Community & HOA
Community
- Pet fee: $0 monthly
- Subdivision: BLOOMINGDALE SEC A UNIT 1V
HOA
- Has HOA: No
Location
- Region: Valrico
Financial & listing details
- Price per square foot: $237/sqft
- Tax assessed value: $270,333
- Annual tax amount: $2,845
- Date on market: 7/23/2026
- Cumulative days on market: 107 days
- Listing terms: Cash,Conventional,VA Loan
- Ownership: Fee Simple
- Total actual rent: 0
- Electric utility on property: Yes
- Road surface type: Asphalt
Estimated market value
$374,800
$356,000 - $394,000
$2,542/mo
Price history
| Date | Event | Price |
|---|---|---|
| 10/5/2026 | Price change | $379,8800%$237/sqft |
Source:  Stellar MLS #TB8529221 Report a problem Stellar MLS #TB8529221 Report a problem | ||
| 9/9/2026 | Price change | $379,8900%$237/sqft |
Source: Stellar MLS #TB8529221 Report a problem | ||
| 7/23/2026 | Listed for sale | $379,8950%$237/sqft |
Source: Stellar MLS #TB8529221 Report a problem | ||
| 7/8/2026 | Listing removed | $379,900$237/sqft |
Source: Stellar MLS #TB8513075 Report a problem | ||
| 6/27/2026 | Pending sale | $379,900$237/sqft |
Source: Stellar MLS #TB8513075 Report a problem | ||
| 6/12/2026 | Price change | $379,900-4.8%$237/sqft |
Source: Stellar MLS #TB8513075 Report a problem | ||
| 5/29/2026 | Listed for sale | $399,000$249/sqft |
Source: Stellar MLS #TB8513075 Report a problem | ||
Public tax history
| Year | Property taxes | Tax assessment |
|---|---|---|
| 2025 | $2,845 +9.5% | $149,263 +2.9% |
| 2024 | $2,600 +4.4% | $145,056 +3% |
| 2023 | $2,491 +6.9% | $140,831 +3% |
| 2022 | $2,329 +2% | $136,729 +3% |
| 2021 | $2,285 +3.7% | $132,747 +1.4% |
| 2020 | $2,203 +4.3% | $130,914 +2.3% |
| 2019 | $2,113 | $127,971 +1.9% |
| 2018 | $2,113 +4.6% | $125,585 -5.6% |
| 2017 | $2,020 +1.7% | $133,060 +10.4% |
| 2016 | $1,986 +1.8% | $120,472 +28.2% |
| 2015 | $1,951 +35.8% | $93,996 +0.8% |
| 2014 | $1,436 | $93,250 +1.5% |
| 2013 | $1,436 +0.8% | $91,872 +1.7% |
| 2012 | $1,425 -10.3% | $90,336 -8.1% |
| 2011 | $1,589 +2.9% | $98,317 +1.5% |
| 2010 | $1,545 +3.5% | $96,864 +2.7% |
| 2009 | $1,492 +0.6% | $94,317 +0.1% |
| 2008 | $1,483 -13.2% | $94,223 +3% |
| 2007 | $1,708 -1.6% | $91,479 +2.5% |
| 2006 | $1,735 +0.7% | $89,248 +3% |
| 2005 | $1,724 | $86,649 +3% |
| 2004 | -- | $84,125 +1.9% |
| 2003 | -- | $82,556 +2.4% |
| 2002 | -- | $80,621 +1.6% |
| 2001 | -- | $79,351 -2.8% |
| 2000 | $1,543 | $81,673 |
Find assessor info on the county website
Monthly payment
Est. payment
Payment breakdown
Explore the cost of this home by adjusting the details. Changes won't be saved.Climate risks
Neighborhood: 33596


Similar homes
- $409,9994 bd3 ba1.9k sqft3721 SAND PEBBLE DRIVE, VALRICO, FL 33596For Sale

 MLS ID #TB8542330, William Starcevic II, RE/MAX COLLECTIVE. Stellar MLS
 - $365,0004 bd2 ba2k sqft2701 BROOKVILLE DRIVE, VALRICO, FL 33596For Sale
 MLS ID #TB8535529, Wendy Johnson, RE/MAX CHAMPIONS. Stellar MLS
 - $390,0003 bd2 ba1.6k sqft104 MITCHELL DRIVE, BRANDON, FL 33511For Sale
 MLS ID #TB8548558, Mckenzie Currie, COMPASS FLORIDA LLC. Stellar MLS
 - $369,9003 bd2 ba1.4k sqft3607 WOODHILL DRIVE, BRANDON, FL 33511For Sale
 MLS ID #O6418348, Robert Salmons, ENTERA REALTY LLC. Stellar MLS
 - $410,0003 bd2 ba1.9k sqft3316 STONEBRIDGE TRAIL, VALRICO, FL 33596For SaleMLS ID #O6361189, Jeff Jones, MARK SPAIN REAL ESTATE. Stellar MLS
- $450,0003 bd2 ba1.9k sqft736 SANDY CREEK DRIVE, BRANDON, FL 33511For SaleMLS ID #TB8535293, Monica Gura, ORCHARD BROKERAGE, LLC. Stellar MLS
- $389,9993 bd2 ba2k sqft1813 DOCKSIDE DRIVE, VALRICO, FL 33594For SaleMLS ID #TB8469086, Joan Young, BILTMORE GROUP INC. Stellar MLS
- $325,0003 bd2 ba1.4k sqft652 SAND RIDGE DRIVE, VALRICO, FL 33594For SaleMLS ID #TB8548931, Matt Gardner, EXP REALTY LLC. Stellar MLS
- $479,9004 bd2 ba1.9k sqft5306 WATERLEAF COURT, VALRICO, FL 33596For SaleMLS ID #TB8532922, Lisa Ginaitt, VINTAGE REAL ESTATE SERVICES. Stellar MLS
- $394,9003 bd2 ba2k sqft714 COULTER PLACE, BRANDON, FL 33511For SaleMLS ID #O6411123, Robert Salmons, ENTERA REALTY LLC. Stellar MLS
- $314,9003 bd2 ba1.3k sqft301 REGAL PARK DRIVE, VALRICO, FL 33594For SaleMLS ID #O6423645, Robert Salmons, ENTERA REALTY LLC. Stellar MLS
- $434,9003 bd2 ba1.7k sqft1010 RIFLECREST AVENUE, VALRICO, FL 33594For SaleMLS ID #TB8535766, Yudit Grisanty, BALMASEDA & ASSOCIATES INC. Stellar MLS
- $409,0003 bd2 ba1.6k sqft509 CLEMONS ROAD, BRANDON, FL 33510For SaleMLS ID #TB8549231, Team Pillay Pillay, FLORIDA EXPRESS REALTY. Stellar MLS
- $379,9993 bd3 ba1.5k sqft5020 PINE STREET, SEFFNER, FL 33584For SaleMLS ID #L4962127, Ron Cardenas, LPT REALTY, LLC. Stellar MLS
- $323,0003 bd2 ba1.5k sqft2265 VILLAGE COURT, BRANDON, FL 33511For SaleMLS ID #TB8547775, Richard Stone, PREMIER REALTY OF TAMPA. Stellar MLS
- $415,0003 bd2 ba1.3k sqft510 CLOVERLEAF DRIVE, LITHIA, FL 33547For SaleMLS ID #TB8541400, Julie Coggins, SIGNATURE REALTY ASSOCIATES. Stellar MLS
- $360,0003 bd2 ba1.2k sqft560 ROBIN HILL CIRCLE, BRANDON, FL 33510For SaleMLS ID #TB8535235, Tabatha Pankop, REAL BROKER, LLC. Stellar MLS
- $450,0003 bd2 ba2k sqft9603 BIRNAMWOOD STREET, RIVERVIEW, FL 33569For SaleMLS ID #TB8547187, Barbara Tomberlin, ELITE BROKERS, LLC. Stellar MLS
- $349,9004 bd2 ba1.3k sqft603 HIGHVIEW TERRACE N, BRANDON, FL 33510For SaleMLS ID #O6435499, Robert Salmons, ENTERA REALTY LLC. Stellar MLS
- $444,0003 bd2 ba1.7k sqft526 S LARRY CIRCLE, BRANDON, FL 33511For SaleMLS ID #TB8547528, Tiffany Michael, CENTURY 21 CIRCLE. Stellar MLS
