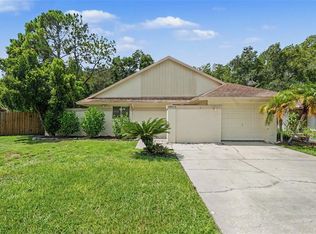
Welcome home to the perfect blend of comfort, functionality, and everyday convenience! Beautifully maintained and thoughtfully designed, this inviting 3-bedroom, 2-bathroom residence offers an exceptional opportunity to enjoy Florida living with a spacious, fully fenced backyard, an energy-efficient natural gas system, and no CDD fees! From the moment you arrive, you'll appreciate the home's welcoming curb appeal and the pride of ownership evident throughout. Step inside to discover a bright, airy interior where soaring vaulted ceilings create an immediate sense of openness, while a desirable split-bedroom floor plan provides the perfect balance of privacy and togetherness. Complemented by updated flooring that flows seamlessly throughout the living spaces, bedrooms, and closets, this abode creates a clean, cohesive aesthetic that's ready for your personal touch. At the heart of the home, the generously sized living room offers an inviting space to gather, entertain, or simply unwind after a long day. Expansive three-panel sliding glass doors draw your attention outdoors, filling the living area with natural light while creating a beautiful connection between the interior and the backyard beyond. Step outside and discover one of this property's most appealing features: a spacious, fully fenced backyard offering endless possibilities! Whether you envision weekend barbecues, evenings relaxing on the patio, a garden retreat, or simply room to enjoy the Florida sunshine, this private outdoor space provides the flexibility to make it your own. Adding to the home's appeal is its thoughtful approach to energy efficiency, with natural gas serving the range, oven, water heater, clothes dryer, and even the air-conditioning system, a distinctive feature that sets this property apart. Beyond the home itself, you'll enjoy a convenient Tampa location with easy access to I-75 and I-275, placing major employment centers, shopping, dining, and everyday essentials within easy reach. The University of South Florida, Moffitt Cancer Center, nearby hospitals, and Tampa Premium Outlets are all just a short drive away. Beautifully maintained, move-in ready, and offering the rare combination of a functional floor plan, generous outdoor space, natural gas efficiency, and no CDD fees, this home delivers the lifestyle and value you have been searching for. Don't miss your opportunity to experience everything this exceptional property has to offer. Schedule your private showing today and discover the possibilities of calling it home!
For sale
$390,000
15909 STAGS LEAP DRIVE, LUTZ, FL 33559
3beds
1,696sqft
Single Family Residence
Built in 2005
6,048 Square Feet Lot
$383,400 Zestimate®
$230/sqft
$60/mo HOA
What's special
Private outdoor spaceFunctional floor planWelcoming curb appealSpacious fully fenced backyardSoaring vaulted ceilingsDesirable split-bedroom floor planGenerous outdoor space
- 16 hours
- 58
- 0
Zillow last checked:
Listing updated:
Listed by:
Cabot Brown 813-215-7493,
COMPASS FLORIDA LLC 813-365-9935
Source: Stellar MLS,MLS#: TB8568702 Originating MLS: Suncoast Tampa
Facts & features
Interior
Bedrooms & bathrooms
- Bedrooms: 3
- Bathrooms: 2
- Full bathrooms: 2
Rooms
- Room types: Attic, Family Room, Utility Room
Primary bedroom
- Features: Walk-In Closet(s)
- Level: First
Dining room
- Level: First
Kitchen
- Level: First
Living room
- Level: First
Heating
- Electric
Cooling
- Central Air
Appliances
- Included: Dishwasher, Electric Water Heater, Microwave, Range, Refrigerator
- Laundry: Laundry Room
Features
- Built-in Features, Ceiling Fan(s), Eating Space In Kitchen, Kitchen/Family Room Combo, Primary Bedroom Main Floor, Split Bedroom, Walk-In Closet(s)
- Flooring: Laminate, Vinyl
- Windows: Window Treatments
- Has fireplace: No
- Common walls with other units/homes: Corner Unit
Interior area
- Total structure area: 2,281
- Total interior livable area: 1,696 sqft
Video & virtual tour
Property
Parking
- Total spaces: 2
- Parking features: Driveway, Parking Pad
- Attached garage spaces: 2
- Has uncovered spaces: Yes
- Details: Garage Dimensions: 22x22
Features
- Levels: One
- Stories: 1
- Exterior features: Lighting, Other, Private Mailbox, Sidewalk
- Fencing: Fenced
- Has view: Yes
- View description: Trees/Woods
Lot
- Size: 6,048 Square Feet
- Features: Corner Lot, In County, Near Golf Course, Sidewalk, Street Dead-End, Unincorporated
- Residential vegetation: Mature Landscaping
Details
- Parcel number: U32271970SE0000000090.0
- Zoning: PD
- Special conditions: None
Construction
Type & style
- Home type: SingleFamily
- Architectural style: Contemporary
- Property subtype: Single Family Residence
Materials
- Stucco
- Foundation: Slab
- Roof: Shingle
Condition
- Completed
- New construction: No
- Year built: 2005
Utilities & green energy
- Sewer: Public Sewer
- Water: Public
- Utilities for property: BB/HS Internet Available, Cable Available, Electricity Connected, Natural Gas Available, Other, Public, Street Lights, Water Connected
Community & HOA
Community
- Features: Deed Restrictions
- Security: Security Fencing/Lighting/Alarms, Smoke Detector(s)
- Pet fee: $0 monthly
- Subdivision: DEER PARK PRESERVE
HOA
- Has HOA: Yes
- HOA fee: $60 monthly
- HOA name: Ocean Blue Community Management / David
- HOA phone: 813-560-0012
Location
- Region: Lutz
Financial & listing details
- Price per square foot: $230/sqft
- Tax assessed value: $305,647
- Annual tax amount: $6,336
- Date on market: 11/18/2026
- Listing terms: Cash,Conventional,FHA,VA Loan
- Ownership: Fee Simple
- Total actual rent: 0
- Electric utility on property: Yes
- Road surface type: Paved
Estimated market value
$383,400
$364,000 - $403,000
$2,230/mo
Price history
| Date | Event | Price |
|---|---|---|
| 11/18/2026 | Listed for sale | $390,000+73.3%$230/sqft |
Source:  Stellar MLS #TB8568702 Report a problem | ||
| 7/20/2024 | Listing removed | -- |
Source: Zillow Rentals Report a problem | ||
| 7/2/2024 | Listed for rent | $2,300-4.2%$1/sqft |
Source: Zillow Rentals Report a problem | ||
| 5/5/2023 | Listing removed | -- |
Source: Zillow Rentals Report a problem | ||
| 4/6/2023 | Listed for rent | $2,400$1/sqft |
Source: Zillow Rentals Report a problem | ||
| 1/3/2019 | Sold | $225,000-4.2%$133/sqft |
Source: Public Record Report a problem | ||
| 11/15/2018 | Price change | $234,900-1.7%$139/sqft |
Source: ALEXANDER JAMES REALTY, LLC #T3141258 Report a problem | ||
| 11/9/2018 | Listed for sale | $239,000+2290%$141/sqft |
Source: ALEXANDER JAMES REALTY, LLC #T3141258 Report a problem | ||
| 7/29/2016 | Sold | $10,000-90.9%$6/sqft |
Source: Public Record Report a problem | ||
| 2/1/2012 | Sold | $110,000+141.8%$65/sqft |
Source: Public Record Report a problem | ||
| 10/22/2004 | Sold | $45,500$27/sqft |
Source: Public Record Report a problem | ||
Public tax history
| Year | Property taxes | Tax assessment |
|---|---|---|
| 2025 | $6,336 +3.3% | $305,647 -1.9% |
| 2024 | $6,136 +4.7% | $311,680 +5.1% |
| 2023 | $5,858 +0.9% | $296,602 -0.3% |
| 2022 | $5,804 +83.1% | $297,474 +58.7% |
| 2021 | $3,171 +2.9% | $187,464 +1.4% |
| 2020 | $3,082 -17.5% | $184,876 +2.3% |
| 2019 | $3,738 +105.8% | $180,719 |
| 2018 | $1,817 +1.8% | -- |
| 2017 | $1,784 | $163,496 +45% |
| 2016 | $1,784 +3.1% | $112,726 +0.7% |
| 2015 | $1,731 | $111,942 +0.8% |
| 2014 | $1,731 | $111,054 +1.5% |
| 2013 | $1,731 -26.5% | $109,413 +10.8% |
| 2012 | $2,354 -7.1% | $98,730 -8.1% |
| 2011 | $2,534 -11.6% | $107,399 -13.8% |
| 2010 | $2,865 -5.7% | $124,593 -6.1% |
| 2009 | $3,037 -20% | $132,752 -21.9% |
| 2008 | $3,796 -11.6% | $170,040 -14% |
| 2007 | $4,295 +8.6% | $197,768 +3.6% |
| 2006 | $3,955 +216.3% | $190,812 +423.2% |
| 2005 | $1,251 | $36,467 |
| 2004 | -- | $36,467 |
Find assessor info on the county website
Monthly payment
Est. payment
Payment breakdown
Explore the cost of this home by adjusting the details. Changes won't be saved.Climate risks
Neighborhood: 33559
Nearby schools
Schools provided by the listing agent
- Elementary: Chiles-HB
- Middle: Liberty-HB
- High: Freedom-HB
Source: Stellar MLS. This data may not be complete. We recommend contacting the local school district to confirm school assignments for this home.


Similar homes
- $415,0003 bd2 ba1.8k sqft24132 DENALI COURT, LUTZ, FL 33559For Sale

 MLS ID #TB8546316, Larissa Nowak, REAL BROKER, LLC. Stellar MLS
- $399,0004 bd2 ba1.7k sqft9972 MESIC WOODS AVENUE, SEFFNER, FL 33584For Sale
 MLS ID #TB8566494, Levi Stubbs, GREEN STAR REALTY, INC.. Stellar MLS
- $379,9994 bd2 ba1.6k sqft29002 OLD MARSH, WESLEY CHAPEL, FL 33543For Sale
 MLS ID #TB8554211, Madeleine Bishara, FIRST FLA. RLTY. OF TAMPA BAY. Stellar MLS
- $374,9003 bd2 ba1.2k sqft5953 BIRCHWOOD DRIVE, TAMPA, FL 33625For Sale
 MLS ID #O6439946, Robert Salmons, ENTERA REALTY LLC. Stellar MLS
- $399,9004 bd2 ba2k sqft28436 OPENFIELD LOOP, WESLEY CHAPEL, FL 33543For SaleMLS ID #TB8554584, Michelle Garcia, CENTURY 21 EXECUTIVE TEAM. Stellar MLS
- $389,0003 bd3 ba1.9k sqft17871 STELLA MOON PLACE, LUTZ, FL 33558For SaleMLS ID #TB8543349, Kelly Campbell, BHHS FLORIDA PROPERTIES GROUP. Stellar MLS
- $389,0003 bd2 ba1.3k sqft12059 STONE CROSSING CIRCLE, TAMPA, FL 33635For SaleMLS ID #TB8561467, Frank Ubaldini, KELLER WILLIAMS REALTY PORTFOLIO COLLECTION. Stellar MLS
- $389,9994 bd2 ba1.9k sqft5854 COUNT TURF LANE, WESLEY CHAPEL, FL 33544For SaleMLS ID #TB8542974, Sylvia Haddad, REDFIN CORPORATION. Stellar MLS
- $399,9993 bd2 ba1.4k sqft3507 E 10TH AVENUE, TAMPA, FL 33605For SaleMLS ID #TB8533398, Courtney Binnion, LPT REALTY, LLC. Stellar MLS
- $449,9004 bd2 ba1.8k sqft19520 MORDEN BLUSH DRIVE, LUTZ, FL 33558For SaleMLS ID #TB8527845, Lori Santarsiere, COASTAL PROPERTIES GROUP INTER. Stellar MLS
- $374,9003 bd2 ba2k sqft4906 PENNECOTT WAY, WESLEY CHAPEL, FL 33544For SaleMLS ID #O6421045, Robert Salmons, ENTERA REALTY LLC. Stellar MLS
- $384,9004 bd3 ba2k sqft28522 E PLEASANT BAY LOOP, WESLEY CHAPEL, FL 33543For SaleMLS ID #O6402831, Robert Salmons, ENTERA REALTY LLC. Stellar MLS
- $410,0003 bd2 ba1.6k sqft6510 IKE SMITH ROAD, PLANT CITY, FL 33565For SaleMLS ID #TB8563376, Lori Cain, LPT REALTY, LLC. Stellar MLS
- $364,5004 bd2 ba1.8k sqft27211 LIRIOPE COURT, WESLEY CHAPEL, FL 33544For SaleMLS ID #TB8519439, Andrea Simpson, PREMIER SOTHEBYS INTL REALTY. Stellar MLS
- $405,5003 bd2 ba1.9k sqft30608 PECAN VALLEY LOOP, WESLEY CHAPEL, FL 33543For SaleMLS ID #TB8545893, Joe Medina, INVESTOR CORNER REALTY LLC. Stellar MLS
- $385,0004 bd3 ba2.1k sqft7413 TERRACE RIVER DRIVE, TEMPLE TERRACE, FL 33637For SaleMLS ID #TB8534634, sam Amin, CHARLES RUTENBERG REALTY INC. Stellar MLS
- $385,0004 bd3 ba2.1k sqft4110 CAT MINT STREET, TAMPA, FL 33619For SaleMLS ID #TB8557168, Sara Hamdar, FUTURE HOME REALTY INC. Stellar MLS
- $500,0004 bd3 ba2.3k sqft22912 KILLINGTON BOULEVARD, LAND O LAKES, FL 34639For SaleMLS ID #TB8565670, Holly Ruhlig, ADVANTAGE REAL ESTATE SERVICES. Stellar MLS
- $499,9994 bd2 ba2.1k sqft19009 FISHERMANS BEND DRIVE, LUTZ, FL 33558For SaleMLS ID #TB8554858, Ryan Zampino, MIHARA & ASSOCIATES INC.. Stellar MLS
- $334,7003 bd2 ba1.3k sqft1505 E CARACAS STREET, TAMPA, FL 33610For SaleMLS ID #O6414121, Blake Keathley, EVERYSTATE INC.. Stellar MLS
