Built in 2021 and ideally situated just one block from the vibrant Ybor City area, this beautifully maintained 3-bedroom, 2-bath home combines modern comfort with an unbeatable Tampa location. Step inside to a bright and inviting open floor plan where the living, dining, and kitchen spaces flow seamlessly together, creating the perfect setting for everyday living and entertaining. The modern kitchen serves as the heart of the home and features granite countertops, stainless steel appliances, abundant cabinetry, and a spacious center island offering additional prep space and seating. The primary suite provides a comfortable private retreat with a generous walk-in closet and en-suite 3/4 bath featuring dual sinks. Two additional bedrooms offer flexibility for guests, family, a home office, or hobby space and share a full guest bath. Outside, the fully fenced backyard creates your own private outdoor space, complete with a covered patio perfect for morning coffee, weekend cookouts, or relaxing in the shade. A backyard storage shed provides additional room for tools, bikes, and outdoor equipment. The location truly sets this property apart. Enjoy being moments from historic Ybor City and its unique mix of restaurants, coffee shops, breweries, nightlife, boutiques, entertainment, and historic architecture. Spend an evening along 7th Avenue, catch a show or event, or hop on the TECO Line Streetcar for convenient access between Ybor City, the Channel District, and Downtown Tampa. Nearby destinations include Water Street Tampa, Sparkman Wharf, the Tampa Riverwalk, Amalie Arena, and the Florida Aquarium, putting some of Tampa's most popular dining, entertainment, and waterfront attractions within easy reach. With convenient access to major roadways and the greater Tampa Bay area, this newer home offers an exciting combination of modern living, outdoor space, and proximity to the heart of the city.
For sale
$417,000
3507 E 10TH AVENUE, TAMPA, FL 33605
3beds
1,432sqft
:
Get pre-qualified$2,860/mo
Single Family Residence
Built in 2021
4,275 Square Feet Lot
$-- Zestimate®
$291/sqft
$-- HOA
What's special
Granite countertopsModern kitchenStainless steel appliancesGenerous walk-in closetAbundant cabinetry
- 2 days |
- 85 |
- 8 |
Zillow last checked:
Listing updated:
Listed by:
Courtney Binnion 813-707-3378,
LPT REALTY, LLC 877-366-2213
Source: Stellar MLS,MLS#: TB8533398 Originating MLS: Orlando Regional
Originating MLS: Orlando Regional
Facts & features
Interior
Bedrooms & bathrooms
- Bedrooms: 3
- Bathrooms: 2
- Full bathrooms: 2
Rooms
- Room types: Utility Room
Primary bedroom
- Features: Walk-In Closet(s)
- Level: First
- Area: 156 Square Feet
- Dimensions: 12x13
Bedroom 2
- Features: Built-in Closet
- Level: First
- Area: 110 Square Feet
- Dimensions: 11x10
Bedroom 3
- Features: Built-in Closet
- Level: First
- Area: 130 Square Feet
- Dimensions: 10x13
Primary bathroom
- Level: First
- Area: 64 Square Feet
- Dimensions: 8x8
Bathroom 2
- Level: First
- Area: 45 Square Feet
- Dimensions: 5x9
Kitchen
- Level: First
- Area: 288 Square Feet
- Dimensions: 16x18
Laundry
- Level: First
- Area: 28 Square Feet
- Dimensions: 4x7
Living room
- Level: First
- Area: 195 Square Feet
- Dimensions: 15x13
Heating
- Electric
Cooling
- Central Air
Appliances
- Included: Dishwasher, Disposal, Exhaust Fan, Ice Maker, Microwave, Range, Refrigerator
- Laundry: Laundry Room
Features
- Kitchen/Family Room Combo, Open Floorplan
- Flooring: Laminate
- Doors: French Doors
- Has fireplace: No
Interior area
- Total structure area: 1,578
- Total interior livable area: 1,432 sqft
Video & virtual tour
Property
Features
- Levels: One
- Stories: 1
- Patio & porch: Covered, Front Porch
- Exterior features: Private Yard
- Fencing: Wood
Lot
- Size: 4,275 Square Feet
- Dimensions: 45 x 95
Details
- Additional structures: Shed(s), Storage
- Parcel number: A1729194OD00001100006.0
- Zoning: RM-16
- Special conditions: None
Construction
Type & style
- Home type: SingleFamily
- Architectural style: Craftsman
- Property subtype: Single Family Residence
Materials
- Concrete
- Foundation: Block
- Roof: Shingle
Condition
- New construction: No
- Year built: 2021
Utilities & green energy
- Sewer: Public Sewer
- Water: Public
- Utilities for property: Public
Community & HOA
Community
- Pet fee: $0 monthly
- Subdivision: EAST BAY ADD
HOA
- Has HOA: No
Location
- Region: Tampa
Financial & listing details
- Price per square foot: $291/sqft
- Annual tax amount: $4,610
- Date on market: 7/31/2026
- Cumulative days on market: 2 days
- Listing terms: Cash,Conventional,FHA,VA Loan
- Ownership: Fee Simple
- Total actual rent: 0
- Road surface type: Paved, Asphalt
Estimated market value
Not available
Estimated sales range
Not available
Not available
Price history
| Date | Event | Price |
|---|---|---|
| 7/31/2026 | Listed for sale | $417,000$291/sqft |
Source:  Stellar MLS #TB8533398 Report a problem Stellar MLS #TB8533398 Report a problem | ||
Public tax history
Tax history is unavailable.
Monthly payment
Est. payment
Payment breakdown
Explore the cost of this home by adjusting the details. Changes won't be saved.Climate risks
Neighborhood: East Ybor
Nearby schools
GreatSchools rating
- 8/10Desoto Elementary SchoolGrades: PK-5Distance: 1.1 mi
- 3/10Mann Middle SchoolGrades: 6-8Distance: 8.6 mi
- 2/10Blake High SchoolGrades: 9-12Distance: 2.8 mi
- $345,2003 bd2 ba1.4k sqft3507 10th Ave, Tampa, FL 33605Off Market

- $351,4003 bd2 ba1.4k sqft3505 E 10th Ave, Tampa, FL 33605Off Market
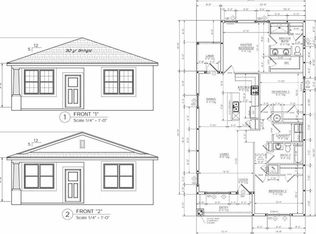
- $389,9993 bd2 ba1.2k sqft3509 E 10th Ave, Tampa, FL 33605For Sale
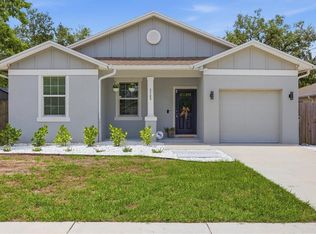
- $339,300-- bd2 ba1.2k sqft3509 10th Ave, Tampa, FL 33605Off Market
- $253,2003 bd1 ba1k sqft3514 E 9th Ave, Tampa, FL 33605Off Market
- $92,3402 bd1 ba952 sqft3501 E 10th Ave, Tampa, FL 33605Off Market
- $80,028-- bd-- ba6.2k sqft3511 10th Ave, Tampa, FL 33605Off Market
- $263,5003 bd1 ba1.2k sqft3506 E 9th Ave, Tampa, FL 33605Off Market
A local agent can set up tours, give advice and negotiate with sellers.
Similar homes
- $405,0003 bd2 ba1.5k sqft4013 N 29TH STREET, TAMPA, FL 33610New Construction
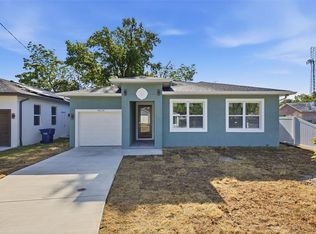
 MLS ID #TB8511813, Fakir Hossain, REALNET FLORIDA REAL ESTATE. Stellar MLS
 - $345,0004 bd3 ba1.6k sqft3801 MACHADO STREET, TAMPA, FL 33610For Sale
 MLS ID #TB8513448, Derrick Alexander, LPT REALTY, LLC. Stellar MLS
 - $379,9994 bd2 ba1.9k sqft3706 CAT MINT STREET, TAMPA, FL 33619For Sale
 MLS ID #TB8524386, Brenn Brennan, EXP REALTY LLC. Stellar MLS
 - $359,9003 bd3 ba1.5k sqft7414 CLARY SAGE AVENUE, TAMPA, FL 33619For Sale
 MLS ID #TB8526108, Gordon Klaiber, REDFIN CORPORATION. Stellar MLS
 - $392,5003 bd2 ba1.6k sqft903 SHIMMERING OAKS LANE, SEFFNER, FL 33584For SaleMLS ID #TB8510669, Rebecca Guy, PA, LOKATION. Stellar MLS
- $389,9004 bd3 ba2.1k sqft4712 RON EDDIE, TAMPA, FL 33619For SaleMLS ID #TB8501807, Javi Lopez-Munoz, SMITH & ASSOCIATES REAL ESTATE. Stellar MLS
- $380,0004 bd3 ba1.9k sqft4907 WILD SENNA BOULEVARD, TAMPA, FL 33619For SaleMLS ID #TB8525779, Mario Banales, 27NORTH REALTY. Stellar MLS
- $420,0004 bd2 ba2.1k sqft723 ERIK LAKE ROAD, BRANDON, FL 33510For SaleMLS ID #TB8475788, Donny Key, FLORIDA REALTY. Stellar MLS
- $369,9004 bd3 ba2.1k sqft7023 SAMUEL IVY DRIVE, TAMPA, FL 33619For SaleMLS ID #TB8525922, Lei Cheng, SERVICE NEAR REALTY. Stellar MLS
- $415,0003 bd2 ba1.7k sqft11906 BAHIA VALLEY DRIVE, RIVERVIEW, FL 33579For SaleMLS ID #TB8527966, Jose Rodriguez, SIGNATURE REALTY ASSOCIATES. Stellar MLS
- $489,9004 bd2 ba1.5k sqft507 E BAKER, TAMPA, FL 33603New ConstructionMLS ID #TB8478793, Gil Bernardino, SELECT PROPERTIES INC. Stellar MLS
- $349,0003 bd2 ba1.5k sqft5221 HILLSIDE MEADOW PLACE, TAMPA, FL 33610For SaleMLS ID #TB8476014, Jenny Irizarry, YELLOWTAIL REALTY ADVISORS LLC. Stellar MLS
- $349,0003 bd2 ba1.5k sqft8536 CANTERBURY LAKE BOULEVARD, TAMPA, FL 33619For SaleMLS ID #TB8527693, Jenny Roche, RE/MAX REALTY UNLIMITED. Stellar MLS
- $330,0003 bd2 ba1.5k sqft10104 HAWK STORM AVENUE, TAMPA, FL 33610For SaleMLS ID #TB8470307, Christie Reed, SMITH & ASSOCIATES REAL ESTATE. Stellar MLS
- $439,0004 bd2 ba1.7k sqft9972 MESIC WOODS AVENUE, SEFFNER, FL 33584For SaleMLS ID #TB8525086, Shilaan Hakky, NXTDEAL REALTY LLC. Stellar MLS
- $350,0003 bd2 ba1.2k sqft5029 FINDERS CT, TAMPA, FL 33617New ConstructionMLS ID #TB8517568, Jack Lipstein, FIRST IN REAL ESTATE SERVICES. Stellar MLS
- $369,9003 bd2 ba1.6k sqft25442 BRUFORD BOULEVARD, LAND O LAKES, FL 34639For SaleMLS ID #TB8533004, Kyle Wright, WRIGHT MANAGEMENT & REALTY LLC. Stellar MLS
- $425,0003 bd2 ba1.5k sqft3553 MORGANS BLUFF COURT, LAND O LAKES, FL 34639For SaleMLS ID #TB8521682, Laurie Bargfeldt, FUTURE HOME REALTY INC. Stellar MLS
- $385,0003 bd2 ba1.7k sqft2221 MOUNTAIN MEADOW WAY, VALRICO, FL 33594For SaleMLS ID #C7526259, William Figueroa, SOVEREIGN REAL ESTATE GROUP. Stellar MLS
- $362,9993 bd2 ba1k sqft3003 N ADAMS STREET, TAMPA, FL 33611For SaleMLS ID #O6413832, Michael Mcgee, MAINSTAY BROKERAGE LLC. Stellar MLS
