Beautiful block construction BRAND NEW HOME featuring 3 Bedrooms, full 2 Baths, attached car garage with driveway on a premier large corner lot. This 1590 SF open, bright and airy split floor plan, offers a very spacious feel with its 10 feet ceiling and multiple windows. The kitchen boasts granite countertops, under-mount kitchen sink, large basinets, all stainless-steel appliances, storage pantry and a large island. The family room is generous, it offers plenty of living space to entertain friends and family. Off the family room, you will find a double sliding glass door that leads to the back side patio and large backyard. The master-suite is pretty impressive, features large walk-in closets and dual vanities in the master bath along with a large glass door shower and separate toilet area. The floor of whole house is composed of quality tiles. Some of this builder's Energy-friendly features: all impact doors and windows for energy efferent and hurricane proof, energy efficient Air Conditioner. There are NO Deed restrictions, NO HOA and NO CDD fees. This is a fantastic location, only a few minutes away from downtown Tampa, Ybor City and easy access to all major highways (75, 275 and I4). Hurry up, this new home won’t last very long.
New construction
Price cut: $2K (8/26)
$395,000
4013 N 29TH STREET, TAMPA, FL 33610
3beds
1,590sqft
Single Family Residence
Built in 2026
4,750 Square Feet Lot
$394,200 Zestimate®
$248/sqft
$-- HOA
What's special
Large islandLarge backyardMultiple windowsPremier large corner lotKitchen boasts granite countertopsAll stainless-steel appliancesLarge glass door shower
- 104 days
- 483
- 42
Zillow last checked:
Listing updated:
Listed by:
Fakir Hossain 954-314-8439,
REALNET FLORIDA REAL ESTATE 813-288-8000
Source: Stellar MLS,MLS#: TB8511813 Originating MLS: Suncoast Tampa
Originating MLS: Suncoast Tampa
Facts & features
Interior
Bedrooms & bathrooms
- Bedrooms: 3
- Bathrooms: 2
- Full bathrooms: 2
Primary bedroom
- Features: Ceiling Fan(s), Walk-In Closet(s)
- Level: First
- Area: 195 Square Feet
- Dimensions: 13x15
Bathroom 2
- Features: Ceiling Fan(s), Built-in Closet
- Level: First
- Area: 168 Square Feet
- Dimensions: 12x14
Bathroom 3
- Features: Ceiling Fan(s), Built-in Closet
- Level: First
- Area: 156 Square Feet
- Dimensions: 12x13
Kitchen
- Features: Pantry, Storage Closet
- Level: First
- Area: 200 Square Feet
- Dimensions: 20x10
Living room
- Features: Ceiling Fan(s), No Closet
- Level: First
- Area: 200 Square Feet
- Dimensions: 20x10
Heating
- Central, Electric
Cooling
- Central Air
Appliances
- Included: Dishwasher, Electric Water Heater, Exhaust Fan, Microwave, Refrigerator
- Laundry: Common Area, Laundry Room
Features
- Ceiling Fan(s), Thermostat
- Flooring: Ceramic Tile
- Doors: Sliding Doors
- Has fireplace: No
Interior area
- Total structure area: 1,916
- Total interior livable area: 1,590 sqft
Video & virtual tour
Property
Parking
- Total spaces: 1
- Parking features: Garage - Attached
- Attached garage spaces: 1
Features
- Levels: One
- Stories: 1
Lot
- Size: 4,750 Square Feet
- Dimensions: 50 x 95
Details
- Parcel number: A05291949Z00000200007.0
- Zoning: RS-50
- Special conditions: None
Construction
Type & style
- Home type: SingleFamily
- Property subtype: Single Family Residence
Materials
- Block, Concrete
- Foundation: Block, Stem Wall
- Roof: Shingle
Condition
- Completed
- New construction: Yes
- Year built: 2026
Utilities & green energy
- Sewer: Public Sewer
- Water: Public
- Utilities for property: Water Available
Community & HOA
Community
- Pet fee: $0 monthly
- Subdivision: NORTH CAMPOBELLO
HOA
- Has HOA: No
Location
- Region: Tampa
Financial & listing details
- Price per square foot: $248/sqft
- Tax assessed value: $58,140
- Annual tax amount: $1,153
- Date on market: 5/26/2026
- Cumulative days on market: 105 days
- Ownership: Fee Simple
- Total actual rent: 0
- Road surface type: Asphalt
Estimated market value
$394,200
$374,000 - $414,000
$2,806/mo
Price history
| Date | Event | Price |
|---|---|---|
| 8/26/2026 | Price change | $395,000-0.5%$248/sqft |
Source:  Stellar MLS #TB8511813 Report a problem Stellar MLS #TB8511813 Report a problem | ||
| 8/19/2026 | Price change | $397,000-0.8%$250/sqft |
Source: Stellar MLS #TB8511813 Report a problem | ||
| 8/5/2026 | Price change | $400,000-1.2%$252/sqft |
Source: Stellar MLS #TB8511813 Report a problem | ||
| 6/25/2026 | Price change | $405,000-0.7%$255/sqft |
Source: Stellar MLS #TB8511813 Report a problem | ||
| 6/17/2026 | Price change | $407,900-0.5%$257/sqft |
Source: Stellar MLS #TB8511813 Report a problem | ||
| 5/26/2026 | Listed for sale | $410,000+583.3%$258/sqft |
Source: Stellar MLS #TB8511813 Report a problem | ||
| 4/18/2024 | Sold | $60,000$38/sqft |
Source: Public Record Report a problem | ||
Public tax history
| Year | Property taxes | Tax assessment |
|---|---|---|
| 2025 | $1,154 +25.2% | $58,140 +9.1% |
| 2024 | $921 +9.1% | $53,295 +26.2% |
| 2023 | $844 | $42,218 |
Find assessor info on the county website
Monthly payment
Est. payment
Payment breakdown
Explore the cost of this home by adjusting the details. Changes won't be saved.Climate risks
Neighborhood: East Tampa


Similar homes
- $360,0003 bd3 ba1.3k sqft6612 N 23RD STREET, TAMPA, FL 33610For Sale

 MLS ID #TB8524109, Leanna Tillman, Y REALTY. Stellar MLS
 - $410,0003 bd2 ba1.2k sqft6703 N BOULEVARD, TAMPA, FL 33604For Sale
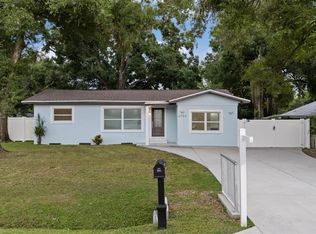 MLS ID #TB8545972, Laima Ferrer, CHARMING HOMES REALTY LLC. Stellar MLS
 - $360,0003 bd2 ba1.2k sqft6502 N 31ST STREET, TAMPA, FL 33610For Sale
 MLS ID #TB8509362, Dionna Riddick, WNS REALTY GROUP LLC. Stellar MLS
 - $410,0003 bd2 ba1.4k sqft3507 E 10TH AVENUE, TAMPA, FL 33605For Sale
 MLS ID #TB8533398, Courtney Binnion, LPT REALTY, LLC. Stellar MLS
 - $389,0003 bd2 ba1.5k sqft2405 E 23RD AVENUE, TAMPA, FL 33605New ConstructionMLS ID #TB8489246, Kenya Ramirez, PINEYWOODS REALTY LLC. Stellar MLS
- $429,9003 bd2 ba1.4k sqft4206 N DOWNING AVENUE, TAMPA, FL 33603For SaleMLS ID #TB8492376, Chris Zoller, BRAINARD REALTY. Stellar MLS
- $365,0003 bd2 ba1.3k sqft2307 N 47TH STREET, TAMPA, FL 33605For SaleMLS ID #TB8544238, Yisela Rosero Salazar, MIRIAM HURTADO REAL ESTATE GROUP. Stellar MLS
- $365,0003 bd3 ba1.5k sqft801 E BAKER STREET, TAMPA, FL 33603For SaleMLS ID #TB8526536, Denzel Robinson, EXP REALTY LLC. Stellar MLS
- $379,0004 bd2 ba1.6k sqft1212 E 24TH AVENUE, TAMPA, FL 33605For SaleMLS ID #TB8497584, Jeffrey Rock, Jr, MAVREALTY. Stellar MLS
- $355,0003 bd2 ba1.3k sqft7815 PINE HILL DRIVE, TAMPA, FL 33617For SaleMLS ID #TB8511114, Ashley Atkins Grogan, LPT REALTY, LLC. Stellar MLS
- $289,9003 bd2 ba1k sqft6105 N 23RD STREET, TAMPA, FL 33610For SaleMLS ID #TB8535876, Zayne Amin, CHARLES RUTENBERG REALTY INC. Stellar MLS
- $419,9003 bd2 ba1.1k sqft2604 W KIRBY STREET, TAMPA, FL 33614For SaleMLS ID #TB8532826, Gabriel Molinet, REALTY BLU. Stellar MLS
- $419,0005 bd3 ba1.6k sqft319 E HANLON STREET, TAMPA, FL 33604For SaleMLS ID #TB8521332, Kseniya Korneva, REAL BROKER, LLC. Stellar MLS
- $395,0003 bd2 ba1.4k sqft1705 CINNABAR COURT, BRANDON, FL 33510For SaleMLS ID #TB8538581, Eric Anderson, KELLER WILLIAMS TAMPA PROPERTIES. Stellar MLS
- $354,9003 bd2 ba1.1k sqft3420 N 10TH STREET, TAMPA, FL 33605New ConstructionMLS ID #TB8525121, Milena Game Garcia, KELLER WILLIAMS TAMPA CENTRAL. Stellar MLS
- $350,0003 bd2 ba1.2k sqft5013 FINDERS COURT, TAMPA, FL 33617New ConstructionMLS ID #TB8538193, Tanisha Hubbard, NACA. Stellar MLS
- $350,0003 bd2 ba1.2k sqft5017 FINDERS COURT, TAMPA, FL 33617New ConstructionMLS ID #TB8535057, Tanisha Hubbard, NACA. Stellar MLS
- $350,0003 bd2 ba1.2k sqft5029 FINDERS CT, TAMPA, FL 33617New ConstructionMLS ID #TB8517568, Jack Lipstein, FIRST IN REAL ESTATE SERVICES. Stellar MLS
- $289,9002 bd2 ba899 sqft10124 N HYACINTH AVENUE, TAMPA, FL 33612For SaleMLS ID #L4964770, Roberto Rodriguez, EXP REALTY LLC. Stellar MLS
- $437,0004 bd3 ba1.7k sqft7806 TANGLEWOOD LANE, TAMPA, FL 33615For SaleMLS ID #TB8543001, Kseniya Korneva, REAL BROKER, LLC. Stellar MLS
