Pre-Construction. To be built. BRAND-NEW CONSTRUCTION | NO HOA | NO CDD | NOT IN A FLOOD ZONE Discover this beautifully designed, single-story new construction home featuring 4 bedrooms, 2 full bathrooms, high ceilings, and a bright, open-concept layout. Built with concrete block construction, this home combines modern finishes with functional living spaces. The kitchen features 42-inch cabinets with crown molding, quartz countertops, stainless steel appliances, and a breakfast bar. The primary suite offers a walk-in closet and a private bathroom with dual vanities and a spacious walk-in shower. Additional features include waterproof luxury vinyl flooring, tile in the bathrooms, ceiling fans, contemporary lighting, and a convenient laundry area. NEW PHOTOS ADDED! The listing has been updated with recent photos of the actual property. The home is ready for showings. Schedule your private tour. Conveniently located near I-4, US-301, and I-275, with easy access to shopping, dining, entertainment, and Tampa International Airport. Enjoy the benefits of brand-new construction with no HOA or CDD fees.
New construction
$384,900
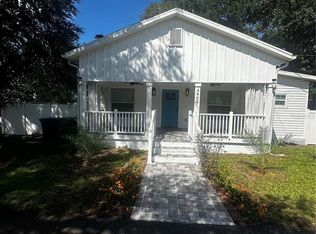
3017 73RD STREET N, TAMPA, FL 33619
4beds
1,524sqft
Single Family Residence
Built in 2026
6,375 Square Feet Lot
$-- Zestimate®
$253/sqft
$-- HOA
What's special
Breakfast barQuartz countertopsHigh ceilingsContemporary lightingCeiling fansBright open-concept layoutConvenient laundry area
- 59 days
- 455
- 49
Zillow last checked:
Listing updated:
Listed by:
Zayuri Astudillo 813-452-1064,
AVISTA BAY REALTY, LLC 813-264-5540
Source: Stellar MLS,MLS#: TB8536951 Originating MLS: Suncoast Tampa
Facts & features
Interior
Bedrooms & bathrooms
- Bedrooms: 4
- Bathrooms: 2
- Full bathrooms: 2
Primary bedroom
- Features: Walk-In Closet(s)
- Level: First
Bedroom 2
- Features: Storage Closet
- Level: First
Bedroom 3
- Features: Storage Closet
- Level: First
Bedroom 4
- Features: Storage Closet
- Level: First
Primary bathroom
- Level: First
Bathroom 2
- Level: First
Dining room
- Level: First
Kitchen
- Level: First
Living room
- Level: First
Heating
- Central
Cooling
- Central Air
Appliances
- Included: Microwave, Range, Refrigerator
- Laundry: In Kitchen
Features
- None
- Flooring: Ceramic Tile
- Has fireplace: No
Interior area
- Total structure area: 1,524
- Total interior livable area: 1,524 sqft
Video & virtual tour
Property
Features
- Levels: One
- Stories: 1
- Exterior features: None
Lot
- Size: 6,375 Square Feet
Details
- Parcel number: U1129191NE00000600019.0
- Zoning: RSC-9
- Special conditions: None
Construction
Type & style
- Home type: SingleFamily
- Property subtype: Single Family Residence
Materials
- Block, Concrete, Stucco
- Foundation: Slab, Stem Wall
- Roof: Shingle
Condition
- Pre-Construction
- New construction: Yes
- Year built: 2026
Utilities & green energy
- Sewer: Septic Tank
- Water: Public
- Utilities for property: Electricity Available, Water Available
Community & HOA
Community
- Pet fee: $0 monthly
- Subdivision: SPILLERS SUB
HOA
- Has HOA: No
Location
- Region: Tampa
Financial & listing details
- Price per square foot: $253/sqft
- Annual tax amount: $808
- Date on market: 9/9/2026
- Cumulative days on market: 44 days
- Listing terms: Cash,Conventional,FHA,VA Loan
- Ownership: Fee Simple
- Total actual rent: 0
- Electric utility on property: Yes
- Road surface type: Other
Estimated market value
Not available
Estimated sales range
Not available
Not available
Price history
| Date | Event | Price |
|---|---|---|
| 9/9/2026 | Listed for sale | $384,900$253/sqft |
Source:  Stellar MLS #TB8536951 Report a problem | ||
Public tax history
Tax history is unavailable.
Monthly payment
Est. payment
Payment breakdown
Explore the cost of this home by adjusting the details. Changes won't be saved.Climate risks
Neighborhood: 33619
Similar homes
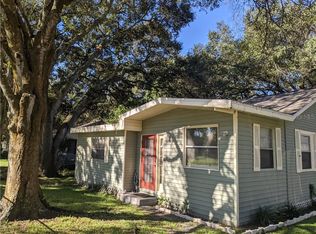
- $399,9004 bd3 ba1.4k sqft7913 TIDEWATER TRAIL, TAMPA, FL 33619For Sale
 MLS ID #O6433203, Bethsy Clements, BROKERS REAL ESTATE GROUP INC. Stellar MLS
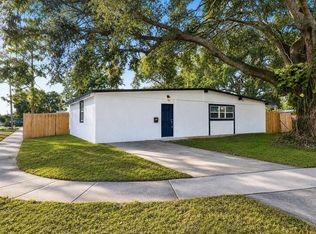
- $349,9993 bd2 ba1.3k sqft5103 E 18TH AVENUE, TAMPA, FL 33619For Sale
 MLS ID #TB8492215, Elizabeth Yeras, MAGNOLIA REAL ESTATE GROUP LLC. Stellar MLS
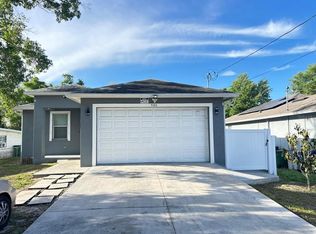
- $350,0003 bd2 ba1.2k sqft7920 GEORGE WASHINGTON LANE, TAMPA, FL 33637For Sale
 MLS ID #TB8557076, Ovais Syed, STAR BAY REALTY CORP.. Stellar MLS
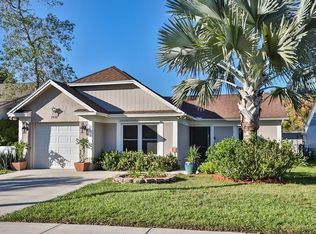
- $379,9993 bd2 ba1.2k sqft3902 N SUWANEE AVENUE, TAMPA, FL 33603For Sale
 MLS ID #TB8548971, Freddie Langiotti, REALNET FLORIDA REAL ESTATE. Stellar MLS
- $397,0003 bd2 ba1.3k sqft4013 E CURTIS STREET, TAMPA, FL 33610New ConstructionMLS ID #TB8547824, Keithroy Demming, PEOPLE'S CHOICE REALTY SVC LLC. Stellar MLS
- $360,0004 bd2 ba1.4k sqft8517 N HIGHLAND AVENUE, TAMPA, FL 33604For SaleMLS ID #TB8484788, Lisette Avin Lopez, FLORIDA ALLIANCE PROPERTIES LLC. Stellar MLS
- $424,9004 bd2 ba1.6k sqft9505 N WILLOW AVENUE, TAMPA, FL 33612For SaleMLS ID #TB8542566, Elena Shikhlinski, REALTY HUB. Stellar MLS
- $308,9004 bd2 ba1.5k sqft2604 E LAKE AVENUE, TAMPA, FL 33610For SaleMLS ID #TB8544462, Lynne Powers, POWERS REAL ESTATE SOLUTIONS LLC. Stellar MLS
- $400,0003 bd2 ba1.5k sqft3219 E EMMA STREET, TAMPA, FL 33610For SaleMLS ID #TB8544391, Chris Corpes, AGENT TRUST REALTY CORPORATION. Stellar MLS
- $394,9004 bd3 ba1k sqft11105 N 22ND STREET, TAMPA, FL 33612For SaleMLS ID #TB8532334, Rachel Reverter Rosenada, RUIZ REALTY SERVICES INC.. Stellar MLS
- $390,0004 bd3 ba1.8k sqft9306 FOREST HILLS DRIVE, TAMPA, FL 33612For SaleMLS ID #TB8474565, Mabel Quevedo, JPT REALTY LLC. Stellar MLS
- $299,0004 bd2 ba1k sqft3001 N 45TH STREET, TAMPA, FL 33605For SaleMLS ID #TB8532103, Juan Montes, JPT REALTY LLC. Stellar MLS
- $425,0003 bd3 ba1.8k sqft301 W CHELSEA STREET, TAMPA, FL 33603For SaleMLS ID #TB8557123, Michael Eddings, MARK SPAIN REAL ESTATE. Stellar MLS
- $400,0003 bd2 ba1.4k sqft10806 W ELBOW DRIVE, TAMPA, FL 33612For SaleMLS ID #O6442369, Karen Albright, OPENDOOR BROKERAGE LLC. Stellar MLS
- $339,0003 bd2 ba1.5k sqft3001 E FERN STREET, TAMPA, FL 33610For SaleMLS ID #TB8518504, Gabriela Garcia, THE SOMERDAY GROUP PL. Stellar MLS
- $409,9004 bd3 ba1.6k sqft4307 W MAIN STREET, TAMPA, FL 33607For SaleMLS ID #TB8543259, Aldo Truong, LPT REALTY, LLC. Stellar MLS
- $299,9004 bd3 ba1.2k sqft3505 N 16TH STREET, TAMPA, FL 33605For SaleMLS ID #TB8519647, Carissa White, DALTON WADE INC. Stellar MLS
- $420,0003 bd2 ba1.4k sqft1521 W RIVER SHORE WAY, TAMPA, FL 33603For SaleMLS ID #O6428328, Karen Albright, OPENDOOR BROKERAGE LLC. Stellar MLS
- $426,0003 bd2 ba1.6k sqft8606 N ALASKA STREET, TAMPA, FL 33604New ConstructionMLS ID #TB8557047, Ayam Rodriguez Perez, REALTY BLU. Stellar MLS
- $304,9003 bd2 ba1.2k sqft2217 MALLORY AVENUE, TAMPA, FL 33605For SaleMLS ID #O6442748, Steven Koleno, BEYCOME OF FLORIDA LLC. Stellar MLS
