New Construction! Come see it before it’s gone. This modern-style home features an open concept design and was custom-built to meet buyers' needs for comfort and functionality. With 1658 square feet of living space, this property offers three bedrooms, two bathrooms, two-car garage, laundry room, lanai, and more. Combining elegance and quality, the builder has included impact windows and exterior doors, a large kitchen with quartz countertops and a waterfall island. Additionally, there is a bonus wet bar complete with a wine rack and cooler, making it a perfect space for those who enjoy wine and cocktails. The interior boasts solid shaker doors, cabinet lighting, large-format tile flooring, modern accent walls, LED mirrors in the bathrooms, and remote-controlled ceiling fans in the great room, bedrooms and lanai. Both bathrooms features glass in the shower with a great combination of tile, vanities and hardwares adding to the home's luxurious feel. The covered lanai, equipped with a ceiling fan, and the backyard create a special outdoor space ideal for sharing with family and friends. Be the first to live in this stunning gem!
New construction
$426,000
8606 N ALASKA STREET, TAMPA, FL 33604
3beds
1,658sqft
Single Family Residence
Built in 2026
5,000 Square Feet Lot
$-- Zestimate®
$257/sqft
$-- HOA
What's special
Two-car garageWaterfall islandThree bedroomsTwo bathroomsModern accent wallsLaundry roomOpen concept design
- 1 day
- 332
- 44
Likely to sell faster than
Zillow last checked:
Listing updated:
Listed by:
Ayam Rodriguez Perez 813-379-1477,
REALTY BLU 813-221-4890
Source: Stellar MLS,MLS#: TB8557047 Originating MLS: Suncoast Tampa
Facts & features
Interior
Bedrooms & bathrooms
- Bedrooms: 3
- Bathrooms: 2
- Full bathrooms: 2
Primary bedroom
- Features: Walk-In Closet(s)
- Level: First
- Area: 208 Square Feet
- Dimensions: 16x13
Kitchen
- Level: First
- Area: 140 Square Feet
- Dimensions: 14x10
Living room
- Level: First
- Area: 224 Square Feet
- Dimensions: 14x16
Heating
- Heat Pump
Cooling
- Central Air
Appliances
- Included: Dishwasher, Disposal, Electric Water Heater, Microwave, Range, Refrigerator
- Laundry: Laundry Room
Features
- Carbon Mono/Detector, Eating Space In Kitchen, Kitchen/Family Room Combo, Living Room/Dining Room Combo, Open Floorplan, Tray Ceiling(s), Walk-In Closet(s), Wet Bar
- Flooring: Porcelain Tile
- Doors: French Doors
- Has fireplace: No
Interior area
- Total structure area: 2,170
- Total interior livable area: 1,658 sqft
Video & virtual tour
Property
Parking
- Parking features: Driveway, Garage Door Opener
- Has attached garage: Yes
- Has uncovered spaces: Yes
- Details: Garage Dimensions: 19x19
Features
- Levels: One
- Stories: 1
- Exterior features: Lighting, Private Mailbox, Sidewalk
- Fencing: Vinyl
Lot
- Size: 5,000 Square Feet
- Dimensions: 50 x 100
- Features: City Lot
Details
- Parcel number: A19281945M00000300014.0
- Zoning: RS-50
- Special conditions: None
Construction
Type & style
- Home type: SingleFamily
- Architectural style: Other
- Property subtype: Single Family Residence
Materials
- Block, Stucco
- Foundation: Slab, Stem Wall
- Roof: Shingle
Condition
- Completed
- New construction: Yes
- Year built: 2026
Utilities & green energy
- Sewer: Public Sewer
- Water: Public
- Utilities for property: Public, Sewer Connected, Street Lights, Water Connected
Community & HOA
Community
- Pet fee: $0 monthly
- Subdivision: SULPHUR SPGS ADD
HOA
- Has HOA: No
Location
- Region: Tampa
Financial & listing details
- Price per square foot: $257/sqft
- Tax assessed value: $40,400
- Annual tax amount: $457
- Date on market: 10/18/2026
- Cumulative days on market: 2 days
- Listing terms: Cash,Conventional,FHA
- Ownership: Fee Simple
- Total actual rent: 0
- Road surface type: Paved, Asphalt
Estimated market value
Not available
Estimated sales range
Not available
Not available
Price history
| Date | Event | Price |
|---|---|---|
| 10/18/2026 | Listed for sale | $426,000+468%$257/sqft |
Source:  Stellar MLS #TB8557047 Report a problem | ||
| 12/2/2025 | Sold | $75,000+2069.5%$45/sqft |
Source: Public Record Report a problem | ||
| 5/2/2014 | Sold | $3,457-90.1%$2/sqft |
Source: Public Record Report a problem | ||
| 7/12/2001 | Sold | $35,000-16.7%$21/sqft |
Source: Public Record Report a problem | ||
| 12/4/1995 | Sold | $42,000$25/sqft |
Source: Public Record Report a problem | ||
Public tax history
| Year | Property taxes | Tax assessment |
|---|---|---|
| 2025 | $457 +13.6% | $14,883 +10% |
| 2024 | $402 +7.5% | $13,530 +10% |
| 2023 | $374 +3.3% | $12,300 +10% |
| 2022 | $362 +32.4% | $11,182 +10% |
| 2021 | $274 +17.2% | $10,165 +10% |
| 2020 | $234 +18.5% | $9,241 +10% |
| 2019 | $197 | $8,401 -16.8% |
| 2018 | $197 +15.3% | $10,100 +33.3% |
| 2017 | $171 +16.5% | $7,575 +20% |
| 2016 | $147 +13.9% | $6,312 |
| 2015 | $129 -1.8% | $6,312 -7.4% |
| 2014 | $131 -9.1% | $6,818 -23.4% |
| 2013 | $144 -69.3% | $8,898 -57.3% |
| 2012 | $471 -14.1% | $20,835 -14.5% |
| 2011 | $548 -10% | $24,376 -11% |
| 2010 | $609 +188.7% | $27,383 -18.9% |
| 2009 | $211 -0.1% | $33,766 +0.1% |
| 2008 | $211 +12.4% | $33,732 +3% |
| 2007 | $188 +1.7% | $32,750 +2.5% |
| 2006 | $185 +10.5% | $31,951 +3% |
| 2005 | $167 | $31,020 +36.5% |
| 2004 | -- | $22,722 +1.9% |
| 2003 | -- | $22,298 +2.4% |
| 2002 | -- | $21,775 +1.6% |
| 2001 | -- | $21,432 -14.8% |
| 2000 | -- | $25,157 |
Find assessor info on the county website
Monthly payment
Est. payment
Payment breakdown
Explore the cost of this home by adjusting the details. Changes won't be saved.Climate risks
Neighborhood: Sulphur Springs

Similar homes
- $454,5003 bd2 ba1.6k sqft8208 N ELMER STREET, TAMPA, FL 33604New Construction
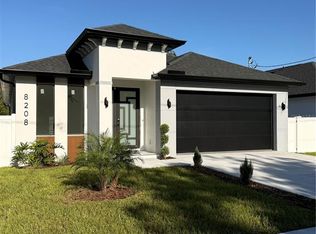
 MLS ID #TB8537693, Ayam Rodriguez Perez, REALTY BLU. Stellar MLS
- $465,0003 bd2 ba1.4k sqft8915 N WILLOW AVENUE, TAMPA, FL 33604New Construction
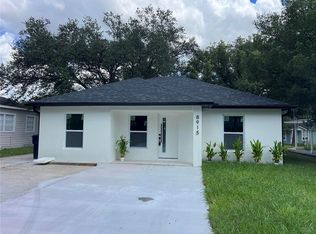 MLS ID #TB8542409, Tamara Carnero, INTERCONTINENTAL REAL EST GRP. Stellar MLS
- $424,9004 bd2 ba1.6k sqft9505 N WILLOW AVENUE, TAMPA, FL 33612For Sale
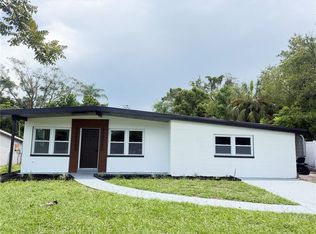 MLS ID #TB8542566, Elena Shikhlinski, REALTY HUB. Stellar MLS
- $389,9994 bd2 ba1.3k sqft8723 N RIVER FOREST CIRCLE, TAMPA, FL 33604For Sale
 MLS ID #TB8516204, Brandon Johnson, FLORIDA REALTY. Stellar MLS
- $499,9003 bd2 ba1.7k sqft8522 N ASHLEY STREET, TAMPA, FL 33604New ConstructionMLS ID #TB8549016, Mathew Sumlin, EXP REALTY LLC. Stellar MLS
- $480,9993 bd2 ba1.3k sqft6504 N PACKWOOD AVENUE, TAMPA, FL 33604For SaleMLS ID #O6429570, Tania Borges, CIGNOS REAL ESTATE, LLC.. Stellar MLS
- $499,0003 bd2 ba1.1k sqft104 W LAMBRIGHT STREET, TAMPA, FL 33604For SaleMLS ID #TB8540403, Michelle Love Johnson, EXP REALTY LLC. Stellar MLS
- $399,9993 bd2 ba1.2k sqft3902 N SUWANEE AVENUE, TAMPA, FL 33603For SaleMLS ID #TB8548971, Freddie Langiotti, REALNET FLORIDA REAL ESTATE. Stellar MLS
- $400,0003 bd2 ba1.4k sqft10806 W ELBOW DRIVE, TAMPA, FL 33612For SaleMLS ID #O6442369, Karen Albright, OPENDOOR BROKERAGE LLC. Stellar MLS
- $499,9004 bd2 ba1.8k sqft5308 BLACK PINE DRIVE, TAMPA, FL 33624For SaleMLS ID #TB8558843, Daniel Orbin, LOMBARDO TEAM REAL ESTATE LLC. Stellar MLS
- $550,0004 bd3 ba2.3k sqft404 E SEWARD STREET, TAMPA, FL 33604For SaleMLS ID #TB8552558, Daniele Facciuto, VITANOVA REALTY GROUP LLC. Stellar MLS
- $439,9003 bd2 ba1.7k sqft9241 N 52ND STREET, TAMPA, FL 33617For SaleMLS ID #TB8525916, Yuxisisbeydi Silva Gonzalez, FRIENDS REALTY LLC. Stellar MLS
- $390,0004 bd3 ba1.8k sqft9306 FOREST HILLS DRIVE, TAMPA, FL 33612For SaleMLS ID #TB8474565, Mabel Quevedo, JPT REALTY LLC. Stellar MLS
- $410,0003 bd2 ba1.3k sqft1803 E 23RD AVENUE, TAMPA, FL 33605New ConstructionMLS ID #TB8548347, Thalia Fernandez, THALIA FERNANDEZ. Stellar MLS
- $397,0003 bd2 ba1.3k sqft4013 E CURTIS STREET, TAMPA, FL 33610New ConstructionMLS ID #TB8547824, Keithroy Demming, PEOPLE'S CHOICE REALTY SVC LLC. Stellar MLS
- $459,9993 bd2 ba1.2k sqft2916 N 21ST STREET, TAMPA, FL 33605For SaleMLS ID #TB8524898, Christian Santiago, TPG RESIDENTIAL. Stellar MLS
- $415,9003 bd2 ba1.6k sqft3410 N 31ST STREET, TAMPA, FL 33605New ConstructionMLS ID #TB8540717, Betty Larralde, EXCLUSIVE HOMES REALTY, INC.. Stellar MLS
- $549,9004 bd3 ba1.6k sqft8906 N ALBANY AVENUE, TAMPA, FL 33604For SaleMLS ID #TB8531973, Lisette Avin Lopez, FLORIDA ALLIANCE PROPERTIES LLC. Stellar MLS
- $439,9903 bd2 ba1.6k sqft3008 E OSBORNE AVENUE, TAMPA, FL 33610New ConstructionMLS ID #TB8545437, Alison Salama, KELLER WILLIAMS TAMPA CENTRAL. Stellar MLS
- $464,9003 bd2 ba1.5k sqft12690 N CENTRAL AVENUE, TAMPA, FL 33612New ConstructionMLS ID #TB8517507, Daniel Echevarria, MAHE REALTY LLC. Stellar MLS
