NEW CONSTRUCTION! Check out this spectacular modern ranch-style home ideally situated in a quiet neighborhood located near Lowry Park Zoo and the Hillsborough River. This floor plan includes high ceilings upon entry with tray ceilings in the kitchen, great room, primary bedroom, and designer detail throughout. The Kitchen/ Family Room combo is the perfect space for entertaining and enjoying home-cooked meals in your fully equipped kitchen with new appliances, an impressive waterfall island with storage underneath, quartz countertops throughout, and a blend of neutral grays and wood-tone base cabinets. Adjoining the luxurious master ensuite is a massive walk-in closet designed to pamper you with an abundance of space for all your needs. The master bathroom is a modern sanctuary combining function and relaxation. It comes equipped with a large double vanity with dual sinks and a walk-in shower with custom tile. There are two more bedrooms, one full bathroom for the family, and an open floor plan to host guests in style. Each room comes with windows strategically set to bring lots of natural light. Other notable features are the rear patio space, fenced backyard, and a two-car garage, giving you quick access to the indoor laundry room. The location is central to everything! It is just a short 10-minute drive from Downtown and close to Tampa's hottest attractions, such as Busch Gardens, Armature Works, and the newly developed Water Street in Channelside. Call today for additional details, as this property won't last long!
New construction
$499,900
8522 N ASHLEY STREET, TAMPA, FL 33604
3beds
1,720sqft
Single Family Residence
Built in 2026
6,550 Square Feet Lot
$498,600 Zestimate®
$291/sqft
$-- HOA
What's special
High ceilings upon entryQuartz countertops throughoutDesigner detail throughoutOpen floor planFenced backyardRear patio spaceLuxurious master ensuite
- 20 days
- 1,022
- 127
Likely to sell faster than
Zillow last checked:
Listing updated:
Listed by:
Mathew Sumlin 813-924-7223,
EXP REALTY LLC 888-883-8509
Source: Stellar MLS,MLS#: TB8549016 Originating MLS: Sarasota - Manatee
Originating MLS: Sarasota - Manatee
Facts & features
Interior
Bedrooms & bathrooms
- Bedrooms: 3
- Bathrooms: 2
- Full bathrooms: 2
Primary bedroom
- Features: En Suite Bathroom, Walk-In Closet(s)
- Level: First
- Area: 266 Square Feet
- Dimensions: 14x19
Bedroom 2
- Features: Built-in Closet
- Level: First
- Area: 154 Square Feet
- Dimensions: 14x11
Bedroom 3
- Features: Built-in Closet
- Level: First
- Area: 130 Square Feet
- Dimensions: 10x13
Primary bathroom
- Features: Dual Sinks, Stone Counters
- Level: First
- Area: 80 Square Feet
- Dimensions: 8x10
Bathroom 2
- Level: First
- Area: 55 Square Feet
- Dimensions: 5x11
Dining room
- Level: First
- Area: 180 Square Feet
- Dimensions: 15x12
Kitchen
- Features: Pantry, Kitchen Island, Stone Counters
- Level: First
- Area: 195 Square Feet
- Dimensions: 15x13
Laundry
- Level: First
- Area: 30 Square Feet
- Dimensions: 6x5
Living room
- Level: First
- Area: 330 Square Feet
- Dimensions: 15x22
Heating
- Central, Electric
Cooling
- Central Air
Appliances
- Included: Cooktop, Dishwasher, Electric Water Heater, Microwave, Range, Refrigerator
- Laundry: Inside, Laundry Room
Features
- Eating Space In Kitchen, High Ceilings, Kitchen/Family Room Combo, Open Floorplan, Primary Bedroom Main Floor, Stone Counters, Thermostat, Tray Ceiling(s), Walk-In Closet(s)
- Flooring: Tile
- Doors: Sliding Doors
- Has fireplace: No
Interior area
- Total structure area: 2,350
- Total interior livable area: 1,720 sqft
Video & virtual tour
Property
Parking
- Total spaces: 2
- Parking features: Driveway, Garage Door Opener
- Attached garage spaces: 2
- Has uncovered spaces: Yes
Features
- Levels: One
- Stories: 1
- Patio & porch: Covered, Rear Porch
- Exterior features: Lighting, Sidewalk
- Fencing: Fenced,Vinyl
Lot
- Size: 6,550 Square Feet
- Dimensions: 50 x 131
- Residential vegetation: Mature Landscaping, Trees/Landscaped
Details
- Parcel number: A2428183EN00001100005.0
- Zoning: RS-50
- Special conditions: None
Construction
Type & style
- Home type: SingleFamily
- Architectural style: Contemporary
- Property subtype: Single Family Residence
Materials
- Block, Stucco
- Foundation: Slab
- Roof: Shingle
Condition
- Completed
- New construction: Yes
- Year built: 2026
Utilities & green energy
- Sewer: Public Sewer
- Water: Public
- Utilities for property: BB/HS Internet Available, Cable Available, Electricity Connected, Fiber Optics, Public, Sewer Connected, Water Connected
Community & HOA
Community
- Pet fee: $0 monthly
- Subdivision: MANOR HILLS SUB
HOA
- Has HOA: No
Location
- Region: Tampa
Financial & listing details
- Price per square foot: $291/sqft
- Tax assessed value: $116,586
- Annual tax amount: $1,609
- Date on market: 9/16/2026
- Cumulative days on market: 21 days
- Listing terms: Cash,Conventional,FHA,VA Loan
- Ownership: Fee Simple
- Total actual rent: 0
- Electric utility on property: Yes
- Road surface type: Paved
Estimated market value
$498,600
$474,000 - $524,000
$2,567/mo
Price history
| Date | Event | Price |
|---|---|---|
| 9/16/2026 | Listed for sale | $499,900+443.4%$291/sqft |
Source: eXp Realty #TB8549016 Report a problem | ||
| 7/9/2025 | Sold | $92,000+360%$53/sqft |
Source: Public Record Report a problem | ||
| 1/21/1994 | Sold | $20,000$12/sqft |
Source: Public Record Report a problem | ||
Public tax history
| Year | Property taxes | Tax assessment |
|---|---|---|
| 2025 | $1,609 +12% | $56,690 +10% |
| 2024 | $1,437 +6.7% | $51,536 +10% |
| 2023 | $1,346 +2.5% | $46,851 +10% |
| 2022 | $1,313 +19.2% | $42,592 +10% |
| 2021 | $1,102 +13.3% | $38,720 +10% |
| 2020 | $973 +14.6% | $35,200 +10% |
| 2019 | $849 | $32,000 -32.3% |
| 2018 | $849 +6.7% | $47,299 +30.3% |
| 2017 | $796 +15.2% | $36,307 +51% |
| 2016 | $691 +16.6% | $24,042 +10% |
| 2015 | $592 +26.3% | $21,856 +2.4% |
| 2014 | $469 | $21,351 +2.8% |
| 2013 | $469 +0.1% | $20,777 +0.3% |
| 2012 | $468 -9.7% | $20,723 -9.9% |
| 2011 | $519 -12.6% | $23,011 -13.6% |
| 2010 | $593 +2602.2% | $26,643 +13.5% |
| 2009 | $22 | $23,477 +0.1% |
| 2008 | $22 | $23,454 +3% |
| 2007 | $22 | $22,771 +2.5% |
| 2006 | $22 | $22,216 +3% |
| 2005 | $22 | $21,569 +3% |
| 2004 | -- | $20,941 +1.9% |
| 2003 | -- | $20,551 +2.4% |
| 2002 | -- | $20,069 +1.6% |
| 2001 | -- | $19,753 -22.6% |
| 2000 | -- | $25,509 |
Find assessor info on the county website
Monthly payment
Est. payment
Payment breakdown
Explore the cost of this home by adjusting the details. Changes won't be saved.Climate risks
Neighborhood: Lowry Park Central
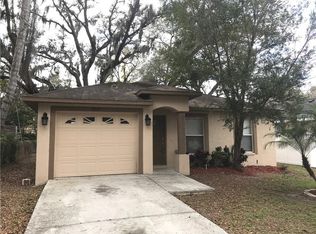
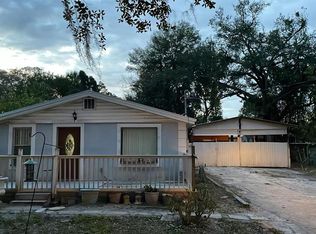

Similar homes
- $550,0004 bd3 ba2.3k sqft404 E SEWARD STREET, TAMPA, FL 33604For Sale

 MLS ID #TB8552558, Daniele Facciuto, VITANOVA REALTY GROUP LLC. Stellar MLS
 - $549,0004 bd3 ba2.1k sqft8920 N NEWPORT AVENUE, TAMPA, FL 33604For Sale
 MLS ID #TB8514746, Juan Onofre, MARK IT REALTY GROUP INC. Stellar MLS
 - $484,9003 bd2 ba1.5k sqft4910 N DARBY AVENUE, TAMPA, FL 33603For Sale
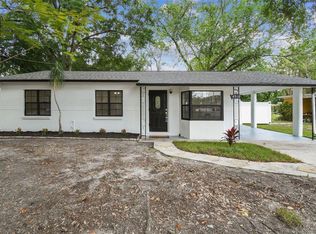 MLS ID #TB8547920, Gabriel Molinet, REALTY BLU. Stellar MLS
 - $580,0003 bd2 ba1.4k sqft1307 W PATTERSON STREET, TAMPA, FL 33604New Construction
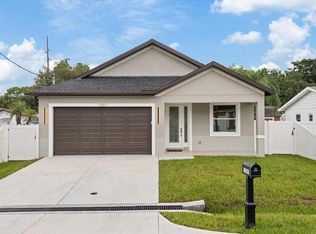 MLS ID #TB8547287, Laima Ferrer, CHARMING HOMES REALTY LLC. Stellar MLS
 - $555,9004 bd3 ba2k sqft806 W LOWRY LANE, TAMPA, FL 33604New ConstructionMLS ID #TB8505684, Rebecca Imbeault, LPT REALTY, LLC. Stellar MLS
- $505,0003 bd3 ba1.8k sqft7015 N CENTRAL AVENUE Unit D, TAMPA, FL 33604New ConstructionMLS ID #TB8512502, Zuleidys Ares, SELLING USA, LLC. Stellar MLS
- $597,8004 bd3 ba2k sqft8119 N DAKOTA AVENUE, TAMPA, FL 33604New ConstructionMLS ID #TB8525332, Maria Leon PLLC, EXP REALTY LLC. Stellar MLS
- $599,9003 bd3 ba2.1k sqft112 W SLIGH AVENUE, TAMPA, FL 33604For SaleMLS ID #TB8521612, Jaden Humbyrd, REAL BROKER, LLC. Stellar MLS
- $580,0003 bd2 ba1.7k sqft7905 N GREENWOOD AVENUE, TAMPA, FL 33604New ConstructionMLS ID #O6443520, Annie Resto, EMPIRE NETWORK REALTY. Stellar MLS
- $389,9994 bd2 ba1.3k sqft8723 N RIVER FOREST CIRCLE, TAMPA, FL 33604For SaleMLS ID #TB8516204, Brandon Johnson, FLORIDA REALTY. Stellar MLS
- $595,0003 bd2 ba1.7k sqft7907 N GREENWOOD AVENUE, TAMPA, FL 33604New ConstructionMLS ID #O6443510, Annie Resto, EMPIRE NETWORK REALTY. Stellar MLS
- $565,0004 bd5 ba1.8k sqft6125 LIBERTY AVENUE, TEMPLE TERRACE, FL 33617For SaleMLS ID #TB8555687, Esteban Perez Suarez, PEREZ HOME REALTY LLC. Stellar MLS
- $499,0003 bd2 ba1.7k sqft7737 MARBELLA CREEK AVENUE, TAMPA, FL 33615For SaleMLS ID #TB8541416, Chad Dudley, INSTANT EQUITY REALTY. Stellar MLS
- $464,9003 bd2 ba1.5k sqft12690 N CENTRAL AVENUE, TAMPA, FL 33612New ConstructionMLS ID #TB8517507, Daniel Echevarria, MAHE REALTY LLC. Stellar MLS
- $550,0003 bd3 ba1.7k sqft7210 N AMOS AVENUE, TAMPA, FL 33614For SaleMLS ID #TB8548966, Lana Rosenbaum, CHARLES RUTENBERG REALTY INC. Stellar MLS
- $475,0003 bd2 ba1.8k sqft3002 W HAYA STREET, TAMPA, FL 33614For SaleMLS ID #TB8510579, Taina Rodriguez Guzman, ELEVATE REAL ESTATE BROKERS OF FLORIDA LLC. Stellar MLS
- $450,0003 bd3 ba1.6k sqft7015 N CENTRAL AVENUE Unit C, TAMPA, FL 33604New ConstructionMLS ID #TB8512943, Zuleidys Ares, SELLING USA, LLC. Stellar MLS
- $509,0004 bd2 ba1.8k sqft5308 BLACK PINE DRIVE, TAMPA, FL 33624For SaleMLS ID #TB8535105, Yandy Perez, DALTON WADE INC. Stellar MLS
- $449,9904 bd2 ba1.2k sqft1702 W JOHNSTON AVENUE, TAMPA, FL 33603For SaleMLS ID #TB8519029, Janna Cantero, PINEYWOODS REALTY LLC. Stellar MLS
- $464,9003 bd2 ba1.5k sqft12680 N CENTRAL AVENUE, TAMPA, FL 33612New ConstructionMLS ID #TB8517479, Daniel Echevarria, MAHE REALTY LLC. Stellar MLS
