PRICE IMPROVEMENT! Welcome to this beautiful new construction home featuring 3 bedrooms (split plan) and two bathrooms with a modern, open-concept design. The spacious kitchen is the heart of the home, complete with a large center island- perfect for meal preparation, casual dining and entertaining. The bright and inviting living area provides a comfortable space for relaxing and gathering with family and friends. With thoughtfully designed bedrooms, modern bathrooms, and quality finishes throughout, this move in ready home offers the perfect blend of style, comfort and functionality. The home also features a three-car driveway, providing plenty of parking for family and guest. Conveniently located close to restaurants, entertainment, sports venues, shopping, Mac Dill Air Force Base, airports and the wonders of the Tampa Bay area!
New construction
Price cut: $15K (11/4)
$550,000
2725 W GREEN STREET, TAMPA, FL 33607
3beds
1,441sqft
Single Family Residence
Built in 2026
4,700 Square Feet Lot
$542,100 Zestimate®
$382/sqft
$-- HOA
What's special
Modern bathroomsLarge center islandModern open-concept designTwo bathroomsSpacious kitchenQuality finishes throughoutThoughtfully designed bedrooms
- 41 days
- 310
- 24
Zillow last checked:
Listing updated:
Listed by:
Sue Thomas 727-415-2960,
CHARLES RUTENBERG REALTY INC 727-538-9200
Source: Stellar MLS,MLS#: TB8552930 Originating MLS: Suncoast Tampa
Facts & features
Interior
Bedrooms & bathrooms
- Bedrooms: 3
- Bathrooms: 2
- Full bathrooms: 2
Primary bedroom
- Features: Walk-In Closet(s)
- Level: First
- Area: 182 Square Feet
- Dimensions: 14x13
Bedroom 2
- Features: Built-in Closet
- Level: First
- Area: 132.25 Square Feet
- Dimensions: 11.5x11.5
Bedroom 3
- Features: Built-in Closet
- Level: First
- Area: 129.95 Square Feet
- Dimensions: 11.5x11.3
Dining room
- Level: First
- Area: 112 Square Feet
- Dimensions: 14x8
Kitchen
- Level: First
- Area: 238 Square Feet
- Dimensions: 14x17
Living room
- Level: First
- Area: 210 Square Feet
- Dimensions: 14x15
Heating
- Central
Cooling
- Central Air
Appliances
- Included: Dishwasher, Microwave, Range, Refrigerator
- Laundry: Inside, Laundry Closet
Features
- Ceiling Fan(s), Eating Space In Kitchen, Living Room/Dining Room Combo, Open Floorplan, Solid Surface Counters, Solid Wood Cabinets, Split Bedroom, Walk-In Closet(s)
- Flooring: Tile
- Has fireplace: No
Interior area
- Total structure area: 1,540
- Total interior livable area: 1,441 sqft
Video & virtual tour
Property
Parking
- Parking features: Driveway, Oversized, Parking Pad
- Has uncovered spaces: Yes
Features
- Levels: One
- Stories: 1
- Patio & porch: Covered, Front Porch, Patio
- Exterior features: Private Mailbox, Private Yard, Sidewalk
Lot
- Size: 4,700 Square Feet
- Dimensions: 50 x 94
- Features: Sidewalk
- Residential vegetation: Mature Landscaping, Trees/Landscaped
Details
- Parcel number: A1529184PQ00004900018.0
- Zoning: RS-50
- Special conditions: None
Construction
Type & style
- Home type: SingleFamily
- Property subtype: Single Family Residence
Materials
- Block
- Foundation: Slab
- Roof: Shingle
Condition
- Completed
- New construction: Yes
- Year built: 2026
Utilities & green energy
- Sewer: Public Sewer
- Water: Public
- Utilities for property: Public
Community & HOA
Community
- Security: Smoke Detector(s)
- Pet fee: $0 monthly
- Subdivision: MAC FARLANES REV MAP OF ADD
HOA
- Has HOA: No
Location
- Region: Tampa
Financial & listing details
- Price per square foot: $382/sqft
- Tax assessed value: $68,357
- Annual tax amount: $1,109
- Date on market: 10/7/2026
- Cumulative days on market: 42 days
- Listing terms: Cash,Conventional,FHA,VA Loan
- Ownership: Fee Simple
- Total actual rent: 0
- Road surface type: Paved
Estimated market value
$542,100
$515,000 - $569,000
$3,681/mo
Price history
| Date | Event | Price |
|---|---|---|
| 11/4/2026 | Price change | $550,000-2.7%$382/sqft |
Source:  Stellar MLS #TB8552930 Report a problem | ||
| 10/7/2026 | Listed for sale | $565,000+465%$392/sqft |
Source: Stellar MLS #TB8552930 Report a problem | ||
| 3/24/2021 | Listing removed | -- |
Source: Owner Report a problem | ||
| 11/18/2020 | Sold | $100,000-20%$69/sqft |
Source: Public Record Report a problem | ||
| 10/17/2020 | Listed for sale | $125,000$87/sqft |
Source: Owner Report a problem | ||
Public tax history
| Year | Property taxes | Tax assessment |
|---|---|---|
| 2025 | $1,109 +12.1% | $50,041 +10% |
| 2024 | $990 +13.7% | $45,492 +10% |
| 2023 | $871 +5.6% | $41,356 +10% |
| 2022 | $825 +22.4% | $37,596 +10% |
| 2021 | $674 -31.1% | $34,178 -82% |
| 2020 | $978 -74.5% | $189,912 +6.6% |
| 2019 | $3,838 | $178,081 +10% |
| 2018 | $3,838 +11.7% | $161,892 +14.8% |
| 2017 | $3,436 +244.6% | $141,079 +112.7% |
| 2016 | $997 +32.9% | $66,328 +0.7% |
| 2015 | $750 +4.7% | $65,867 +0.8% |
| 2014 | $717 +6.7% | $65,344 +1.5% |
| 2013 | $672 -1.1% | $64,378 +1.7% |
| 2012 | $679 +2% | $63,302 +3% |
| 2011 | $666 +2.1% | $61,458 +1.5% |
| 2010 | $652 +5.1% | $60,550 +8.4% |
| 2009 | $621 -0.4% | $55,879 +0.1% |
| 2008 | $623 -5.8% | $55,823 +3% |
| 2007 | $661 -4% | $54,197 +2.5% |
| 2006 | $689 +2.6% | $52,875 +3% |
| 2005 | $672 | $51,335 +3% |
| 2004 | -- | $49,840 +1.9% |
| 2003 | -- | $48,911 +2.4% |
| 2002 | -- | $47,765 +1.6% |
| 2001 | -- | $47,013 +3% |
| 2000 | $526 | $45,644 |
Find assessor info on the county website
Monthly payment
Est. payment
Payment breakdown
Explore the cost of this home by adjusting the details. Changes won't be saved.Climate risks
Neighborhood: Northeast Macfarlane

Similar homes
- $465,0003 bd3 ba1.6k sqft2811 W OHIO AVENUE, TAMPA, FL 33607For Sale
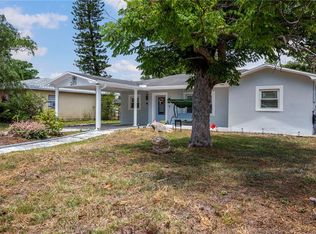
 MLS ID #TB8510147, Jessica Urbina, BHHS FLORIDA PROPERTIES GROUP. Stellar MLS
- $550,0005 bd2 ba2k sqft6810 N NAVIN AVENUE, TAMPA, FL 33604For Sale
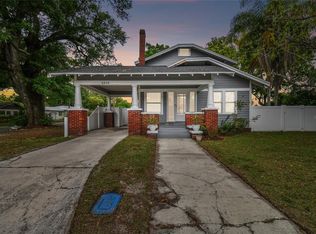 MLS ID #TB8565233, Aprilyn Cloyd, REALTY ONE GROUP INNOVATION. Stellar MLS
- $579,0004 bd2 ba1.6k sqft4420 W BAY COURT AVENUE, TAMPA, FL 33611For Sale
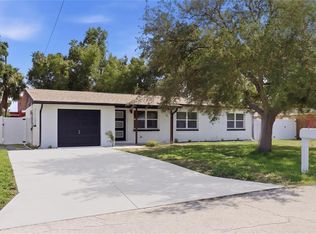 MLS ID #TB8547168, Valeria Aliaga, NETWORTH REALTY OF TAMPA, LLC. Stellar MLS
- $559,9004 bd2 ba1.5k sqft5007 SHETLAND AVENUE, TAMPA, FL 33615For Sale
 MLS ID #TB8559569, Yoana Contreras, VITA LUXURY REALTY LLC. Stellar MLS
- $476,0003 bd2 ba1.3k sqft8106 N LYNN AVENUE, TAMPA, FL 33604For SaleMLS ID #TB8559566, Yoana Contreras, VITA LUXURY REALTY LLC. Stellar MLS
- $535,0003 bd2 ba1.7k sqft4707 W PAUL AVENUE, TAMPA, FL 33611For SaleMLS ID #TB8560459, Maria Tirado, CENTURY 21 ROSA LEON. Stellar MLS
- $569,0003 bd2 ba1.9k sqft4711 W LAWN AVENUE, TAMPA, FL 33611For SaleMLS ID #TB8522165, Luis Casanas, KELLER WILLIAMS SUBURBAN TAMPA. Stellar MLS
- $580,0003 bd2 ba1.5k sqft1307 W PATTERSON STREET, TAMPA, FL 33604New ConstructionMLS ID #TB8547287, Laima Ferrer, CHARMING HOMES REALTY LLC. Stellar MLS
- $499,0002 bd1 ba1.1k sqft3921 W GRAY STREET, TAMPA, FL 33609For SaleMLS ID #TB8543305, Robert Callahan, II, MAKE IT HOME, INC. Stellar MLS
- $499,8703 bd2 ba1.4k sqft8512 WOODWICK COURT, TAMPA, FL 33615For SaleMLS ID #TB8565307, Merlyn Velez Bodib, AVENUE HOMES LLC. Stellar MLS
- $598,0003 bd4 ba1.4k sqft6826 S DESOTO STREET, TAMPA, FL 33616For SaleMLS ID #TB8565104, Alisha West, CHARLES RUTENBERG REALTY INC. Stellar MLS
- $499,9003 bd2 ba1.7k sqft8522 N ASHLEY STREET, TAMPA, FL 33604New ConstructionMLS ID #TB8549016, Mathew Sumlin, EXP REALTY LLC. Stellar MLS
- $410,0003 bd2 ba1.2k sqft6703 N BOULEVARD, TAMPA, FL 33604For SaleMLS ID #TB8545972, Laima Ferrer, CHARMING HOMES REALTY LLC. Stellar MLS
- $545,0004 bd2 ba1.5k sqft1207 S BELCHER ROAD, CLEARWATER, FL 33764For SaleMLS ID #TB8554708, Robert McDugald, FUTURE HOME REALTY INC. Stellar MLS
- $499,0003 bd2 ba1.5k sqft7529 ARMAND CIRCLE, TAMPA, FL 33634For SaleMLS ID #TB8538599, Elsy Ramos, FRIENDS REALTY LLC. Stellar MLS
- $527,9994 bd3 ba2k sqft8926 N ORLEANS, TAMPA, FL 33604New ConstructionMLS ID #TB8547050, Rebecca Imbeault, LPT REALTY, LLC. Stellar MLS
- $399,0003 bd2 ba1.1k sqft11119 N DIXON AVENUE, TAMPA, FL 33612For SaleMLS ID #TB8560924, Ali Lund, CHARLES RUTENBERG REALTY INC. Stellar MLS
- $399,0004 bd3 ba1.7k sqft1411 E 24TH AVENUE, TAMPA, FL 33605For SaleMLS ID #TB8563069, Chelsea Zaharko, CENTURY 21 LIST WITH BEGGINS. Stellar MLS
- $439,9003 bd2 ba1.3k sqft4112 W WALLACE AVENUE, TAMPA, FL 33611For SaleMLS ID #TB8546304, Veronica Lopez, TAMPA INVESTORS SOLUTIONS LLC. Stellar MLS
- $414,5003 bd2 ba1.4k sqft4206 N DOWNING AVENUE, TAMPA, FL 33603For SaleMLS ID #TB8492376, Chris Zoller, BRAINARD REALTY. Stellar MLS
