Welcome to this fully renovated 3-bedroom, 2 bathroom home located in the highly desirable South Tampa area. , offering approximately 2168 square feet of living space. Originally built with solid block construction, this home has been completely transformed with modern upgrades throughout, including a brand-new roof, upgraded electrical meter, new AC system, and new water heater. Inside, you’ll find new flooring throughout, beautifully remodeled bathrooms, and a stunning kitchen featuring quartz countertops, custom-built plywood cabinetry, and brand-new appliances designed for both style and durability. The outdoor space is equally impressive, creating a private retreat ideal for relaxation and entertaining. The swimming pool has been newly resurfaced with fresh plaster, and the expansive rear patio provides the perfect setting for gatherings or quiet evenings. The oversized backyard offers endless possibilities. With no HOA or CDD restrictions, this property offers exceptional flexibility for homeowners and investors alike, including potential for short-term rental use or multi-generational living. Conveniently located near shopping, dining, schools, and major highways, this home combines modern living, space, and versatility in one of South Tampa most desirable locations.
For sale
$589,000
4711 W LAWN AVENUE, TAMPA, FL 33611
3beds
1,968sqft
:
Get pre-qualified$3,995/mo
Single Family Residence
Built in 1952
7,800 Square Feet Lot
$569,000 Zestimate®
$299/sqft
$-- HOA
What's special
Beautifully remodeled bathroomsBrand-new roofQuartz countertopsNew water heaterOversized backyardNew ac systemCustom-built plywood cabinetry
- 39 days |
- 1,000 |
- 65 |
Likely to sell faster than
Zillow last checked:
Listing updated:
Listed by:
Luis Casanas 813-373-0002,
KELLER WILLIAMS SUBURBAN TAMPA 813-684-9500
Source: Stellar MLS,MLS#: TB8522165 Originating MLS: Suncoast Tampa
Originating MLS: Suncoast Tampa
Facts & features
Interior
Bedrooms & bathrooms
- Bedrooms: 3
- Bathrooms: 2
- Full bathrooms: 2
Primary bedroom
- Features: Walk-In Closet(s)
- Level: First
Family room
- Level: First
Kitchen
- Level: First
Living room
- Level: First
Heating
- Central, Electric
Cooling
- Central Air
Appliances
- Included: Dishwasher, Electric Water Heater, Microwave, Range, Refrigerator
- Laundry: Inside, Laundry Room, Other
Features
- Ceiling Fan(s), Eating Space In Kitchen, None, Other, Primary Bedroom Main Floor, Thermostat, Walk-In Closet(s)
- Flooring: Porcelain Tile
- Doors: Sliding Doors
- Has fireplace: No
Interior area
- Total structure area: 2,184
- Total interior livable area: 1,968 sqft
Video & virtual tour
Property
Parking
- Total spaces: 1
- Parking features: Carport
- Carport spaces: 1
Features
- Levels: One
- Stories: 1
- Exterior features: Garden
- Has private pool: Yes
- Pool features: In Ground
Lot
- Size: 7,800 Square Feet
- Dimensions: 60 x 130
Details
- Parcel number: A0530183X800000700018.0
- Zoning: RS-60
- Special conditions: None
Construction
Type & style
- Home type: SingleFamily
- Property subtype: Single Family Residence
Materials
- Block, Stucco
- Foundation: Block, Slab
- Roof: Shingle
Condition
- New construction: No
- Year built: 1952
Utilities & green energy
- Sewer: Public Sewer
- Water: Public
- Utilities for property: BB/HS Internet Available, Cable Available, Electricity Available, Electricity Connected, Other, Public, Sewer Available, Sewer Connected, Water Available, Water Connected
Community & HOA
Community
- Pet fee: $0 monthly
- Subdivision: ANITA SUB
HOA
- Has HOA: No
Location
- Region: Tampa
Financial & listing details
- Price per square foot: $299/sqft
- Tax assessed value: $310,953
- Annual tax amount: $3,816
- Date on market: 6/22/2026
- Cumulative days on market: 40 days
- Listing terms: Cash,Conventional,FHA,VA Loan
- Ownership: Fee Simple
- Total actual rent: 0
- Electric utility on property: Yes
- Road surface type: Asphalt
Estimated market value
$569,000
$541,000 - $597,000
$3,794/mo
Price history
| Date | Event | Price |
|---|---|---|
| 6/23/2026 | Listed for sale | $589,000+85.5%$299/sqft |
Source:  Stellar MLS #TB8522165 Report a problem Stellar MLS #TB8522165 Report a problem | ||
| 4/9/2026 | Sold | $317,500+209.8%$161/sqft |
Source: Public Record Report a problem | ||
| 11/23/2009 | Sold | $102,500+2.6%$52/sqft |
Source: Public Record Report a problem | ||
| 10/1/2009 | Price change | $99,900-24.3%$51/sqft |
Source: foreclosure.com Report a problem | ||
| 9/4/2009 | Price change | $131,900-8.3%$67/sqft |
Source: foreclosure.com Report a problem | ||
| 7/30/2009 | Price change | $143,900-6.5%$73/sqft |
Source: foreclosure.com Report a problem | ||
| 6/27/2009 | Listed for sale | $153,900-51.6%$78/sqft |
Source: foreclosure.com Report a problem | ||
| 7/6/2007 | Sold | $318,000+47.9%$162/sqft |
Source: Public Record Report a problem | ||
| 8/29/2005 | Sold | $215,000+99.1%$109/sqft |
Source: Public Record Report a problem | ||
| 4/18/2001 | Sold | $108,000$55/sqft |
Source: Public Record Report a problem | ||
Public tax history
| Year | Property taxes | Tax assessment |
|---|---|---|
| 2025 | $3,816 +8.5% | $215,467 +6% |
| 2024 | $3,517 +6.1% | $203,310 +7.9% |
| 2023 | $3,315 +5.1% | $188,429 +7.8% |
| 2022 | $3,155 +10.8% | $174,796 +7.7% |
| 2021 | $2,847 +7.3% | $162,300 +7% |
| 2020 | $2,652 +7% | $151,659 +7.2% |
| 2019 | $2,480 | $141,472 +2.4% |
| 2018 | $2,480 +5.2% | $138,146 -11% |
| 2017 | $2,357 +7.7% | $155,246 +33.4% |
| 2016 | $2,187 +8.1% | $116,407 +5.9% |
| 2015 | $2,023 +17.5% | $109,901 +5.8% |
| 2014 | $1,722 | $103,911 +5.9% |
| 2013 | $1,722 +15.2% | $98,107 +5.8% |
| 2012 | $1,494 -14.8% | $92,687 -13.1% |
| 2011 | $1,753 +0.9% | $106,662 +0.3% |
| 2010 | $1,737 -30.9% | $106,350 -7.3% |
| 2009 | $2,512 -26.3% | $114,785 -26.3% |
| 2008 | $3,410 -0.5% | $155,752 -15.1% |
| 2007 | $3,427 -8.6% | $183,415 -0.1% |
| 2006 | $3,750 +98.4% | $183,563 +80.3% |
| 2005 | $1,889 | $101,817 +3% |
| 2004 | -- | $98,851 +1.9% |
| 2003 | -- | $97,008 +2.4% |
| 2002 | -- | $94,734 +11.5% |
| 2001 | -- | $84,929 +12.2% |
| 2000 | $1,067 | $75,724 |
Find assessor info on the county website
Monthly payment
Est. payment
Payment breakdown
Explore the cost of this home by adjusting the details. Changes won't be saved.Climate risks
Neighborhood: Bayside West
Nearby schools
GreatSchools rating
- 6/10Anderson Elementary SchoolGrades: PK-5Distance: 0.9 mi
- 5/10Madison Middle SchoolGrades: 6-8Distance: 0.4 mi
- 6/10Robinson High SchoolGrades: 9-12Distance: 2 mi
- $406,2003 bd1 ba1.2k sqft4713 W Lawn Ave, Tampa, FL 33611Off Market

- $446,9003 bd2 ba1.6k sqft4709 W Lawn Ave, Tampa, FL 33611Off Market
- $358,5003 bd1 ba1.1k sqft4707 W Lawn Ave, Tampa, FL 33611Off Market
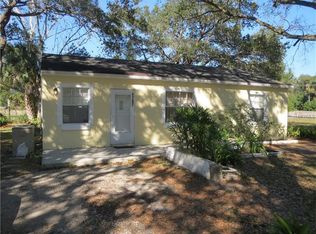
- $437,7003 bd2 ba1.2k sqft4715 W Lawn Ave, Tampa, FL 33611Off Market
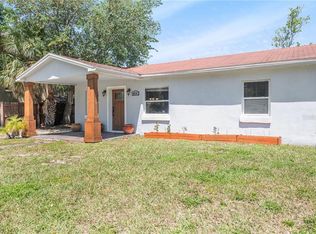
- $411,9003 bd1 ba1.3k sqft4730 W Anita Blvd, Tampa, FL 33611Off Market
- $318,1002 bd1 ba940 sqft4732 W Anita Blvd, Tampa, FL 33611Off Market
- $380,0003 bd2 ba1.3k sqft4728 W Anita Blvd, Tampa, FL 33611Sold
- $515,0004 bd2 ba2.7k sqft4734 W Anita Blvd, Tampa, FL 33611Off Market
A local agent can set up tours, give advice and negotiate with sellers.
Similar homes
- $529,0003 bd2 ba1.4k sqft4513 S HESPERIDES STREET, TAMPA, FL 33611For Sale

 MLS ID #TB8510533, Taylor Warmington, HOME TEAM LUXURY REALTY FL, LLC. Stellar MLS
 - $553,0003 bd2 ba1.4k sqft5326 S RUSSELL STREET, TAMPA, FL 33611For Sale
 MLS ID #TB8515053, Michelle Nichols, FLORIDA HOMES REALTY & MORTGAGE. Stellar MLS
 - $599,0004 bd3 ba1.6k sqft2102 W FERRIS AVENUE, TAMPA, FL 33603For Sale
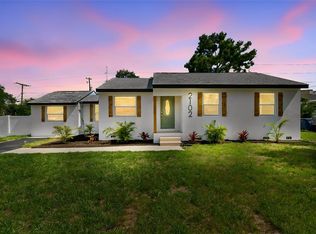 MLS ID #TB8519730, Annielys Moya Toledo, DALTON WADE INC. Stellar MLS
 - $449,9904 bd2 ba1.2k sqft4409 W WYOMING AVENUE, TAMPA, FL 33616For Sale
 MLS ID #TB8531788, Erika Nunez, THE SOMERDAY GROUP PL. Stellar MLS
 - $615,0003 bd3 ba1.8k sqft120 81ST AVENUE NE, ST PETERSBURG, FL 33702For SaleMLS ID #TB8531165, David Adkins, FISHER & ASSOCIATES REAL ESTATE. Stellar MLS
- $525,0003 bd1 ba1.4k sqft4509 26TH AVENUE S, TAMPA, FL 33619For SaleMLS ID #TB8513011, Kathleen Brengle, GULF SHORES REALTY ERA POWERED LLC. Stellar MLS
- $525,0003 bd2 ba1.8k sqft1601 E PARIS STREET, TAMPA, FL 33610For SaleMLS ID #TB8517640, Colette Hughes, REAL BROKER, LLC. Stellar MLS
- $499,0004 bd2 ba1.4k sqft2917 W CLIFTON STREET, TAMPA, FL 33614For SaleMLS ID #TB8531811, Arlety Mollineda Fernandez, AVENUE HOMES LLC. Stellar MLS
- $725,0004 bd2 ba1.7k sqft5207 W CLEVELAND STREET, TAMPA, FL 33609For SaleMLS ID #TB8516242, Bianka Ross, REAL BROKER, LLC. Stellar MLS
- $609,9003 bd2 ba1.5k sqft729 SPANISH MAIN DRIVE, APOLLO BEACH, FL 33572For SaleMLS ID #TB8482110, CHRISTINA Griffin, GENSTONE REALTY. Stellar MLS
- $540,0005 bd4 ba2k sqft(Undisclosed Address), TAMPA, FL 33614For SaleMLS ID #TB8518544, YAIXY CABRERA, VITA LUXURY REALTY LLC. Stellar MLS
- $369,9003 bd2 ba1.3k sqft6714 S FAUL STREET, TAMPA, FL 33616For SaleMLS ID #TB8519366, Megan Darragh, FLORIDA EXECUTIVE REALTY. Stellar MLS
- $540,0005 bd3 ba1.7k sqft2310 W KNOLLWOOD PLACE, TAMPA, FL 33604For SaleMLS ID #TB8527364, Mylena Ruiz Medina, FRIENDS REALTY LLC. Stellar MLS
- $560,0004 bd3 ba2.3k sqft212 W 131ST AVENUE, TAMPA, FL 33612For SaleMLS ID #W7883800, Elise Weber, LPT REALTY, LLC. Stellar MLS
- $534,9994 bd3 ba1.9k sqft7111 GATEWAY COURT, TAMPA, FL 33615For SaleMLS ID #TB8499685, Shawn Van Grouw, COMPASS FLORIDA LLC. Stellar MLS
- $549,9003 bd2 ba1.4k sqft4095 LOCUST STREET NE, ST PETERSBURG, FL 33703For SaleMLS ID #TB8521827, Troy Walseth, KELLER WILLIAMS GULF BEACHES. Stellar MLS
- $519,9003 bd2 ba1.3k sqft6812 LYMAN AVENUE, TAMPA, FL 33610For SaleMLS ID #W7887227, Scarlet Drada, FLORIDAS A TEAM REALTY. Stellar MLS
- $499,9994 bd3 ba2.1k sqft6902 E 29TH AVENUE, TAMPA, FL 33619For SaleMLS ID #TB8519884, Kerin Clarkin, AGILE GROUP REALTY. Stellar MLS
- $614,9003 bd2 ba1.5k sqft2375 37TH STREET N, ST PETERSBURG, FL 33713For SaleMLS ID #TB8521207, Kristie Appugliese, FUTURE HOME REALTY INC. Stellar MLS
- $465,0003 bd2 ba1.3k sqft2506 W MAIN STREET, TAMPA, FL 33607For SaleMLS ID #TB8524881, Christopher Rogers, RE/MAX ACTION FIRST OF FLORIDA. Stellar MLS
