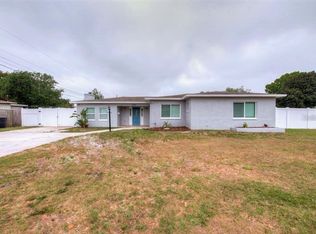
Under contract-accepting backup offers. This beautifully updated 3-bedroom, 2-bath home offers 1,502 square feet of comfortable living space with an open floor plan designed for modern living. Built in 1958 and meticulously maintained, this property combines timeless charm with extensive upgrades that provide peace of mind, energy efficiency, and exceptional value. Conveniently located just 10 minutes from downtown and 15 minutes from the beaches, close to restaurants, shopping and the bus line.This home is situated in a non-flood zone, meaning no flood insurance is required. The home features stunning Italian porcelain plank tile throughout, fresh interior and exterior paint, new crown molding and baseboards in every room, and newly textured no-slip porch and patio surfaces with large covered back patio. The spacious, open layout creates a bright and welcoming atmosphere perfect for both everyday living and entertaining. Energy efficiency is a standout feature with a paid-in-full 11.55 kWh solar panel system installed in 2020, keeping average electric bills around $35 a month. For added security and convenience, the home is equipped with a paid-in-full 22kW Generac whole-house generator connected to a 500-gallon buried propane tank, ensuring uninterrupted power during outages. A dedicated propane line is also available for your gas BBQ grill. Additional upgrades include: High-grade dimensional shingle roof (2018) Upgraded 200-amp electrical panel (2020) Energy-efficient 50-gallon hybrid water heater (2020) PVC sewer line replacement to city connection (2020) New garage door and opener (2026) Privacy vinyl fencing enclosing the entire property with two large gates room for an RV (2021) Attic fan for improved ventilation AC ductwork with germicidal UV light system to help prevent mold (2015) Large 10' x 20' shed/workshop with lighting, electrical outlets, and shelving Cleaned and resealed pavers With major systems already updated and premium energy-saving features already paid for, this move-in-ready home offers an incredible opportunity for buyers seeking comfort, reliability, and low operating costs. Schedule your private showing today and experience all the benefits this exceptional home has to provide!
Accepting backups
Price cut: $14.9K (8/21)
$585,000
2375 37TH STREET N, ST PETERSBURG, FL 33713
3beds
1,502sqft
Single Family Residence
Built in 1958
7,758 Square Feet Lot
$-- Zestimate®
$389/sqft
$-- HOA
What's special
Room for an rvCleaned and resealed paversLarge covered back patio
- 127 days
- 69
- 2
Zillow last checked:
Listing updated:
Listed by:
Kristie Appugliese 727-204-4214,
FUTURE HOME REALTY INC 813-855-4982
Source: Stellar MLS,MLS#: TB8521207 Originating MLS: Suncoast Tampa
Originating MLS: Suncoast Tampa
Facts & features
Interior
Bedrooms & bathrooms
- Bedrooms: 3
- Bathrooms: 2
- Full bathrooms: 2
Rooms
- Room types: Dining Room
Primary bedroom
- Features: Shower No Tub, Walk-In Closet(s)
- Level: First
- Area: 253.75 Square Feet
- Dimensions: 17.5x14.5
Bedroom 2
- Features: Built-in Closet
- Level: First
- Area: 136.5 Square Feet
- Dimensions: 13x10.5
Bedroom 3
- Features: Built-in Closet
- Level: First
- Area: 155.89 Square Feet
- Dimensions: 11.9x13.1
Dining room
- Level: First
- Area: 195.8 Square Feet
- Dimensions: 17.8x11
Foyer
- Level: First
- Area: 42.5 Square Feet
- Dimensions: 8.5x5
Kitchen
- Level: First
- Area: 183.4 Square Feet
- Dimensions: 13.1x14
Living room
- Level: First
- Area: 204.1 Square Feet
- Dimensions: 15.7x13
Heating
- Electric
Cooling
- Central Air
Appliances
- Included: Dishwasher, Disposal, Electric Water Heater, Microwave, Range, Refrigerator
- Laundry: Electric Dryer Hookup, In Garage, Washer Hookup
Features
- Attic Fan, Ceiling Fan(s), Crown Molding, Eating Space In Kitchen, Open Floorplan, Primary Bedroom Main Floor, Solid Wood Cabinets, Split Bedroom, Stone Counters, Thermostat
- Flooring: Porcelain Tile
- Windows: Window Treatments
- Has fireplace: No
Interior area
- Total structure area: 1,970
- Total interior livable area: 1,502 sqft
Video & virtual tour
Property
Parking
- Total spaces: 1
- Parking features: Driveway, Garage Door Opener
- Attached garage spaces: 1
- Has uncovered spaces: Yes
Features
- Levels: One
- Stories: 1
- Patio & porch: Covered, Patio, Rear Porch
- Exterior features: Lighting, Permeable Paving, Private Mailbox, Rain Gutters, Storage
- Fencing: Vinyl
Lot
- Size: 7,758 Square Feet
- Dimensions: 77 x 100
- Features: Above Flood Plain
- Residential vegetation: Trees/Landscaped
Details
- Additional structures: Shed(s)
- Parcel number: 103116821520180080
- Special conditions: None
Construction
Type & style
- Home type: SingleFamily
- Architectural style: Ranch
- Property subtype: Single Family Residence
Materials
- Block, Stucco
- Foundation: Slab
- Roof: Shingle
Condition
- New construction: No
- Year built: 1958
Utilities & green energy
- Electric: Photovoltaics Seller Owned
- Sewer: Public Sewer
- Water: Public
- Utilities for property: Cable Connected, Electricity Connected, Solar, Water Connected
Green energy
- Energy generation: Solar
- Indoor air quality: HVAC UV/Elec. Filtration
Community & HOA
Community
- Security: Smoke Detector(s)
- Pet fee: $0 monthly
- Subdivision: SIRMONS ESTATES
HOA
- Has HOA: No
Location
- Region: Saint Petersburg
Financial & listing details
- Price per square foot: $389/sqft
- Tax assessed value: $330,450
- Annual tax amount: $1,344
- Date on market: 6/19/2026
- Cumulative days on market: 108 days
- Listing terms: Cash,Conventional,FHA,VA Loan
- Ownership: Fee Simple
- Total actual rent: 0
- Electric utility on property: Yes
- Road surface type: Paved
Estimated market value
Not available
Estimated sales range
Not available
Not available
Price history
| Date | Event | Price |
|---|---|---|
| 8/21/2026 | Price change | $585,000-2.5%$389/sqft |
Source:  Stellar MLS #TB8521207 Report a problem Stellar MLS #TB8521207 Report a problem | ||
| 8/6/2026 | Price change | $599,900-2.4%$399/sqft |
Source: Stellar MLS #TB8521207 Report a problem | ||
| 7/31/2026 | Price change | $614,900-1.6%$409/sqft |
Source: Stellar MLS #TB8521207 Report a problem | ||
| 7/2/2026 | Price change | $624,900-3.8%$416/sqft |
Source: Stellar MLS #TB8521207 Report a problem | ||
| 6/19/2026 | Listed for sale | $649,900$433/sqft |
Source: Stellar MLS #TB8521207 Report a problem | ||
Public tax history
| Year | Property taxes | Tax assessment |
|---|---|---|
| 2025 | $1,344 +6.9% | $110,086 +2.9% |
| 2024 | $1,258 +3.2% | $106,983 +3% |
| 2023 | $1,218 +4.3% | $103,867 +3% |
| 2022 | $1,168 +0.2% | $100,842 +3% |
| 2021 | $1,165 +0.8% | $97,905 +1.4% |
| 2020 | $1,156 +3.1% | $96,553 +2.3% |
| 2019 | $1,121 | $94,382 +2.7% |
| 2018 | $1,121 +4% | $91,910 +2.1% |
| 2017 | $1,078 +4.2% | $90,020 +2.1% |
| 2016 | $1,035 -1.4% | $88,168 +0.7% |
| 2015 | $1,050 +1% | $87,555 +0.8% |
| 2014 | $1,039 +1.5% | $86,860 +1.5% |
| 2013 | $1,024 +2.7% | $85,576 +1.7% |
| 2012 | $996 | $84,146 +3% |
| 2011 | -- | $81,695 +1.5% |
| 2010 | -- | $80,488 +2.7% |
| 2009 | -- | $78,372 +0.1% |
| 2008 | $811 | $78,294 +3% |
| 2007 | -- | $76,014 -38.8% |
| 2005 | -- | $124,200 +9.4% |
| 2004 | $1,091 +2.5% | $113,500 +9% |
| 2003 | $1,065 +5% | $104,100 +9.5% |
| 2002 | $1,014 | $95,100 +25% |
| 2001 | $1,014 +4.7% | $76,100 +7.8% |
| 2000 | $969 | $70,600 |
Find assessor info on the county website
Monthly payment
Est. payment
Payment breakdown
Explore the cost of this home by adjusting the details. Changes won't be saved.Climate risks
Neighborhood: Disston Heights
Nearby schools
Schools provided by the listing agent
- Elementary: Northwest Elementary-PN
- Middle: Tyrone Middle-PN
- High: St. Petersburg High-PN
Source: Stellar MLS. This data may not be complete. We recommend contacting the local school district to confirm school assignments for this home.
- $555,0003 bd2 ba1.5k sqft3662 24th Ave N, Saint Petersburg, FL 33713Sold

- $337,4002 bd1 ba1.1k sqft2301 37th St N, Saint Petersburg, FL 33713Off Market
- $408,7003 bd2 ba1.1k sqft3661 23rd Ave N, Saint Petersburg, FL 33713Off Market

- $614,4004 bd3 ba2.2k sqft2378 37th St N, Saint Petersburg, FL 33713Off Market
Similar homes
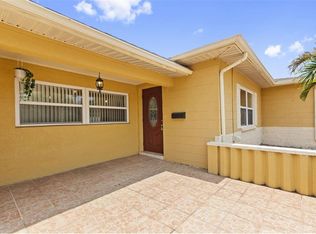
- $575,0003 bd2 ba1.5k sqft755 43RD STREET N, ST PETERSBURG, FL 33713For Sale

 MLS ID #TB8533807, Chase Walseth, KELLER WILLIAMS REALTY PORTFOLIO COLLECTION. Stellar MLS
 - $379,0003 bd1 ba1.2k sqft3663 22ND AVENUE N, ST PETERSBURG, FL 33713For Sale
 MLS ID #TB8533354, Sumi Fink, CHARLES RUTENBERG REALTY INC. Stellar MLS
 - $450,0003 bd2 ba1.3k sqft4062 3RD AVENUE N, ST PETERSBURG, FL 33713For Sale
 MLS ID #TB8544742, DJ Soucy, Jr, COMPASS FLORIDA LLC. Stellar MLS
 - $624,9004 bd2 ba1.5k sqft5111 28TH AVENUE N, ST PETERSBURG, FL 33710For Sale
 MLS ID #TB8544915, Troy Walseth, KELLER WILLIAMS GULF BEACHES. Stellar MLS
 - $615,0003 bd2 ba1.8k sqft7310 11TH AVENUE N, ST PETERSBURG, FL 33710For SaleMLS ID #TB8556293, Thomas Zopf, II, WEICHERT REALTORS EXCLUSIVE PROPERTIES. Stellar MLS
- $425,0002 bd2 ba972 sqft2501 LESLEE LAKE DRIVE N, ST PETERSBURG, FL 33713For SaleMLS ID #TB8544893, Heather DeBolt, MOORE CREATIVE REALTY. Stellar MLS
- $515,0002 bd2 ba1.3k sqft4822 60TH WAY N, KENNETH CITY, FL 33709For SaleMLS ID #TB8559311, Catherine Nolan, HOUSEWELL.COM REALTY OF FLORIDA LLC. Stellar MLS
- $534,0005 bd2 ba1.8k sqft1646 28TH AVENUE N, ST PETERSBURG, FL 33713For SaleMLS ID #TB8557248, Jennifer Kowalski, REALTY EXPERTS. Stellar MLS
- $549,0003 bd2 ba1.6k sqft8747 GLEN LAKES BOULEVARD N, ST PETERSBURG, FL 33702For SaleMLS ID #TB8558772, Patti Webster, DENNIS REALTY & INV. CORP.. Stellar MLS
- $499,9003 bd2 ba1.7k sqft1811 49TH STREET N, ST PETERSBURG, FL 33710For SaleMLS ID #TB8542205, Valeria Aliaga, NETWORTH REALTY OF TAMPA, LLC. Stellar MLS
- $495,0003 bd3 ba1.7k sqft1832 69TH AVENUE S, ST PETERSBURG, FL 33712For SaleMLS ID #TB8558978, Talya Howard, KELLER WILLIAMS REALTY- PALM HARBOR. Stellar MLS
- $530,0004 bd2 ba1.2k sqft214 45TH AVENUE NE, ST PETERSBURG, FL 33703For SaleMLS ID #TB8554419, Gigi Gauthier, TRUE REALTY GROUP. Stellar MLS
- $574,3203 bd2 ba1.7k sqft6675 COLONY DRIVE S, ST PETERSBURG, FL 33705For SaleMLS ID #TB8551032, Christina Richardson, DALTON WADE INC. Stellar MLS
- $479,0003 bd2 ba1.9k sqft5210 4TH AVENUE N, ST PETERSBURG, FL 33710For SaleMLS ID #TB8543803, Victoria Han, CHARLES RUTENBERG REALTY INC. Stellar MLS
- $505,0003 bd2 ba1.6k sqft10719 CHEROKEE DRIVE, ST PETERSBURG, FL 33708For SaleMLS ID #TB8555089, Meredith Johnson, REALTY EXPERTS. Stellar MLS
- $545,0003 bd3 ba1.8k sqft1315 22ND AVENUE S, ST PETERSBURG, FL 33705For SaleMLS ID #TB8507777, Yesenia Carranza Espinosa, MARZUCCO REAL ESTATE. Stellar MLS
- $449,0003 bd2 ba1.6k sqft3361 59TH STREET N, ST PETERSBURG, FL 33710For SaleMLS ID #TB8532112, Jennifer Thayer, KELLER WILLIAMS ST PETE REALTY. Stellar MLS
- $489,9003 bd3 ba1.6k sqft5625 ATLANTIC AVENUE N, ST PETERSBURG, FL 33703For SaleMLS ID #TB8548170, Rodger Kooser, MICHAEL SAUNDERS & COMPANY. Stellar MLS
- $525,0003 bd3 ba1.8k sqft120 81ST AVENUE NE, ST PETERSBURG, FL 33702For SaleMLS ID #TB8531165, David Adkins, FISHER & ASSOCIATES REAL ESTATE. Stellar MLS
- $499,9004 bd2 ba1.7k sqft7740 40TH TERRACE N, ST PETERSBURG, FL 33709For SaleMLS ID #TB8548365, Crystal Bannar, PA, RE/MAX ACTION FIRST OF FLORIDA. Stellar MLS
