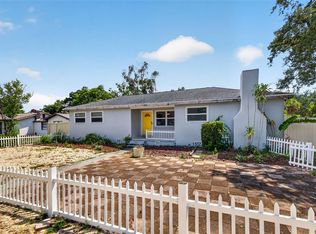
BACK ON MARKET - BUYER COULDN'T SELL THEIR HOME. BRAND NEW ROOF!!! Welcome to your own slice of Florida living at 7310 11th Ave N in St. Petersburg—a beautifully fully renovated 3-bedroom, 2-bath home offering 1,841 heated square feet of stylish comfort. Every detail has been thoughtfully updated, blending modern finishes with a warm, inviting feel throughout. The spacious living areas are perfect for both everyday living and entertaining, while the cozy fireplace creates a welcoming focal point for relaxing evenings. Each bedroom is generously sized and features custom closet organizers, providing both comfort and functionality. The primary suite is a true retreat, complete with both a walk-in closet and an additional closet for ample storage. The luxurious ensuite bath features a jacuzzi tub, separate shower, and dual sink vanities—creating a spa-like experience right at home. Step outside to your private backyard oasis with a sparkling pool, perfect for enjoying sunny Florida days, along with a convenient shed for extra storage. The home is equipped with two water heaters, including a tankless system, and a brand-new AC installed in 2024 for added efficiency and peace of mind. Ideally situated just 10 minutes from vibrant downtown St. Petersburg and only 5 minutes from the beautiful shores of Treasure Island, this home offers the perfect blend of comfort, upgrades, and unbeatable location—making it an exceptional opportunity to enjoy the very best of Florida living.
For sale
Price cut: $15K (7/8)
$550,000
7310 11TH AVENUE N, ST PETERSBURG, FL 33710
3beds
1,841sqft
:
Get pre-qualified$3,682/mo
Single Family Residence
Built in 1953
7,501 Square Feet Lot
$-- Zestimate®
$299/sqft
$-- HOA
What's special
Brand new roof
- 142 days |
- 677 |
- 77 |
Zillow last checked:
Listing updated:
Listed by:
Thomas Zopf, II 727-366-1983,
WEICHERT REALTORS EXCLUSIVE PROPERTIES 813-426-2669
Source: Stellar MLS,MLS#: TB8490160 Originating MLS: Suncoast Tampa
Originating MLS: Suncoast Tampa
Facts & features
Interior
Bedrooms & bathrooms
- Bedrooms: 3
- Bathrooms: 2
- Full bathrooms: 2
Primary bedroom
- Features: Bath w Spa/Hydro Massage Tub, Ceiling Fan(s), Dual Sinks, En Suite Bathroom, Exhaust Fan, Stone Counters, Sunken Shower, Tub with Separate Shower Stall, Walk-In Closet(s)
- Level: First
- Area: 256 Square Feet
- Dimensions: 16x16
Kitchen
- Features: No Closet
- Level: First
- Area: 256 Square Feet
- Dimensions: 16x16
Living room
- Features: Ceiling Fan(s), No Closet
- Level: First
- Area: 240 Square Feet
- Dimensions: 20x12
Heating
- Central
Cooling
- Central Air
Appliances
- Included: Bar Fridge, Dishwasher, Disposal, Dryer, Electric Water Heater, Range Hood, Refrigerator, Tankless Water Heater, Washer
- Laundry: Laundry Room
Features
- Eating Space In Kitchen, Primary Bedroom Main Floor, Stone Counters
- Flooring: Luxury Vinyl
- Has fireplace: Yes
- Fireplace features: Living Room, Wood Burning
Interior area
- Total structure area: 1,874
- Total interior livable area: 1,841 sqft
Video & virtual tour
Property
Features
- Levels: One
- Stories: 1
- Exterior features: Lighting, Storage
- Has private pool: Yes
- Pool features: Lighting
- Fencing: Wood
Lot
- Size: 7,501 Square Feet
- Dimensions: 75 x 100
Details
- Parcel number: 183116445860020050
- Special conditions: None
Construction
Type & style
- Home type: SingleFamily
- Property subtype: Single Family Residence
Materials
- Stucco
- Foundation: Slab
- Roof: Membrane
Condition
- Completed
- New construction: No
- Year built: 1953
Utilities & green energy
- Sewer: Public Sewer
- Water: Public
- Utilities for property: Public
Community & HOA
Community
- Pet fee: $0 monthly
- Subdivision: JUNGLE COUNTRY CLUB 2ND ADD
HOA
- Has HOA: No
Location
- Region: Saint Petersburg
Financial & listing details
- Price per square foot: $299/sqft
- Tax assessed value: $320,083
- Annual tax amount: $4,053
- Date on market: 3/24/2026
- Cumulative days on market: 99 days
- Listing terms: Cash,Conventional,FHA,VA Loan
- Ownership: Fee Simple
- Total actual rent: 0
- Road surface type: Concrete
Estimated market value
Not available
Estimated sales range
Not available
Not available
Price history
| Date | Event | Price |
|---|---|---|
| 7/8/2026 | Price change | $550,000-2.7%$299/sqft |
Source:  Stellar MLS #TB8490160 Report a problem Stellar MLS #TB8490160 Report a problem | ||
| 5/14/2026 | Price change | $565,000+2.7%$307/sqft |
Source: Stellar MLS #TB8490160 Report a problem | ||
| 3/31/2026 | Pending sale | $550,000$299/sqft |
Source: Stellar MLS #TB8490160 Report a problem | ||
| 3/24/2026 | Listed for sale | $550,000+71.9%$299/sqft |
Source: Stellar MLS #TB8490160 Report a problem | ||
| 1/6/2026 | Sold | $320,000-15.8%$174/sqft |
Source: Public Record Report a problem | ||
| 11/18/2025 | Price change | $379,900-4.8%$206/sqft |
Source: Stellar MLS #TB8405987 Report a problem | ||
| 10/7/2025 | Listed for sale | $399,000$217/sqft |
Source: Stellar MLS #TB8405987 Report a problem | ||
| 9/15/2025 | Pending sale | $399,000$217/sqft |
Source: Stellar MLS #TB8405987 Report a problem | ||
| 9/12/2025 | Price change | $399,000-7.2%$217/sqft |
Source: Stellar MLS #TB8405987 Report a problem | ||
| 8/14/2025 | Price change | $430,000-4.4%$234/sqft |
Source: Stellar MLS #TB8405987 Report a problem | ||
| 8/7/2025 | Price change | $450,000-1.1%$244/sqft |
Source: Stellar MLS #TB8405987 Report a problem | ||
| 7/10/2025 | Listed for sale | $454,900-7.2%$247/sqft |
Source: Stellar MLS #TB8405987 Report a problem | ||
| 3/18/2025 | Listing removed | $490,000$266/sqft |
Source: Stellar MLS #T3530703 Report a problem | ||
| 2/17/2025 | Price change | $490,000-2%$266/sqft |
Source: Stellar MLS #T3530703 Report a problem | ||
| 1/9/2025 | Price change | $500,000-7.4%$272/sqft |
Source: Stellar MLS #T3530703 Report a problem | ||
| 11/21/2024 | Price change | $540,000-1.8%$293/sqft |
Source: Stellar MLS #T3530703 Report a problem | ||
| 6/26/2024 | Price change | $550,000-2.7%$299/sqft |
Source: Stellar MLS #T3530703 Report a problem | ||
| 6/18/2024 | Price change | $565,000-2.6%$307/sqft |
Source: Stellar MLS #T3530703 Report a problem | ||
| 6/4/2024 | Listed for sale | $580,000+197.4%$315/sqft |
Source: Stellar MLS #T3530703 Report a problem | ||
| 6/3/2019 | Sold | $195,000$106/sqft |
Source: Public Record Report a problem | ||
| 4/24/2015 | Sold | $195,000$106/sqft |
Source: Stellar MLS #U7725641 Report a problem | ||
| 2/12/2015 | Listed for sale | $195,000+156.6%$106/sqft |
Source: Re/Max Metro #U7725641 Report a problem | ||
| 2/28/2012 | Sold | $76,000-10.5%$41/sqft |
Source: Stellar MLS #T2473284 Report a problem | ||
| 2/23/2012 | Listed for sale | $84,900$46/sqft |
Source: foreclosure.com Report a problem | ||
| 12/7/2011 | Listing removed | $84,900$46/sqft |
Source: SUNRAYE REALTY #T2473284 Report a problem | ||
| 10/26/2011 | Listed for sale | $84,900-0.1%$46/sqft |
Source: Raye's Realty Inc. dba SunRaye Realty #T2473284 Report a problem | ||
| 4/20/1998 | Sold | $85,000$46/sqft |
Source: Public Record Report a problem | ||
Public tax history
| Year | Property taxes | Tax assessment |
|---|---|---|
| 2025 | $4,054 +5.6% | $246,105 +2.9% |
| 2024 | $3,837 +1.9% | $239,169 +3% |
| 2023 | $3,767 +2.8% | $232,203 +3% |
| 2022 | $3,664 -1.2% | $225,440 +3% |
| 2021 | $3,708 -15.4% | $218,874 +6.8% |
| 2020 | $4,383 +4.7% | $204,958 +5.5% |
| 2019 | $4,188 | $194,267 +5.5% |
| 2018 | $4,188 +4.8% | $184,101 +7.8% |
| 2017 | $3,998 +16.3% | $170,830 +11% |
| 2016 | $3,437 +151.6% | $153,959 +51.8% |
| 2015 | $1,366 +0.9% | $101,406 +0.8% |
| 2014 | $1,354 -24.9% | $100,601 +29% |
| 2013 | $1,802 +0.3% | $77,987 +0.3% |
| 2012 | $1,797 | $77,779 -12.9% |
| 2011 | -- | $89,251 -14.4% |
| 2010 | -- | $104,269 -15% |
| 2009 | -- | $122,705 -21.9% |
| 2008 | $2,507 | $157,024 +3% |
| 2007 | -- | $152,450 +5.6% |
| 2005 | -- | $144,400 +26% |
| 2004 | $2,786 +106.3% | $114,600 +15.5% |
| 2003 | $1,351 +4.6% | $99,200 +13.9% |
| 2002 | $1,291 | $87,100 -1% |
| 2001 | $1,291 +4.2% | $88,000 +7.6% |
| 2000 | $1,239 | $81,800 |
Find assessor info on the county website
Monthly payment
Est. payment
Payment breakdown
Explore the cost of this home by adjusting the details. Changes won't be saved.Climate risks
Neighborhood: Azalea Homes
Nearby schools
GreatSchools rating
- 6/10Azalea Elementary SchoolGrades: PK-5Distance: 0.4 mi
- 3/10Azalea Middle SchoolGrades: 6-8Distance: 0.9 mi
- 4/10Boca Ciega High SchoolGrades: 9-12Distance: 2.3 mi
Schools provided by the listing agent
- Elementary: Azalea Elementary-PN
- Middle: Azalea Middle-PN
- High: Boca Ciega High-PN
Source: Stellar MLS. This data may not be complete. We recommend contacting the local school district to confirm school assignments for this home.
- $480,0003 bd2 ba2k sqft7300 11th Ave N, Saint Petersburg, FL 33710For Sale

- $472,3003 bd2 ba1.4k sqft7318 11th Ave N, Saint Petersburg, FL 33710Off Market

- $1,000-- bd1 ba926 sqft7311 10th Ave N, Saint Petersburg, FL 33710Sold
- $366,3004 bd2 ba1.5k sqft7301 10th Ave N, Saint Petersburg, FL 33710Off Market
- $380,200-- bd2 ba2k sqft7317 10th Ave N, Saint Petersburg, FL 33710Off Market
- $300,2002 bd1 ba1k sqft7250 11th Ave N, Saint Petersburg, FL 33710Off Market
- $549,9003 bd2 ba1.7k sqft7326 11th Ave N, Saint Petersburg, FL 33710For Sale
- $276,500-- bd1 ba1.2k sqft7311 11th Ave N, Saint Petersburg, FL 33710Off Market
A local agent can set up tours, give advice and negotiate with sellers.
A local lender can help you make sure your offer is ready when you are.
Similar homes
- $555,0003 bd3 ba1.5k sqft166 PINELLAS WAY N, ST PETERSBURG, FL 33710For Sale
 MLS ID #TB8535164, Danielle Tringali, RE/MAX CHAMPIONS. Stellar MLS
 - $550,0003 bd2 ba1.5k sqft8171 37TH AVENUE N, ST PETERSBURG, FL 33710For Sale
 MLS ID #TB8535684, James Silver, COMPASS FLORIDA LLC. Stellar MLS
 - $535,0003 bd2 ba1.4k sqft7400 19TH AVENUE N, ST PETERSBURG, FL 33710For Sale
 MLS ID #TB8510168, Tina Herrell, RE/MAX ACTION FIRST OF FLORIDA. Stellar MLS
 - $549,0003 bd2 ba1.5k sqft8017 31ST AVENUE N, ST PETERSBURG, FL 33710For Sale
 MLS ID #TB8525700, Hamza Edelbi, LPT REALTY, LLC. Stellar MLS
 - $519,0003 bd2 ba1.5k sqft2901 70TH STREET N, ST PETERSBURG, FL 33710For SaleMLS ID #TB8508459, Justin Ure, LPT REALTY, LLC. Stellar MLS
- $675,0003 bd3 ba1.6k sqft6623 12TH TERRACE N, ST PETERSBURG, FL 33710For SaleMLS ID #TB8533271, Renee Potoczny, REALNET FLORIDA REAL ESTATE. Stellar MLS
- $535,0004 bd3 ba1.5k sqft4300 28TH AVENUE N, ST PETERSBURG, FL 33713For SaleMLS ID #TB8536239, Tatum Peterson, MCBRIDE KELLY & ASSOCIATES. Stellar MLS
- $599,9004 bd3 ba2.1k sqft5010 8th AVE N, ST PETERSBURG, FL 33710For SaleMLS ID #TB8486033, Katisleidy Hernandez, MIRANDA LANDA REALTY GROUP LLC. Stellar MLS
- $575,0003 bd3 ba1.9k sqft4341 1ST AVENUE N, ST PETERSBURG, FL 33713For SaleMLS ID #TB8534388, Christine Tatum, REDFIN CORPORATION. Stellar MLS
- $525,0004 bd3 ba1.4k sqft2710 16TH AVENUE N, ST PETERSBURG, FL 33713For SaleMLS ID #TB8518367, Carrissa Henshaw, RE/MAX COLLECTIVE. Stellar MLS
- $599,9003 bd2 ba1.5k sqft2375 37TH STREET N, ST PETERSBURG, FL 33713For SaleMLS ID #TB8521207, Kristie Appugliese, FUTURE HOME REALTY INC. Stellar MLS
- $545,0003 bd2 ba1.6k sqft2091 62ND PLACE S, ST PETERSBURG, FL 33712For SaleMLS ID #TB8519350, Brandon Vicinus, NIZZ REALTY INC. Stellar MLS
- $559,7993 bd2 ba1.2k sqft3036 20TH STREET N, ST PETERSBURG, FL 33713For SaleMLS ID #TB8519877, Alejandra Chaparro, QUICKSILVER REAL ESTATE GROUP. Stellar MLS
- $809,9004 bd4 ba2.1k sqft2900 PARK STREET N, ST PETERSBURG, FL 33710For SaleMLS ID #TB8515835, Ashley Mason, LPT REALTY, LLC.. Stellar MLS
- $599,5002 bd2 ba1.4k sqft662 VILLAGRANDE AVENUE S, ST PETERSBURG, FL 33707For SaleMLS ID #TB8495792, Gloria Hunter-Peroni, RE/MAX PREFERRED. Stellar MLS
- $600,0003 bd2 ba1.4k sqft1674 34TH AVENUE N, ST PETERSBURG, FL 33713For SaleMLS ID #TB8505687, Leah Herzwurm, COMPASS FLORIDA LLC. Stellar MLS
- $575,0003 bd2 ba1.5k sqft4925 ALCAZAR WAY S, ST PETERSBURG, FL 33712For SaleMLS ID #TB8483399, Zikiu Arzuza, MY REALTY GROUP, LLC.. Stellar MLS
- $539,9004 bd3 ba1.6k sqft2440 66TH AVENUE S, ST PETERSBURG, FL 33712For SaleMLS ID #TB8510617, Catherine Nolan, HOUSEWELL.COM REALTY OF FLORIDA LLC. Stellar MLS
- $659,9005 bd3 ba2.4k sqft4954 2ND AVENUE N, ST PETERSBURG, FL 33710For SaleMLS ID #TB8442314, Piro Poloska, CHARLES RUTENBERG REALTY INC. Stellar MLS
- $515,0003 bd2 ba1.6k sqft6212 20TH STREET S, ST PETERSBURG, FL 33712For SaleMLS ID #TB8508588, Pam Moll, COLDWELL BANKER REALTY. Stellar MLS
