ABSOLUTELY GORGEOUS, METICULOUSLY RENOVATED 5-BEDROOM / OFFICE / 3-BATH RESIDENCE! Packed with modern luxuries and nestled on a corner lot in the highly desirable Central Oaks neighborhood of St. Petersburg, this home is a true touch of class that stands out from the rest. Featuring a modern open-concept design, the spacious living room, family room, dining area, and kitchen flow together beautifully — all finished with new waterproof luxury vinyl plank flooring and anchored by a striking contemporary electric fireplace, the centerpiece of the home. The newly renovated kitchen is absolutely stunning — bright and inviting, with abundant quartz countertops, a glass herringbone tile backsplash, soft-close shaker hardwood cabinets, and brand-new Samsung appliances, including a refrigerator with a built-in Family Smart Hub center. The primary suite offers a split-bedroom layout for privacy and boasts a huge walk-in closet and a stylish en-suite bath with a contemporary barn door, multiple shower heads, and a frameless glass shower for a sleek, spa-like feel. Upstairs, discover a third living area with a home office space, plus two bedrooms and a full bath — perfect for family, guests, or a private retreat. All three bathrooms showcase high-end finishes and designer accessories. Every detail has been carefully considered — from the brand-new three-dimensional shingle roof, just-installed HVAC system, and new water heater, to the updated LED lighting fixtures, ceiling fans, interior doors, knockdown texture, and whole landscaping with fresh sod. The home also features newer double-pane windows and an updated electrical panel. The list goes on! Located for unbeatable central access — less than 10 minutes to downtown St. Pete’s world-class dining, arts, and entertainment. Head west and you’re under 10 minutes from the sun-soaked shores of world winning St. Pete Beach and Treasure Island. Hop on the Central Avenue Trolley for quick, carefree access to both the beach and downtown! This home sits in a NO EVACUATION, X FLOOD ZONE and has remained high and dry through recent storms — offering true peace of mind. A perfect home in the perfect location, offering the best of Florida living at its finest. The only thing missing is you — come make this incredible gem yours today!
For sale
$659,900
4954 2ND AVENUE N, ST PETERSBURG, FL 33710
5beds
2,400sqft
:
Get pre-qualified$4,417/mo
Single Family Residence
Built in 1957
6,351 Square Feet Lot
$651,800 Zestimate®
$275/sqft
$-- HOA
What's special
Contemporary barn doorModern open-concept designNewly renovated kitchenAbundant quartz countertopsStriking contemporary electric fireplaceFamily roomBrand-new three-dimensional shingle roof
- 57 days |
- 737 |
- 86 |
Zillow last checked:
Listing updated:
Listed by:
Piro Poloska 727-410-2801,
CHARLES RUTENBERG REALTY INC 727-538-9200
Source: Stellar MLS,MLS#: TB8442314 Originating MLS: Suncoast Tampa
Originating MLS: Suncoast Tampa
Facts & features
Interior
Bedrooms & bathrooms
- Bedrooms: 5
- Bathrooms: 3
- Full bathrooms: 3
Rooms
- Room types: Den/Library/Office, Family Room, Great Room, Utility Room
Primary bedroom
- Features: Ceiling Fan(s), Dual Sinks, En Suite Bathroom, Multiple Shower Heads, Rain Shower Head, Stone Counters, Walk-In Closet(s)
- Level: First
- Area: 238 Square Feet
- Dimensions: 17x14
Kitchen
- Features: Pantry, Stone Counters, Built-in Closet
- Level: First
- Area: 176 Square Feet
- Dimensions: 16x11
Living room
- Level: First
- Area: 238 Square Feet
- Dimensions: 17x14
Living room
- Level: First
- Area: 345 Square Feet
- Dimensions: 23x15
Loft
- Level: Second
Heating
- Central, Electric
Cooling
- Central Air
Appliances
- Included: Dishwasher, Disposal, Electric Water Heater, Microwave, Range, Refrigerator
- Laundry: Electric Dryer Hookup, Inside, Laundry Room, Washer Hookup
Features
- Ceiling Fan(s), Kitchen/Family Room Combo, Living Room/Dining Room Combo, Open Floorplan, Primary Bedroom Main Floor, Stone Counters, Walk-In Closet(s)
- Flooring: Luxury Vinyl, Porcelain Tile
- Windows: Window Treatments
- Has fireplace: Yes
- Fireplace features: Electric, Family Room
Interior area
- Total structure area: 2,464
- Total interior livable area: 2,400 sqft
Video & virtual tour
Property
Features
- Levels: Two
- Stories: 2
- Exterior features: Private Mailbox
- Fencing: Wood
Lot
- Size: 6,351 Square Feet
- Dimensions: 50 x 127
Details
- Parcel number: 213116004500020080
- Special conditions: None
Construction
Type & style
- Home type: SingleFamily
- Property subtype: Single Family Residence
Materials
- Wood Frame, Wood Siding
- Foundation: Slab
- Roof: Shingle
Condition
- New construction: No
- Year built: 1957
Utilities & green energy
- Sewer: Public Sewer
- Water: None
- Utilities for property: Cable Available, Electricity Connected, Phone Available, Public, Sewer Connected, Water Connected
Community & HOA
Community
- Pet fee: $0 monthly
- Subdivision: ALLEN PARK SEC A
HOA
- Has HOA: No
Location
- Region: Saint Petersburg
Financial & listing details
- Price per square foot: $275/sqft
- Tax assessed value: $248,105
- Annual tax amount: $963
- Date on market: 10/28/2025
- Cumulative days on market: 225 days
- Listing terms: Cash,Conventional,FHA,VA Loan
- Ownership: Fee Simple
- Total actual rent: 0
- Electric utility on property: Yes
- Road surface type: Asphalt
Estimated market value
$651,800
$619,000 - $684,000
$4,009/mo
Price history
| Date | Event | Price |
|---|---|---|
| 6/17/2026 | Listed for sale | $659,900-2.9%$275/sqft |
Source:  Stellar MLS #TB8442314 Report a problem Stellar MLS #TB8442314 Report a problem | ||
| 6/8/2026 | Listing removed | $679,500$283/sqft |
Source: Stellar MLS #TB8442314 Report a problem | ||
| 4/27/2026 | Price change | $679,500-2.9%$283/sqft |
Source: Stellar MLS #TB8442314 Report a problem | ||
| 4/1/2026 | Price change | $699,800-2.1%$292/sqft |
Source: Stellar MLS #TB8442314 Report a problem | ||
| 3/5/2026 | Price change | $714,900-3.3%$298/sqft |
Source: Stellar MLS #TB8442314 Report a problem | ||
| 2/6/2026 | Price change | $739,500-2.6%$308/sqft |
Source: Stellar MLS #TB8442314 Report a problem | ||
| 1/29/2026 | Price change | $758,900-2.1%$316/sqft |
Source: Stellar MLS #TB8442314 Report a problem | ||
| 12/16/2025 | Price change | $774,900-2.6%$323/sqft |
Source: Stellar MLS #TB8442314 Report a problem | ||
| 10/28/2025 | Listed for sale | $795,800+253.7%$332/sqft |
Source: Stellar MLS #TB8442314 Report a problem | ||
| 11/4/2024 | Sold | $225,000+0%$94/sqft |
Source: Stellar MLS #TB8312015 Report a problem | ||
| 10/22/2024 | Pending sale | $224,999$94/sqft |
Source: Stellar MLS #TB8312015 Report a problem | ||
| 10/17/2024 | Listed for sale | $224,999+185.2%$94/sqft |
Source: Stellar MLS #TB8312015 Report a problem | ||
| 6/24/1994 | Sold | $78,900$33/sqft |
Source: Public Record Report a problem | ||
Public tax history
| Year | Property taxes | Tax assessment |
|---|---|---|
| 2025 | $4,942 +413.1% | $248,105 +170% |
| 2024 | $963 +3.9% | $91,892 +3% |
| 2023 | $927 +5.1% | $89,216 +3% |
| 2022 | $883 +0.9% | $86,617 +3% |
| 2021 | $875 +1.1% | $84,094 +1.4% |
| 2020 | $865 +3.7% | $82,933 +2.3% |
| 2019 | $834 | $81,068 +1.9% |
| 2018 | $834 +3% | $79,556 +2.1% |
| 2017 | $810 +5.1% | $77,920 +2.1% |
| 2016 | $770 -1.5% | $76,317 +0.7% |
| 2015 | $782 +1.3% | $75,786 +0.8% |
| 2014 | $772 +0% | $75,185 +1.5% |
| 2013 | $772 +0.6% | $74,074 +1.7% |
| 2012 | $767 | $72,836 -14.4% |
| 2011 | -- | $85,117 -0.1% |
| 2010 | -- | $85,183 +2.7% |
| 2009 | -- | $82,944 +0.1% |
| 2008 | $910 | $82,861 +3% |
| 2007 | -- | $80,448 -45.1% |
| 2005 | -- | $146,500 +26.5% |
| 2004 | $1,191 +2.5% | $115,800 +8% |
| 2003 | $1,162 +4.9% | $107,200 +8.2% |
| 2002 | $1,108 | $99,100 +15.1% |
| 2001 | $1,108 +4.5% | $86,100 +7.6% |
| 2000 | $1,061 | $80,000 |
Find assessor info on the county website
Monthly payment
Est. payment
Payment breakdown
Explore the cost of this home by adjusting the details. Changes won't be saved.Climate risks
Neighborhood: Live Oak
Nearby schools
GreatSchools rating
- 9/10Northwest Elementary SchoolGrades: PK-5Distance: 1.5 mi
- 3/10Azalea Middle SchoolGrades: 6-8Distance: 3.1 mi
- 4/10Boca Ciega High SchoolGrades: 9-12Distance: 0.9 mi
Schools provided by the listing agent
- Elementary: Northwest Elementary-PN
- Middle: Azalea Middle-PN
- High: Boca Ciega High-PN
Source: Stellar MLS. This data may not be complete. We recommend contacting the local school district to confirm school assignments for this home.
- $263,4002 bd1 ba1k sqft4936 2nd Ave N, Saint Petersburg, FL 33710Off Market
- $439,0002 bd1 ba871 sqft150 50th St N, Saint Petersburg, FL 33710Off Market
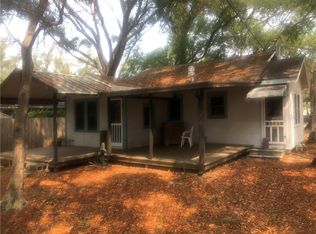
- $400,0003 bd2 ba1.5k sqft4955 1st Ave N, Saint Petersburg, FL 33710Sold
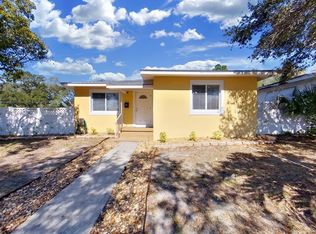
- $252,000-- bd1 ba950 sqft4926 2nd Ave N, Saint Petersburg, FL 33710Off Market
- $298,1002 bd2 ba950 sqft4947 1st Ave N, Saint Petersburg, FL 33710Off Market
- $242,200-- bd1 ba691 sqft5010 2nd Ave N, Saint Petersburg, FL 33710Off Market
- $350,500-- bd2 ba1.6k sqft4939 1st Ave N, Saint Petersburg, FL 33710Off Market
- $408,4002 bd2 ba1.3k sqft201 50th St N, Saint Petersburg, FL 33710Off Market
A local agent can set up tours, give advice and negotiate with sellers.
A local lender can help you make sure your offer is ready when you are.
Similar homes
- $599,9004 bd3 ba2.1k sqft5010 8th AVE N, ST PETERSBURG, FL 33710For Sale
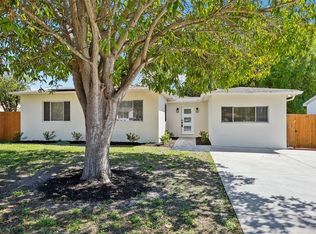
 MLS ID #TB8486033, Katisleidy Hernandez, MIRANDA LANDA REALTY GROUP LLC. Stellar MLS
 - $669,0004 bd3 ba1.9k sqft5217 18TH AVENUE S, GULFPORT, FL 33707For Sale
 MLS ID #TB8522587, William Thomas, COMPASS FLORIDA LLC. Stellar MLS
 - $675,0003 bd3 ba1.6k sqft2701 67TH WAY N, ST PETERSBURG, FL 33710For Sale
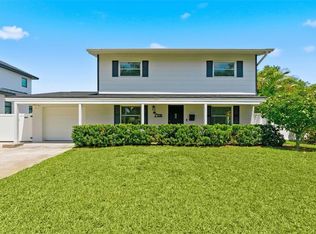 MLS ID #TB8509160, Cristy Holt, COMPASS FLORIDA LLC. Stellar MLS
 - $785,0004 bd3 ba2.5k sqft6228 7TH AVENUE N, ST PETERSBURG, FL 33710For Sale
 MLS ID #TB8493398, Dalila Chiadmi-Epperson, CENTURY 21 RE CHAMPIONS. Stellar MLS
 - $535,0004 bd3 ba1.5k sqft4300 28TH AVENUE N, ST PETERSBURG, FL 33713For SaleMLS ID #TB8536239, Tatum Peterson, MCBRIDE KELLY & ASSOCIATES. Stellar MLS
- $550,0003 bd2 ba1.5k sqft8171 37TH AVENUE N, ST PETERSBURG, FL 33710For SaleMLS ID #TB8535684, James Silver, COMPASS FLORIDA LLC. Stellar MLS
- $524,9993 bd2 ba1.8k sqft5701 14TH AVENUE N, ST PETERSBURG, FL 33710For SaleMLS ID #TB8467593, Irma Gonzalez, AVENUE HOMES LLC. Stellar MLS
- $699,0003 bd2 ba1.8k sqft4096 38TH STREET S, ST PETERSBURG, FL 33711For SaleMLS ID #TB8512957, Vanessa Solis, REAL BROKER, LLC. Stellar MLS
- $519,0003 bd2 ba1.5k sqft2901 70TH STREET N, ST PETERSBURG, FL 33710For SaleMLS ID #TB8508459, Justin Ure, LPT REALTY, LLC. Stellar MLS
- $497,5003 bd2 ba1.6k sqft3361 59TH STREET N, ST PETERSBURG, FL 33710For SaleMLS ID #TB8532112, Jennifer Thayer, KELLER WILLIAMS ST PETE REALTY. Stellar MLS
- $559,9003 bd2 ba1.5k sqft8017 31ST AVENUE N, ST PETERSBURG, FL 33710For SaleMLS ID #TB8525700, Hamza Edelbi, LPT REALTY, LLC. Stellar MLS
- $794,9007 bd4 ba2.5k sqft4651 22ND AVENUE N, ST PETERSBURG, FL 33713New ConstructionMLS ID #TB8502652, Brianna Alfaro, DALTON WADE INC. Stellar MLS
- $399,9003 bd2 ba1.2k sqft4110 3RD AVENUE S, ST PETERSBURG, FL 33711For SaleMLS ID #TB8537074, Zach Steinberger, COMPASS FLORIDA LLC. Stellar MLS
- $659,9003 bd3 ba2k sqft1821 OAK LAKE DRIVE, CLEARWATER, FL 33764For SaleMLS ID #TB8537187, Kathy Muscatell, KELLER WILLIAMS TAMPA PROPERTIES. Stellar MLS
- $575,0004 bd3 ba1.8k sqft1801 LAKEWOOD DRIVE S, ST PETERSBURG, FL 33714For SaleMLS ID #W7887036, Jenn Ott, DALTON WADE INC. Stellar MLS
- $690,0004 bd3 ba2k sqft4171 56TH AVENUE N, ST PETERSBURG, FL 33714New ConstructionMLS ID #TB8507527, Susan Witzigman, CENTURY 21 LIST WITH BEGGINS. Stellar MLS
- $649,9003 bd2 ba1.4k sqft1524 CARSON CIRCLE NE, ST PETERSBURG, FL 33703For SaleMLS ID #TB8526926, Zach Steinberger, COMPASS FLORIDA LLC. Stellar MLS
- $600,0003 bd2 ba1.4k sqft1674 34TH AVENUE N, ST PETERSBURG, FL 33713For SaleMLS ID #TB8505687, Leah Herzwurm, COMPASS FLORIDA LLC. Stellar MLS
- $650,0004 bd3 ba2.7k sqft809 WOODCREST AVENUE, CLEARWATER, FL 33756For SaleMLS ID #TB8531841, Amalia Calle-Coronel, KELLER WILLIAMS SOUTH TAMPA. Stellar MLS
- $599,0003 bd2 ba2k sqft1137 54TH AVENUE S, ST PETERSBURG, FL 33705For SaleMLS ID #TB8534541, Katlynn DiYulio, FUTURE HOME REALTY INC. Stellar MLS
