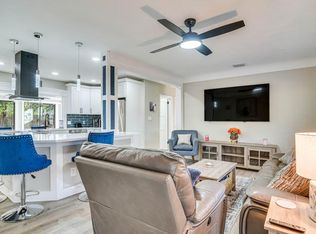
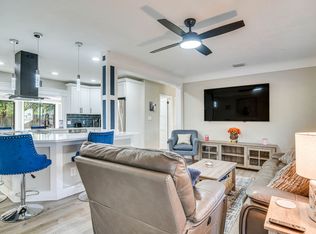
Welcome to this tastefully modernized 3-bedroom, 2-bath, 1,500 square foot home nestled on a quiet, tree-lined street in the heart of the coveted Jungle Terrace neighborhood. Perfectly positioned just 10–15 minutes from the Gulf beaches and vibrant Downtown St. Petersburg, this home offers the best of both worlds — peaceful Old Florida charm with close proximity to endless shopping, dining, entertainment, and everything the Tyrone area has to offer. Designed with entertaining in mind, this home showcases an expansive open kitchen featuring contemporary cabinetry, large white quartz countertops, a wraparound island perfect for gathering, and newer stainless steel appliances. Modern lighting and plumbing fixtures, fresh interior and exterior paint, newer flooring throughout, and ornate contemporary trim work around windows and columns help elevate the home’s clean and stylish feel. The split floor plan offers privacy and functionality, highlighted by an expansive primary suite complete with ample closet space and a large bathroom featuring a glass-enclosed shower, contemporary tile designs, and plenty of room to operate. The hall bathroom also features modern tile work and an updated vanity. Step outside into your peaceful, fully fenced backyard retreat designed for relaxation and hosting alike. Enjoy grilling on the deck and patio area, unwind in the 8-person hot tub after a day at the beach, or relax in the bonus sunroom with wraparound windows — the perfect spot for morning coffee and a good book. A double driveway provides ample parking for guests, while the one-car garage offers additional storage space. Additional highlights include a 2025 roof, newer AC system, interior laundry room, and a layout that truly embraces the Florida lifestyle. Bring your family, friends, and pets — this Jungle Terrace gem is ready to impress. Buyer to verify public records for square footage, permitting, and home details. Furniture included with full price offer.
For sale
Price cut: $10K (7/15)
$519,000
2901 70TH STREET N, ST PETERSBURG, FL 33710
3beds
1,500sqft
:
Get pre-qualified$3,513/mo
Single Family Residence
Built in 1958
8,464 Square Feet Lot
$505,900 Zestimate®
$346/sqft
$-- HOA
What's special
Contemporary cabinetryLarge white quartz countertopsExpansive primary suiteExpansive open kitchenContemporary tile designsNewer flooring throughoutNewer stainless steel appliances
- 72 days |
- 407 |
- 29 |
Likely to sell faster than
Zillow last checked:
Listing updated:
Listed by:
Justin Ure 813-382-8484,
LPT REALTY, LLC 877-366-2213
Source: Stellar MLS,MLS#: TB8508459 Originating MLS: Orlando Regional
Originating MLS: Orlando Regional
Facts & features
Interior
Bedrooms & bathrooms
- Bedrooms: 3
- Bathrooms: 2
- Full bathrooms: 2
Primary bedroom
- Features: Coat Closet
- Level: First
Kitchen
- Level: First
Living room
- Level: First
Heating
- Central
Cooling
- Central Air, Ductless
Appliances
- Included: Dishwasher, Microwave, Range, Range Hood, Refrigerator
- Laundry: Electric Dryer Hookup, Inside, Laundry Room, Washer Hookup
Features
- Crown Molding, Eating Space In Kitchen, Kitchen/Family Room Combo, Open Floorplan, Primary Bedroom Main Floor, Thermostat
- Flooring: Luxury Vinyl
- Doors: French Doors
- Has fireplace: No
Interior area
- Total structure area: 2,021
- Total interior livable area: 1,500 sqft
Video & virtual tour
Property
Parking
- Total spaces: 1
- Parking features: Garage - Attached
- Attached garage spaces: 1
Features
- Levels: One
- Stories: 1
- Patio & porch: Covered, Deck, Patio, Rear Porch, Screened
- Exterior features: Lighting
- Fencing: Fenced,Wood
Lot
- Size: 8,464 Square Feet
- Dimensions: 94 x 67
Details
- Parcel number: 073116930960000420
- Special conditions: None
Construction
Type & style
- Home type: SingleFamily
- Property subtype: Single Family Residence
Materials
- Block, Stucco, Wood Frame
- Foundation: Slab
- Roof: Shingle
Condition
- New construction: No
- Year built: 1958
Utilities & green energy
- Sewer: Public Sewer
- Water: Public
- Utilities for property: Public
Community & HOA
Community
- Pet fee: $0 monthly
- Subdivision: TYRONE PARK
HOA
- Has HOA: No
Location
- Region: Saint Petersburg
Financial & listing details
- Price per square foot: $346/sqft
- Tax assessed value: $277,477
- Annual tax amount: $5,527
- Date on market: 5/21/2026
- Cumulative days on market: 73 days
- Listing terms: Cash,Conventional,FHA,VA Loan
- Ownership: Fee Simple
- Total actual rent: 0
- Road surface type: Asphalt, Concrete, Paved
Estimated market value
$505,900
$481,000 - $531,000
$3,202/mo
Price history
| Date | Event | Price |
|---|---|---|
| 7/15/2026 | Price change | $519,000-1.9%$346/sqft |
Source:  Stellar MLS #TB8508459 Report a problem Stellar MLS #TB8508459 Report a problem | ||
| 6/17/2026 | Price change | $529,000-1.9%$353/sqft |
Source: Stellar MLS #TB8508459 Report a problem | ||
| 5/21/2026 | Listed for sale | $539,000+98.2%$359/sqft |
Source: Stellar MLS #TB8508459 Report a problem | ||
| 1/9/2023 | Sold | $272,000-19.8%$181/sqft |
Source: Public Record Report a problem | ||
| 9/28/2022 | Price change | $339,000-8.1%$226/sqft |
Source: Owner Report a problem | ||
| 8/10/2022 | Price change | $369,000-5.1%$246/sqft |
Source: Owner Report a problem | ||
| 6/21/2022 | Price change | $389,000-1.5%$259/sqft |
Source: Owner Report a problem | ||
| 6/16/2022 | Price change | $395,000-1.3%$263/sqft |
Source: Owner Report a problem | ||
| 5/14/2022 | Listed for sale | $400,000+87.8%$267/sqft |
Source: Owner Report a problem | ||
| 12/16/2005 | Sold | $213,000+120.7%$142/sqft |
Source: Public Record Report a problem | ||
| 4/6/1999 | Sold | $96,500$64/sqft |
Source: Public Record Report a problem | ||
Public tax history
| Year | Property taxes | Tax assessment |
|---|---|---|
| 2025 | $5,527 +8.9% | $277,477 +6.7% |
| 2024 | $5,076 +1% | $260,077 +2.7% |
| 2023 | $5,027 +27.9% | $253,163 +34.2% |
| 2022 | $3,931 +9% | $188,694 +10% |
| 2021 | $3,606 +4.8% | $171,540 +8.1% |
| 2020 | $3,441 +8.6% | $158,751 +10% |
| 2019 | $3,168 | $144,319 -1.7% |
| 2018 | $3,168 +7.2% | $146,813 +10.4% |
| 2017 | $2,954 +16.9% | $133,033 +8.1% |
| 2016 | $2,527 +11.1% | $123,018 +20.3% |
| 2015 | $2,275 +11% | $102,258 +14.1% |
| 2014 | $2,050 +5% | $89,611 +6% |
| 2013 | $1,953 +6.8% | $84,504 +6.7% |
| 2012 | $1,829 | $79,175 -30% |
| 2009 | -- | $113,076 -22.2% |
| 2008 | $3,133 | $145,400 -21.4% |
| 2007 | -- | $185,000 +29.1% |
| 2005 | -- | $143,300 +17.5% |
| 2004 | $1,274 +2.3% | $122,000 +19.7% |
| 2003 | $1,246 +4.7% | $101,900 +7.5% |
| 2002 | $1,190 | $94,800 +13.1% |
| 2001 | $1,190 +4.4% | $83,800 +18% |
| 2000 | $1,140 | $71,000 |
Find assessor info on the county website
Monthly payment
Est. payment
Payment breakdown
Explore the cost of this home by adjusting the details. Changes won't be saved.Climate risks
Neighborhood: Jungle Terrace
Nearby schools
GreatSchools rating
- 6/10Seventy-Fourth St. Elementary SchoolGrades: PK-5Distance: 0.8 mi
- 3/10Azalea Middle SchoolGrades: 6-8Distance: 0.8 mi
- 3/10Dixie M. Hollins High SchoolGrades: 9-12Distance: 1.4 mi
Schools provided by the listing agent
- Elementary: Seventy-Fourth St. Elem-PN
- Middle: Azalea Middle-PN
- High: Dixie Hollins High-PN
Source: Stellar MLS. This data may not be complete. We recommend contacting the local school district to confirm school assignments for this home.
- $--3 bd2 ba-- sqft2901 70th St N #ID1386033P, Saint Petersburg, FL 33710Off Market
- $5,0563 bd2 ba1.6k sqft2901 70th St N #ID1546478P, Saint Petersburg, FL 33710For Rent
- $477,2503 bd2 ba1.1k sqft6901 29th Ave N, Saint Petersburg, FL 33710Sold

- $365,0002 bd1 ba1k sqft6900 29th Ter N, Saint Petersburg, FL 33710Off Market

- $414,6002 bd2 ba1.4k sqft6890 29th Ter N, Saint Petersburg, FL 33710Off Market
- $455,0004 bd2 ba1.6k sqft6950 29th Ter N, Saint Petersburg, FL 33710Sold
- $359,400-- bd2 ba1.1k sqft6855 29th Ave N, Saint Petersburg, FL 33710Off Market
- $401,200-- bd2 ba1.8k sqft6950 29th Ave N, Saint Petersburg, FL 33710Off Market
A local agent can set up tours, give advice and negotiate with sellers.
A local lender can help you make sure your offer is ready when you are.
Similar homes
- $497,5003 bd2 ba1.6k sqft3361 59TH STREET N, ST PETERSBURG, FL 33710For Sale

 MLS ID #TB8532112, Jennifer Thayer, KELLER WILLIAMS ST PETE REALTY. Stellar MLS
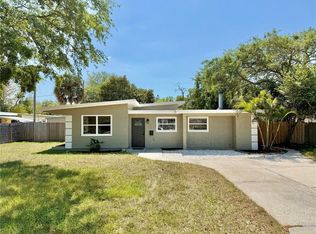
 - $550,0003 bd2 ba1.8k sqft7310 11TH AVENUE N, ST PETERSBURG, FL 33710For Sale
 MLS ID #TB8490160, Thomas Zopf, II, WEICHERT REALTORS EXCLUSIVE PROPERTIES. Stellar MLS
 - $675,0003 bd3 ba1.6k sqft6623 12TH TERRACE N, ST PETERSBURG, FL 33710For Sale
 MLS ID #TB8533271, Renee Potoczny, REALNET FLORIDA REAL ESTATE. Stellar MLS
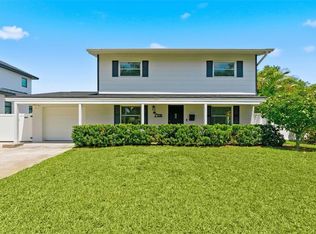
 - $699,9003 bd3 ba1.6k sqft2701 67TH WAY N, ST PETERSBURG, FL 33710For Sale
 MLS ID #TB8509160, Cristy Holt, COMPASS FLORIDA LLC. Stellar MLS
 - $429,9003 bd2 ba1.3k sqft5175 23RD AVENUE N, ST PETERSBURG, FL 33710For SaleMLS ID #TB8476065, Nicole Shaw, REALTY EXPERTS. Stellar MLS
- $450,0003 bd2 ba2.1k sqft5127 62ND STREET N, KENNETH CITY, FL 33709For SaleMLS ID #TB8527556, Denise Antonewitz, KELLER WILLIAMS ST PETE REALTY. Stellar MLS
- $525,0002 bd2 ba1.2k sqft2 79TH STREET S, ST PETERSBURG, FL 33707For SaleMLS ID #TB8492182, Trudy McClellan, RE/MAX ALLIANCE GROUP. Stellar MLS
- $490,0003 bd2 ba1.3k sqft4248 4TH AVENUE S, ST PETERSBURG, FL 33711For SaleMLS ID #TB8513941, Liz Morales, AVENUE HOMES LLC. Stellar MLS
- $445,0003 bd2 ba1.3k sqft3929 13TH AVENUE N, ST PETERSBURG, FL 33713For SaleMLS ID #TB8455468, Kyle Hickey, CORCORAN DWELLINGS. Stellar MLS
- $525,0003 bd2 ba1.6k sqft6212 20TH STREET S, ST PETERSBURG, FL 33712For SaleMLS ID #TB8508588, Pam Moll, COLDWELL BANKER REALTY. Stellar MLS
- $574,0003 bd2 ba1.3k sqft490 82ND AVENUE, ST PETE BEACH, FL 33706For SaleMLS ID #TB8532580, Jennifer Franco, STAR BAY REALTY CORP.. Stellar MLS
- $525,0003 bd2 ba1.4k sqft520 LAKE MAGGIORE BOULEVARD S, ST PETERSBURG, FL 33705For SaleMLS ID #TB8512912, Sarah Howe, COMPASS FLORIDA LLC. Stellar MLS
- $545,0003 bd2 ba1.6k sqft2091 62ND PLACE S, ST PETERSBURG, FL 33712For SaleMLS ID #TB8519350, Brandon Vicinus, NIZZ REALTY INC. Stellar MLS
- $485,0003 bd2 ba1.4k sqft11280 FREEDOM COURT, SEMINOLE, FL 33772For SaleMLS ID #TB8532893, Brian Mitchell, Jr, FLORIDA COASTAL RLTY & INV.. Stellar MLS
- $570,0003 bd2 ba1.6k sqft7566 20TH STREET N, ST PETERSBURG, FL 33702For SaleMLS ID #TB8527702, Mike Braswell, KELLER WILLIAMS ST PETE REALTY. Stellar MLS
- $490,0003 bd2 ba1.5k sqft6230 CEDAR STREET NE, ST PETERSBURG, FL 33702For SaleMLS ID #TB8525924, Sarita Amaro, COASTAL PROPERTIES GROUP INTERNATIONAL. Stellar MLS
- $475,0002 bd2 ba1.1k sqft2237 14TH AVENUE N, ST PETERSBURG, FL 33713For SaleMLS ID #TB8510664, Rick Hayley, BRAINARD REALTY. Stellar MLS
- $499,0004 bd3 ba1.7k sqft1667 N DAKOTA AVENUE NE, ST PETERSBURG, FL 33703For SaleMLS ID #TB8524153, Denise Antonewitz, KELLER WILLIAMS ST PETE REALTY. Stellar MLS
- $505,0003 bd2 ba1.9k sqft4933 NEWTON AVENUE S, GULFPORT, FL 33707For SaleMLS ID #TB8467637, Taylor Topolski, CONCI, REALTORS. Stellar MLS
- $499,9903 bd2 ba1.9k sqft1950 ARVIS CIRCLE W, CLEARWATER, FL 33764For SaleMLS ID #TB8532164, Dylan Marinov, CHARLES RUTENBERG REALTY INC. Stellar MLS
