LOCATION. MAINTENANCE FREE. TURN-KEY. Step through the door of this meticulously restored 1925 bungalow, and be embraced by its classic charm and modern elegance. Located in the sought-after Gulfport/St. Petersburg area, this home welcomes you with an open and spacious layout that seamlessly combines timeless character with contemporary living. The grandness continues in the primary bathroom, with split vanities, a generous walk-in shower and vintage claw foot tub, offering a touch of luxury to your daily routine. Now, the heart of the home, a beautifully remodeled kitchen, which show cases an abundance of counter space and storage, making it a haven for culinary enthusiasts. The property has been completely remodeled, including a versatile bonus room that can serve as a fourth bedroom or a whatever you prefer with this generous extra space. Situated on a double lot, this property provides ample space for outdoor living, featuring a spacious detached garage. The yard has more then enough room for a new pool of your dreams. This Bungalow exudes curb appeal, with new impact windows (2024), new roof(2024), new HVAC(2024), Hardi Siding (2024) and updated plumbing ensure modern comfort and efficiency. Don’t miss the chance to own this classic yet contemporary gem in the historic Gulfport/St. Petersburg neighborhood and all its beautiful beaches!
For sale
$505,000
4933 NEWTON AVENUE S, GULFPORT, FL 33707
3beds
1,980sqft
:
Get pre-qualified$3,381/mo
Single Family Residence
Built in 1925
8,481 Square Feet Lot
$483,000 Zestimate®
$255/sqft
$-- HOA
What's special
Spacious detached garageBeautifully remodeled kitchenVersatile bonus roomCurb appealVintage claw foot tubOpen and spacious layoutGenerous walk-in shower
- 189 days |
- 659 |
- 69 |
Zillow last checked:
Listing updated:
Listed by:
Taylor Topolski 727-317-8177,
CONCI, REALTORS 727-405-0005
Source: Stellar MLS,MLS#: TB8467637 Originating MLS: Suncoast Tampa
Originating MLS: Suncoast Tampa
Facts & features
Interior
Bedrooms & bathrooms
- Bedrooms: 3
- Bathrooms: 2
- Full bathrooms: 2
Rooms
- Room types: Bonus Room, Den/Library/Office, Utility Room
Primary bedroom
- Features: Ceiling Fan(s), En Suite Bathroom, Walk-In Closet(s)
- Level: First
- Dimensions: 14.6x11.3
Bedroom 2
- Features: Built-in Closet
- Level: First
- Dimensions: 11.6x9.1
Bedroom 3
- Features: Walk-In Closet(s)
- Level: First
- Dimensions: 21.4x10.1
Primary bathroom
- Features: Claw Foot Tub, Dual Sinks, En Suite Bathroom, Exhaust Fan, Multiple Shower Heads, Shower No Tub, Split Vanities, Stone Counters, Walk-In Closet(s)
- Level: First
- Dimensions: 9.9x12.1
Bathroom 2
- Level: First
Bonus room
- Features: Walk-In Closet(s)
- Level: Second
Kitchen
- Features: Pantry, Stone Counters, Wet Bar
- Level: First
- Dimensions: 10.11x10.9
Living room
- Features: Ceiling Fan(s)
- Level: First
- Dimensions: 10.11x21.9
Heating
- Central, Electric
Cooling
- Central Air, Wall/Window Unit(s)
Appliances
- Included: Dishwasher, Disposal, Dryer, Exhaust Fan, Range, Refrigerator, Washer
- Laundry: Inside, Laundry Closet
Features
- Ceiling Fan(s), Living Room/Dining Room Combo, Primary Bedroom Main Floor, Split Bedroom, Stone Counters, Walk-In Closet(s)
- Flooring: Luxury Vinyl, Tile, Hardwood
- Doors: Outdoor Shower
- Windows: Window Treatments
- Has fireplace: No
Interior area
- Total structure area: 1,980
- Total interior livable area: 1,980 sqft
Video & virtual tour
Property
Parking
- Total spaces: 1
- Parking features: Driveway
- Garage spaces: 1
- Has uncovered spaces: Yes
- Details: Garage Dimensions: 15X22
Features
- Levels: Two
- Stories: 2
- Patio & porch: Patio, Rear Porch
- Exterior features: Outdoor Shower, Sidewalk, Storage
- Fencing: Fenced,Wood
Lot
- Size: 8,481 Square Feet
- Dimensions: 80 x 106
- Features: City Lot, Sidewalk
Details
- Additional structures: Shed(s), Storage
- Parcel number: 283116381600000840
- Zoning: RES
- Special conditions: None
Construction
Type & style
- Home type: SingleFamily
- Architectural style: Bungalow
- Property subtype: Single Family Residence
Materials
- HardiPlank Type, Wood Frame
- Foundation: Crawlspace, Pillar/Post/Pier
- Roof: Shingle
Condition
- Completed
- New construction: No
- Year built: 1925
Utilities & green energy
- Sewer: Public Sewer
- Water: Public
- Utilities for property: Cable Available, Electricity Connected, Sewer Connected, Water Connected
Community & HOA
Community
- Pet fee: $0 monthly
- Subdivision: HEMPSTEAD
HOA
- Has HOA: No
Location
- Region: Gulfport
Financial & listing details
- Price per square foot: $255/sqft
- Tax assessed value: $497,430
- Annual tax amount: $6,146
- Date on market: 2/6/2026
- Cumulative days on market: 39 days
- Listing terms: Cash,Conventional
- Ownership: Fee Simple
- Total actual rent: 0
- Electric utility on property: Yes
- Road surface type: Paved
Estimated market value
$483,000
$459,000 - $507,000
$3,551/mo
Price history
| Date | Event | Price |
|---|---|---|
| 3/10/2026 | Price change | $505,000-3.8%$255/sqft |
Source:  Stellar MLS #TB8467637 Report a problem Stellar MLS #TB8467637 Report a problem | ||
| 2/13/2026 | Listed for sale | $525,000$265/sqft |
Source: Stellar MLS #TB8467637 Report a problem | ||
| 2/13/2026 | Pending sale | $525,000$265/sqft |
Source: Stellar MLS #TB8467637 Report a problem | ||
| 2/6/2026 | Listed for sale | $525,000-8.7%$265/sqft |
Source: Stellar MLS #TB8467637 Report a problem | ||
| 4/15/2024 | Sold | $575,000-0.9%$290/sqft |
Source: Stellar MLS #U8223693 Report a problem | ||
| 3/25/2024 | Pending sale | $579,999$293/sqft |
Source: Stellar MLS #U8223693 Report a problem | ||
| 2/29/2024 | Price change | $579,999-3.3%$293/sqft |
Source: Stellar MLS #U8223693 Report a problem | ||
| 2/9/2024 | Price change | $599,999-3.9%$303/sqft |
Source: Stellar MLS #U8223693 Report a problem | ||
| 2/3/2024 | Price change | $624,499-0.1%$315/sqft |
Source: Stellar MLS #U8223693 Report a problem | ||
| 1/25/2024 | Price change | $624,999-1.6%$316/sqft |
Source: Stellar MLS #U8223693 Report a problem | ||
| 1/16/2024 | Price change | $634,999-2.3%$321/sqft |
Source: Stellar MLS #U8223693 Report a problem | ||
| 1/4/2024 | Listed for sale | $649,999+91.2%$328/sqft |
Source: Stellar MLS #U8223693 Report a problem | ||
| 10/12/2023 | Sold | $340,000-10.3%$172/sqft |
Source: Stellar MLS #U8211468 Report a problem | ||
| 10/6/2023 | Pending sale | $379,000$191/sqft |
Source: Stellar MLS #U8211468 Report a problem | ||
| 10/6/2023 | Price change | $379,000-5%$191/sqft |
Source: Stellar MLS #U8211468 Report a problem | ||
| 9/12/2023 | Price change | $399,000-14.9%$202/sqft |
Source: Stellar MLS #U8211468 Report a problem | ||
| 8/24/2023 | Listed for sale | $469,000+838%$237/sqft |
Source: Stellar MLS #U8211468 Report a problem | ||
| 3/12/2010 | Sold | $50,000-33.2%$25/sqft |
Source: Public Record Report a problem | ||
| 1/24/2010 | Price change | $74,900-24.3%$38/sqft |
Source: Nicola Ubaldini #T2389968 Report a problem | ||
| 12/19/2009 | Listed for sale | $99,000-28.8%$50/sqft |
Source: Nicola Ubaldini #T2389968 Report a problem | ||
| 7/25/2009 | Listing removed | $139,000$70/sqft |
Source: Property Professionals of Tamp #7405935 Report a problem | ||
| 5/17/2009 | Listed for sale | $139,000+0.7%$70/sqft |
Source: Property Professionals of Tamp #7405935 Report a problem | ||
| 3/28/2006 | Sold | $138,000+206.7%$70/sqft |
Source: Public Record Report a problem | ||
| 5/3/2002 | Sold | $45,000-15.6%$23/sqft |
Source: Public Record Report a problem | ||
| 10/2/1997 | Sold | $53,300$27/sqft |
Source: Public Record Report a problem | ||
Public tax history
| Year | Property taxes | Tax assessment |
|---|---|---|
| 2025 | $6,403 -11.2% | $412,505 -2.2% |
| 2024 | $7,210 +1247.8% | $421,892 +441.1% |
| 2023 | $535 +7.2% | $77,969 +3% |
| 2022 | $499 -1.7% | $75,698 +3% |
| 2021 | $508 -0.5% | $73,493 +1.4% |
| 2020 | $510 +1.1% | $72,478 +2.9% |
| 2019 | $505 | $70,458 +1.9% |
| 2018 | $505 +0.4% | $69,144 +2.1% |
| 2017 | $503 -1.2% | $67,722 +2.1% |
| 2016 | $509 -2.9% | $66,329 +0.7% |
| 2015 | $524 +0.1% | $65,868 +0.8% |
| 2014 | $523 -0.3% | $65,345 +1.5% |
| 2013 | $524 -15.4% | $64,379 +1.7% |
| 2012 | $620 | $63,303 +3% |
| 2011 | -- | $61,459 -31.5% |
| 2010 | -- | $89,719 -19.8% |
| 2009 | -- | $111,868 -20.5% |
| 2008 | $1,934 | $140,700 -7.4% |
| 2007 | -- | $152,000 +63.8% |
| 2005 | -- | $92,800 +21% |
| 2004 | $1,650 +1.4% | $76,700 +2% |
| 2003 | $1,627 +388.8% | $75,200 +18.6% |
| 2002 | $333 | $63,400 +19.6% |
| 2001 | $333 +8.3% | $53,000 +15.2% |
| 2000 | $307 | $46,000 |
Find assessor info on the county website
Monthly payment
Est. payment
Payment breakdown
Explore the cost of this home by adjusting the details. Changes won't be saved.Climate risks
Neighborhood: 33707
Nearby schools
GreatSchools rating
- 4/10Gulfport Montessori Elementary SchoolGrades: PK-5Distance: 0.4 mi
- 3/10Azalea Middle SchoolGrades: 6-8Distance: 3.8 mi
- 4/10Boca Ciega High SchoolGrades: 9-12Distance: 0.6 mi
Schools provided by the listing agent
- Elementary: Gulfport Elementary-PN
- Middle: Azalea Middle-PN
- High: Boca Ciega High-PN
Source: Stellar MLS. This data may not be complete. We recommend contacting the local school district to confirm school assignments for this home.
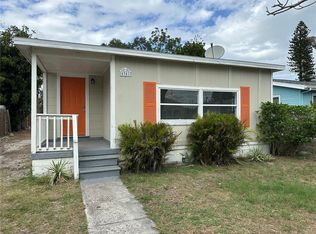
- $160,0003 bd1 ba720 sqft4941 Newton Ave S, Gulfport, FL 33707Sold
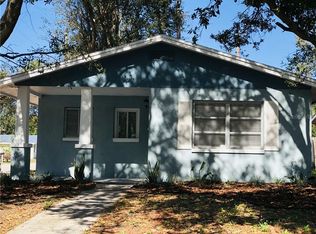
- $300,8002 bd1 ba860 sqft5019 Newton Ave S, Gulfport, FL 33707Off Market
- $352,200-- bd-- ba1.3k sqft4938 14th Ave S, Gulfport, FL 33707Off Market
- $---- bd-- ba-- sqft4938 14th Ave S, Saint Petersburg, FL 33707Off Market
- $258,9002 bd2 ba1.1k sqft4926 14th Ave S, Gulfport, FL 33707Off Market
- $218,800-- bd1 ba896 sqft4917 Newton Ave S, Gulfport, FL 33707Off Market
- $--1 bd1 ba656 sqft4942 14th Ave S, Gulfport, FL 33707Off Market
- $287,0003 bd1 ba950 sqft5001 Newton Ave S, Gulfport, FL 33707Off Market
A local agent can set up tours, give advice and negotiate with sellers.
A local lender can help you make sure your offer is ready when you are.
Similar homes
- $499,9003 bd2 ba1.8k sqft4105 18TH AVENUE S, ST PETERSBURG, FL 33711For Sale
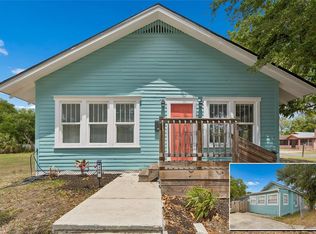
 MLS ID #TB8501353, Steve Eckhardt, CORNERSTONE PROP.INTERNATIONAL. Stellar MLS
 - $497,5003 bd2 ba1.6k sqft3361 59TH STREET N, ST PETERSBURG, FL 33710For Sale
 MLS ID #TB8532112, Jennifer Thayer, KELLER WILLIAMS ST PETE REALTY. Stellar MLS
 - $535,0004 bd3 ba1.5k sqft4300 28TH AVENUE N, ST PETERSBURG, FL 33713For Sale
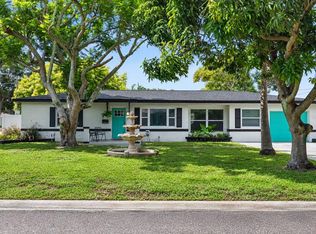 MLS ID #TB8536239, Tatum Peterson, MCBRIDE KELLY & ASSOCIATES. Stellar MLS
 - $525,0002 bd2 ba1.2k sqft2 79TH STREET S, ST PETERSBURG, FL 33707For Sale
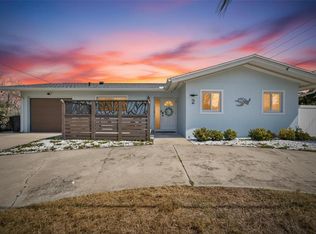 MLS ID #TB8492182, Trudy McClellan, RE/MAX ALLIANCE GROUP. Stellar MLS
 - $575,0003 bd3 ba1.9k sqft4341 1ST AVENUE N, ST PETERSBURG, FL 33713For SaleMLS ID #TB8534388, Christine Tatum, REDFIN CORPORATION. Stellar MLS
- $474,9003 bd2 ba1.2k sqftSaint Petersburg, Saint Petersburg, FL 33713For Sale
 MLS ID #A11860262, Amy Stanley, Investy Realty, LLC.. MIAMI
 - $519,0003 bd2 ba1.5k sqft2901 70TH STREET N, ST PETERSBURG, FL 33710For SaleMLS ID #TB8508459, Justin Ure, LPT REALTY, LLC. Stellar MLS
- $550,0003 bd2 ba1.5k sqft8171 37TH AVENUE N, ST PETERSBURG, FL 33710For SaleMLS ID #TB8535684, James Silver, COMPASS FLORIDA LLC. Stellar MLS
- $465,0003 bd2 ba1.2k sqft695 41ST STREET N, ST PETERSBURG, FL 33713For SaleMLS ID #TB8513258, Brandon Robinson, COMPASS FLORIDA LLC. Stellar MLS
- $489,9004 bd2 ba1.8k sqft(Undisclosed Address), ST PETERSBURG, FL 33702For SaleMLS ID #TB8533420, Nathanael Brown, PARK PROPERTY GROUP. Stellar MLS
- $599,0003 bd2 ba2k sqft1137 54TH AVENUE S, ST PETERSBURG, FL 33705For SaleMLS ID #TB8534541, Katlynn DiYulio, FUTURE HOME REALTY INC. Stellar MLS
- $436,9003 bd2 ba1.5k sqft4120 BURLINGTON AVENUE N, ST PETERSBURG, FL 33713For SaleMLS ID #TB8504703, Thomas Morillo, LLC, REALTY ONE GROUP INNOVATION. Stellar MLS
- $549,0003 bd2 ba1.5k sqft8017 31ST AVENUE N, ST PETERSBURG, FL 33710For SaleMLS ID #TB8525700, Hamza Edelbi, LPT REALTY, LLC. Stellar MLS
- $545,0003 bd2 ba1.6k sqft2091 62ND PLACE S, ST PETERSBURG, FL 33712For SaleMLS ID #TB8519350, Brandon Vicinus, NIZZ REALTY INC. Stellar MLS
- $559,0004 bd3 ba1.7k sqft4832 5TH STREET S, ST PETERSBURG, FL 33705For SaleMLS ID #TB8514521, Precious Plemons, AGILE GROUP REALTY. Stellar MLS
- $420,0003 bd2 ba1.1k sqft3731 6TH AVENUE N, ST PETERSBURG, FL 33713For SaleMLS ID #TB8476330, Jayden Chiaravalle. eXp Realty
- $550,0003 bd2 ba1.5k sqft7211 ORPINE DRIVE N, ST PETERSBURG, FL 33702For SaleMLS ID #TB8529569, Jeannie Clarke, COLDWELL BANKER REALTY. Stellar MLS
- $599,9004 bd3 ba2.1k sqft5010 8th AVE N, ST PETERSBURG, FL 33710For SaleMLS ID #TB8486033, Katisleidy Hernandez, MIRANDA LANDA REALTY GROUP LLC. Stellar MLS
- $410,0003 bd3 ba1.6k sqft1421 26TH AVENUE S, ST PETERSBURG, FL 33705For SaleMLS ID #TB8530656, Eric Frantz, PEOPLE'S CHOICE REALTY SVC LLC. Stellar MLS
- $499,9903 bd2 ba1.9k sqft1950 ARVIS CIRCLE W, CLEARWATER, FL 33764For SaleMLS ID #TB8532164, Dylan Marinov, CHARLES RUTENBERG REALTY INC. Stellar MLS
