SELLERS WILL INSTALL A NEW ROOF PRIOR TO CLOSING! LISTED BELOW APPRAISED VALUE! WALK IN WITH INSTANT EQUITY! Welcome home — where elegant modern upgrades, an unbeatable location, and peace of mind come together. Just minutes from the Gulf beaches, this beautifully updated home offers the rare opportunity to enjoy the Florida lifestyle while being located NOT IN A FLOOD.ZONE, providing added confidence and lower insurance concerns despite being so close to the water!! Inside, you’ll find three large bedrooms a bonus room AND three full bathrooms!! A thoughtfully designed layout featuring two spacious ensuite bedrooms, creating ideal accommodations for guests, multigenerational living, or added privacy. An additional bonus room with a window and closet offers endless possibilities as a home office, nursery, fitness room, or flex space to fit your lifestyle. Modern UPGRADES throughout make this home truly move-in ready, allowing you to spend less time renovating and more time enjoying everything that makes up the beautiful city of St. Petersburg. TWO Brand New HVAC units as well as TWO NEW tankless water heaters. ELECTRICAL rewire throughout the whole and NEW PLUMBIING has also been completed! NEW DOUBLE PANE HURRICANE IMPACT WINDOWS! NEW PAVERS on the front porch, the backyard, and exit from the back door OR from your master suite! A spacious 5 car driveway offers plenty of room for parking and NO HOA means no restrictions. This home has upgrades to give you peace of mind! Located near Lake Maggiore and just a short drive to Tierra Verde and the Skyway Fishing Pier and Causeway, adventure is always within reach! Spend your weekends at St. Pete Beach, Madeira Beach, Treasure Island, or Pass-a-Grille, all just minutes away. Grab lunch at Ferg’s before catching a Tampa Bay Rays game at Tropicana Field, or head downtown to experience the vibrant energy of St. Petersburg. Downtown St. Pete offers something for everyone, from the waterfront beauty of Vinoy Park and Beach Drive to the St. Pete Pier, local boutiques, outdoor dining, art galleries, and some of the area’s most popular restaurants. Whether you’re enjoying dinner along the waterfront, exploring local events, or spending the day at the beach, this LOCATION places you at the center of it all - just MINUTES away from everything this BEAUTIFUL city has to offer. Best of all, this home offers the convenience of being close to the beaches and downtown attractions and did I mention? You are NOT IN A FLOOD ZONE and NO HOA! —a rare and valuable advantage in this highly desirable area. Homes that combine modern updates, flexible living space, and this exceptional location do not come along often. Schedule your private showing today and discover why this St. Petersburg home is one you simply have to see in person.
For sale
Price cut: $500 (9/7)
$558,500
4832 5TH STREET S, ST PETERSBURG, FL 33705
4beds
1,794sqft
Single Family Residence
Built in 1954
8,760 Square Feet Lot
$-- Zestimate®
$311/sqft
$-- HOA
What's special
Modern upgrades throughoutBeautifully updated homeTwo spacious ensuite bedroomsThree large bedroomsElegant modern upgradesElectrical rewire throughout
- 122 days
- 190
- 21
Zillow last checked:
Listing updated:
Listed by:
Precious Plemons 813-369-1942,
AGILE GROUP REALTY 813-569-6294
Source: Stellar MLS,MLS#: TB8514521 Originating MLS: Suncoast Tampa
Originating MLS: Suncoast Tampa
Facts & features
Interior
Bedrooms & bathrooms
- Bedrooms: 4
- Bathrooms: 3
- Full bathrooms: 3
Primary bedroom
- Features: Walk-In Closet(s)
- Level: First
Bedroom 2
- Features: Built-in Closet
- Level: First
Bedroom 3
- Features: Built-in Closet
- Level: First
Primary bathroom
- Level: First
Great room
- Level: First
Kitchen
- Level: First
Living room
- Level: First
Office
- Features: Built-in Closet
- Level: First
Heating
- Electric
Cooling
- Central Air
Appliances
- Included: Dishwasher, Disposal, Dryer, Freezer, Microwave, Range, Refrigerator, Tankless Water Heater, Washer, Wine Refrigerator
- Laundry: Laundry Room
Features
- Ceiling Fan(s), Open Floorplan
- Flooring: Tile, Vinyl
- Doors: French Doors
- Has fireplace: No
Interior area
- Total structure area: 1,905
- Total interior livable area: 1,794 sqft
Video & virtual tour
Property
Features
- Levels: One
- Stories: 1
- Exterior features: Private Entrance, Private Yard, Rain Gutters, Sidewalk, Storage
- Fencing: Vinyl
Lot
- Size: 8,760 Square Feet
- Features: Oversized Lot
Details
- Additional structures: Shed(s), Storage
- Parcel number: 063217037620200130
- Zoning: RES
- Special conditions: None
Construction
Type & style
- Home type: SingleFamily
- Architectural style: Ranch
- Property subtype: Single Family Residence
Materials
- Block, Stucco
- Foundation: Block
- Roof: Shingle
Condition
- New construction: No
- Year built: 1954
Utilities & green energy
- Sewer: Public Sewer
- Water: Public
- Utilities for property: Public
Community & HOA
Community
- Security: Security System Owned
- Pet fee: $0 monthly
- Subdivision: BAYOU BONITA SEC C REP
HOA
- Has HOA: No
Location
- Region: Saint Petersburg
Financial & listing details
- Price per square foot: $311/sqft
- Tax assessed value: $260,639
- Annual tax amount: $1,416
- Date on market: 6/25/2026
- Cumulative days on market: 123 days
- Listing terms: Cash,Conventional,FHA,VA Loan
- Ownership: Fee Simple
- Total actual rent: 0
- Road surface type: Paved
Estimated market value
Not available
Estimated sales range
Not available
Not available
Price history
| Date | Event | Price |
|---|---|---|
| 9/7/2026 | Price change | $558,500-0.1%$311/sqft |
Source:  Stellar MLS #TB8514521 Report a problem Stellar MLS #TB8514521 Report a problem | ||
| 7/16/2026 | Price change | $559,000-2.8%$312/sqft |
Source: Stellar MLS #TB8514521 Report a problem | ||
| 6/25/2026 | Listed for sale | $575,000+698.6%$321/sqft |
Source: Stellar MLS #TB8514521 Report a problem | ||
| 8/5/2013 | Sold | $72,000-2.7%$40/sqft |
Source: Public Record Report a problem | ||
| 5/7/2013 | Listed for sale | $74,000-1.3%$41/sqft |
Source: Charles Rutenberg Realty, Inc. #T2559079 Report a problem | ||
| 3/17/2013 | Listing removed | $75,000$42/sqft |
Source: Charles Rutenberg Realty, Inc. #T2559079 Report a problem | ||
| 3/10/2013 | Listed for sale | $75,000+53.1%$42/sqft |
Source: Charles Rutenberg Realty, Inc. #T2559079 Report a problem | ||
| 9/6/1995 | Sold | $49,000$27/sqft |
Source: Public Record Report a problem | ||
Public tax history
| Year | Property taxes | Tax assessment |
|---|---|---|
| 2025 | $1,448 +76.6% | $115,274 +36.3% |
| 2024 | $820 +4.3% | $84,554 +3% |
| 2023 | $786 +5.6% | $82,091 +3% |
| 2022 | $744 +1.4% | $79,700 +3% |
| 2021 | $734 +1.4% | $77,379 +1.4% |
| 2020 | $723 +3.2% | $76,311 +2.3% |
| 2019 | $701 | $74,595 +1.9% |
| 2018 | $701 +0.3% | $73,204 +2.1% |
| 2017 | $699 -1% | $71,698 +2.1% |
| 2016 | $706 -2.3% | $70,223 +0.7% |
| 2015 | $723 +0.1% | $69,735 +0.8% |
| 2014 | $722 +10.4% | $69,182 +16.3% |
| 2013 | $654 -9.9% | $59,496 -12.4% |
| 2012 | $726 | $67,906 -8.9% |
| 2011 | -- | $74,516 -4.8% |
| 2010 | -- | $78,301 -4% |
| 2009 | -- | $81,553 +0.1% |
| 2008 | $880 | $81,472 +3% |
| 2007 | -- | $79,099 -14.1% |
| 2005 | -- | $92,100 +30.8% |
| 2004 | $785 +2.7% | $70,400 +11.2% |
| 2003 | $764 +5.8% | $63,300 +9.7% |
| 2002 | $722 | $57,700 +6.5% |
| 2001 | $722 +106.7% | $54,200 +11.1% |
| 2000 | $349 | $48,800 |
Find assessor info on the county website
Monthly payment
Est. payment
Payment breakdown
Explore the cost of this home by adjusting the details. Changes won't be saved.Climate risks
Neighborhood: Bayou Highlands
Nearby schools
Schools provided by the listing agent
- Elementary: Lakewood Elementary-PN
- Middle: Bay Point Middle-PN
- High: Lakewood High-PN
Source: Stellar MLS. This data may not be complete. We recommend contacting the local school district to confirm school assignments for this home.
- $345,000-- bd2 ba1.3k sqft4850 5th St S, Saint Petersburg, FL 33705Off Market
- $301,1002 bd1 ba920 sqft4816 5th St S, Saint Petersburg, FL 33705Off Market
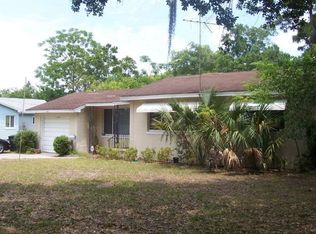
- $360,900-- bd2 ba1.4k sqft4891 4th St S, Saint Petersburg, FL 33705Off Market
- $2,7003 bd2 ba1.4k sqft4900 5th St S, Saint Petersburg, FL 33705For Rent
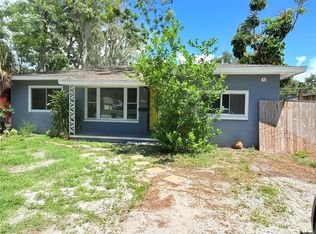
Similar homes
- $525,0003 bd2 ba1.4k sqft520 LAKE MAGGIORE BOULEVARD S, ST PETERSBURG, FL 33705For Sale
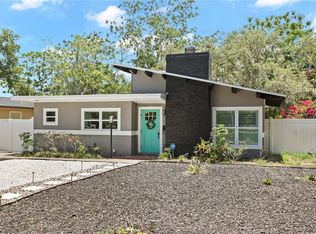
 MLS ID #TB8512912, Laura Blackwell, COMPASS FLORIDA LLC. Stellar MLS
 - $495,0003 bd3 ba1.7k sqft1832 69TH AVENUE S, ST PETERSBURG, FL 33712For Sale
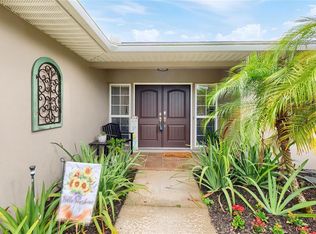 MLS ID #TB8558978, Talya Howard, KELLER WILLIAMS REALTY- PALM HARBOR. Stellar MLS
 - $340,0003 bd1 ba1.1k sqft4420 POMPANO DRIVE SE, ST PETERSBURG, FL 33705For Sale
 MLS ID #TB8554400, Liane Jamason, CORCORAN DWELLINGS. Stellar MLS
 - $365,0002 bd1 ba1.3k sqft5210 6TH STREET S, ST PETERSBURG, FL 33705For Sale
 MLS ID #TB8533483, Jodi Avery, KELLER WILLIAMS SOUTH TAMPA. Stellar MLS
 - $589,9004 bd4 ba2.2k sqft3745 1ST AVENUE N, ST PETERSBURG, FL 33713For SaleMLS ID #TB8536657, Yainys ECHEVARRIA SAMADA, B&Y REALTY GROUP LLC. Stellar MLS
- $569,0003 bd2 ba1.5k sqft2219 16TH STREET N, ST PETERSBURG, FL 33704For SaleMLS ID #TB8519819, Meredith Punthrangkul, REALNET FLORIDA REAL ESTATE. Stellar MLS
- $599,9004 bd2 ba1.6k sqft4018 HELENA STREET NE, ST PETERSBURG, FL 33703For SaleMLS ID #TB8549101, Zach Steinberger, COMPASS FLORIDA LLC. Stellar MLS
- $549,9004 bd3 ba1.6k sqft5550 21ST AVE N, ST PETERSBURG, FL 33710For SaleMLS ID #TB8554289, Richard Stout, SOUTH CEDAR REAL ESTATE, INC. Stellar MLS
- $569,9005 bd3 ba2.5k sqft2415 51ST STREET N, ST PETERSBURG, FL 33710For SaleMLS ID #TB8553822, Roy Degoa, PHILLIP SCOTT MANAGEMENT & INV. Stellar MLS
- $499,0004 bd3 ba2k sqft1810 MARYLAND AVENUE NE, ST PETERSBURG, FL 33703For SaleMLS ID #TB8554693, Feven Abraham, DALTON WADE INC. Stellar MLS
- $619,9004 bd3 ba1.9k sqft6505 1ST AVENUE N, ST PETERSBURG, FL 33710For SaleMLS ID #TB8543052, Tarah Farber, MAVREALTY. Stellar MLS
- $599,9993 bd2 ba1.3k sqft490 82ND AVENUE, ST PETE BEACH, FL 33706For SaleMLS ID #TB8558533, Jennifer Franco, STAR BAY REALTY CORP.. Stellar MLS
- $589,9003 bd2 ba1.5k sqft6010 BAYOU GRANDE BOULEVARD NE, ST PETERSBURG, FL 33703For SaleMLS ID #TB8524607, Han Bautista, WEICHERT, REALTORS - NEXON. Stellar MLS
- $500,0003 bd2 ba1.9k sqft4318 HELENA STREET NE, ST PETERSBURG, FL 33703For SaleMLS ID #TB8554913, Logan LaFleche, FIVE STAR REAL ESTATE OF FLORIDA LLC. Stellar MLS
- $574,9004 bd3 ba1.6k sqft11218 116TH STREET, SEMINOLE, FL 33778For SaleMLS ID #TB8560208, Erin Guthrie, EPIQUE REALTY INC.. Stellar MLS
- $649,0003 bd2 ba1.7k sqft4339 50TH AVENUE S, ST PETERSBURG, FL 33711For SaleMLS ID #TB8489814, Elizabeth Markovic, COMPASS FLORIDA LLC. Stellar MLS
- $599,5005 bd3 ba2.4k sqft4954 2ND AVENUE N, ST PETERSBURG, FL 33710For SaleMLS ID #TB8442314, Piro Poloska, CHARLES RUTENBERG REALTY INC. Stellar MLS
- $510,0004 bd2 ba1.6k sqft6200 52ND AVENUE N, ST PETERSBURG, FL 33709For SaleMLS ID #TB8535356, Troy Walseth, KELLER WILLIAMS GULF BEACHES. Stellar MLS
- $595,9993 bd2 ba1.6k sqft200 PARK STREET N, ST PETERSBURG, FL 33710For SaleMLS ID #TB8528599, Missy McDonald, RED HOT REALTY. Stellar MLS
- $509,0003 bd2 ba1.5k sqft2901 70TH STREET N, ST PETERSBURG, FL 33710For SaleMLS ID #TB8508459, Justin Ure, LPT REALTY, LLC. Stellar MLS
