Welcome home to this stylishly renovated 3-bedroom, 1-bath block home nestled in the heart of St. Petersburg! From the moment you arrive, the expansive paver driveway and freshly updated exterior make a lasting first impression. Step through the elegant glass-panel entry door into a bright, open-concept living space featuring luxury vinyl plank flooring, crown molding, recessed lighting, and a sleek modern ceiling fan. The designer kitchen is truly the showpiece of the home — boasting quartz countertops with gold veining, crisp white shaker cabinets with brushed gold hardware, a striking bronze subway tile backsplash, stainless steel appliances, and a dramatic oversized island with a gold undermount sink and statement faucet. Whether you're entertaining or cooking for the family, this kitchen delivers both style and function. The open layout flows seamlessly between the kitchen and living area, making this home ideal for everyday living and entertaining alike. Outside, the fully fenced backyard offers a private retreat with a brand-new wood-framed covered pavilion over a paver patio — perfect for outdoor dining, entertaining, or future pool plans. A storage shed and generous green space round out the yard. Additional highlights include a 1-car garage, vinyl privacy fence, and an unbeatable location close to downtown St. Pete, world-class beaches, shopping, and dining. Don't miss this one — schedule your private showing today!
For sale
Price cut: $9K (5/4)
$350,000
4420 POMPANO DRIVE SE, ST PETERSBURG, FL 33705
3beds
1,146sqft
:
Get pre-qualified$2,370/mo
Single Family Residence
Built in 1957
7,279 Square Feet Lot
$346,900 Zestimate®
$305/sqft
$-- HOA
What's special
Freshly updated exteriorVinyl privacy fenceStorage shedGenerous green spaceBright open-concept living spaceSleek modern ceiling fanElegant glass-panel entry door
- 136 days |
- 627 |
- 50 |
Zillow last checked:
Listing updated:
Listed by:
Liane Jamason 727-755-3325,
CORCORAN DWELLINGS 727-888-4663
Source: Stellar MLS,MLS#: TB8486321 Originating MLS: Suncoast Tampa
Originating MLS: Suncoast Tampa
Facts & features
Interior
Bedrooms & bathrooms
- Bedrooms: 3
- Bathrooms: 1
- Full bathrooms: 1
Primary bedroom
- Features: Built-in Closet
- Level: First
- Area: 140 Square Feet
- Dimensions: 10x14
Kitchen
- Level: First
- Area: 105 Square Feet
- Dimensions: 7x15
Living room
- Level: First
- Area: 196 Square Feet
- Dimensions: 14x14
Heating
- Central, Electric
Cooling
- Central Air
Appliances
- Included: Dishwasher, Microwave, Range, Range Hood, Refrigerator
- Laundry: Laundry Room
Features
- Ceiling Fan(s), Primary Bedroom Main Floor, Solid Surface Counters
- Flooring: Luxury Vinyl
- Windows: Window Treatments
- Has fireplace: No
Interior area
- Total structure area: 1,258
- Total interior livable area: 1,146 sqft
Property
Parking
- Total spaces: 1
- Parking features: Garage - Attached
- Attached garage spaces: 1
Features
- Levels: One
- Stories: 1
- Patio & porch: Covered, Rear Porch
- Exterior features: Lighting
- Fencing: Vinyl
Lot
- Size: 7,279 Square Feet
- Dimensions: 75 x 100
- Residential vegetation: Mature Landscaping
Details
- Parcel number: 063217514440020170
- Special conditions: None
Construction
Type & style
- Home type: SingleFamily
- Architectural style: Ranch
- Property subtype: Single Family Residence
Materials
- Block
- Foundation: Block
- Roof: Shingle
Condition
- New construction: No
- Year built: 1957
Utilities & green energy
- Sewer: Public Sewer
- Water: Public
- Utilities for property: Cable Connected, Electricity Connected, Public, Sewer Connected
Community & HOA
Community
- Pet fee: $0 monthly
- Subdivision: LEWIS ISLAND SEC 1
HOA
- Has HOA: No
Location
- Region: Saint Petersburg
Financial & listing details
- Price per square foot: $305/sqft
- Tax assessed value: $223,335
- Annual tax amount: $504
- Date on market: 3/13/2026
- Cumulative days on market: 494 days
- Listing terms: Cash,Conventional,FHA,VA Loan
- Ownership: Fee Simple
- Total actual rent: 0
- Electric utility on property: Yes
- Road surface type: Asphalt, Paved
Estimated market value
$346,900
$330,000 - $364,000
$2,331/mo
Price history
| Date | Event | Price |
|---|---|---|
| 6/9/2026 | Listed for sale | $350,000$305/sqft |
Source:  Stellar MLS #TB8486321 Report a problem Stellar MLS #TB8486321 Report a problem | ||
| 6/7/2026 | Pending sale | $350,000$305/sqft |
Source: Stellar MLS #TB8486321 Report a problem | ||
| 5/4/2026 | Price change | $350,000-2.5%$305/sqft |
Source: Stellar MLS #TB8486321 Report a problem | ||
| 4/6/2026 | Price change | $359,000-3%$313/sqft |
Source: Stellar MLS #TB8486321 Report a problem | ||
| 4/1/2026 | Price change | $370,000-1.3%$323/sqft |
Source: Stellar MLS #TB8486321 Report a problem | ||
| 3/23/2026 | Price change | $375,000-1.3%$327/sqft |
Source: Stellar MLS #TB8486321 Report a problem | ||
| 3/13/2026 | Listed for sale | $380,000-7.1%$332/sqft |
Source: Stellar MLS #TB8486321 Report a problem | ||
| 1/15/2026 | Listing removed | $409,000$357/sqft |
Source: Stellar MLS #TB8340884 Report a problem | ||
| 4/26/2025 | Price change | $409,000-0.2%$357/sqft |
Source: Stellar MLS #TB8340884 Report a problem | ||
| 3/15/2025 | Price change | $410,000-1.2%$358/sqft |
Source: Stellar MLS #TB8340884 Report a problem | ||
| 2/17/2025 | Price change | $415,000-2.4%$362/sqft |
Source: Stellar MLS #TB8340884 Report a problem | ||
| 1/21/2025 | Listed for sale | $425,000+263.2%$371/sqft |
Source: Stellar MLS #TB8340884 Report a problem | ||
| 7/2/2004 | Sold | $117,000+119.5%$102/sqft |
Source: Public Record Report a problem | ||
| 7/2/2003 | Sold | $53,300$47/sqft |
Source: Public Record Report a problem | ||
Public tax history
| Year | Property taxes | Tax assessment |
|---|---|---|
| 2024 | $533 +0.1% | $57,696 +3% |
| 2023 | $532 +1% | $56,016 +3% |
| 2022 | $527 -3% | $54,384 +3% |
| 2021 | $543 -0.9% | $52,800 +1.4% |
| 2020 | $548 +0.6% | $52,071 +2.3% |
| 2019 | $545 | $50,900 +1.9% |
| 2018 | $545 +0.6% | $49,951 +2.1% |
| 2017 | $542 +9.1% | $48,924 +3.6% |
| 2016 | $497 -0.6% | $47,246 +0.7% |
| 2015 | $499 +1.3% | $46,918 +0.8% |
| 2014 | $493 +2.2% | $46,546 +1.5% |
| 2013 | $482 -11.3% | $45,858 -5.5% |
| 2012 | $544 | $48,532 -13.3% |
| 2011 | -- | $55,952 -11.9% |
| 2010 | -- | $63,543 -14.9% |
| 2009 | -- | $74,710 -11.6% |
| 2008 | $945 | $84,493 +3% |
| 2007 | -- | $82,032 +5.6% |
| 2005 | -- | $77,700 +42.3% |
| 2004 | $1,327 +389.6% | $54,600 +10.1% |
| 2003 | $271 +11.8% | $49,600 +0.4% |
| 2002 | $242 | $49,400 +20.8% |
| 2001 | $242 +11.2% | $40,900 +12.7% |
| 2000 | $218 | $36,300 |
Find assessor info on the county website
Monthly payment
Est. payment
Payment breakdown
Explore the cost of this home by adjusting the details. Changes won't be saved.Climate risks
Neighborhood: Coquina Key
Nearby schools
GreatSchools rating
- 4/10Lakewood Elementary SchoolGrades: PK-5Distance: 0.5 mi
- 4/10Bay Point Middle SchoolGrades: 6-8Distance: 2 mi
- 4/10Lakewood High SchoolGrades: 9-12Distance: 1.4 mi
- $1,133,9003 bd3 ba2.1k sqft4440 Pompano Dr SE, Saint Petersburg, FL 33705Off Market

- $369,3003 bd2 ba1.4k sqft4400 Pompano Dr SE, Saint Petersburg, FL 33705Off Market
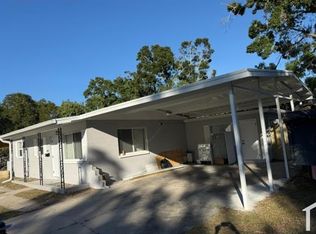
- $221,9003 bd1 ba1.2k sqft4419 Neptune Dr SE, Saint Petersburg, FL 33705Off Market
- $342,000-- bd2 ba1.7k sqft4439 Neptune Dr SE, Saint Petersburg, FL 33705Off Market
- $357,0003 bd1 ba1.3k sqft4401 Neptune Dr SE, Saint Petersburg, FL 33705Sold
- $292,400-- bd2 ba1.2k sqft4394 Pompano Dr SE, Saint Petersburg, FL 33705Off Market
- $192,200-- bd1 ba1.3k sqft4460 Pompano Dr SE, Saint Petersburg, FL 33705Off Market
- $200,0007,288 Square Feet4460 Pompano Dr SE #15, Saint Petersburg, FL 33705Sold
A local agent can set up tours, give advice and negotiate with sellers.
A local lender can help you make sure your offer is ready when you are.
Similar homes
- $375,0003 bd1 ba1.3k sqft101 40TH AVENUE SE, ST PETERSBURG, FL 33705For Sale

 MLS ID #TB8509242, Jac Smith, KELLER WILLIAMS ST PETE REALTY. Stellar MLS
 - $399,9003 bd2 ba1.3k sqft5690 6TH STREET S, ST PETERSBURG, FL 33705For Sale
 MLS ID #TB8506290, Lorraine Spinogatti, CHARLES RUTENBERG REALTY INC. Stellar MLS
 - $410,0003 bd3 ba1.6k sqft1421 26TH AVENUE S, ST PETERSBURG, FL 33705For Sale
 MLS ID #TB8530656, Eric Frantz, PEOPLE'S CHOICE REALTY SVC LLC. Stellar MLS
 - $525,0003 bd2 ba1.4k sqft520 LAKE MAGGIORE BOULEVARD S, ST PETERSBURG, FL 33705For Sale
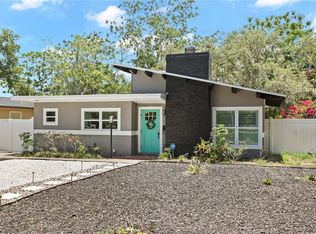 MLS ID #TB8512912, Sarah Howe, COMPASS FLORIDA LLC. Stellar MLS
 - $325,0002 bd1 ba1k sqft1867 MICHIGAN AVENUE NE, ST PETERSBURG, FL 33703For SaleMLS ID #TB8533195, Meredith Johnson, REALTY EXPERTS. Stellar MLS
- $329,9003 bd2 ba1.1k sqft2534 19TH STREET S, ST PETERSBURG, FL 33712For SaleMLS ID #TB8519053, Valeria Aliaga, NETWORTH REALTY OF TAMPA, LLC. Stellar MLS
- $469,9003 bd2 ba1.3k sqft1000 59TH AVENUE S, ST PETERSBURG, FL 33705For SaleMLS ID #TB8479812, Victor Neavins, NATIVE PROPERTIES OF FLORIDA. Stellar MLS
- $395,0003 bd1 ba1.1k sqft860 86TH AVENUE N, ST PETERSBURG, FL 33702For SaleMLS ID #TB8528884, Joe Bennett, LLC, REAL BROKER, LLC. Stellar MLS
- $389,5003 bd2 ba1k sqft6810 LIVINGSTON AVENUE N, ST PETERSBURG, FL 33702For SaleMLS ID #TB8524047, Abigail Chadwick, THE TENPENNY COLLECTION. Stellar MLS
- $325,0003 bd2 ba1.2k sqft1825 SHORE ACRES BLVD NE, ST PETERSBURG, FL 33703For SaleMLS ID #A4678174, Irina McKay, MCKAY MANAGEMENT & REALTY. Stellar MLS
- $379,9003 bd2 ba1.3k sqft1735 MICHIGAN AVENUE NE, ST PETERSBURG, FL 33703For SaleMLS ID #TB8463185, Mariam Wassef, CHARLES RUTENBERG REALTY INC. Stellar MLS
- $400,0004 bd2 ba1.5k sqft4200 HUNTINGTON STREET NE, ST PETERSBURG, FL 33703For SaleMLS ID #TB8525701, Victoria Lutsenko, KELLER WILLIAMS TAMPA PROPERTIES. Stellar MLS
- $334,9002 bd1 ba870 sqft4556 YARMOUTH AVENUE S, ST PETERSBURG, FL 33711For SaleMLS ID #TB8510998, Andrew Hill, BANYAN RESIDENTIAL GROUP, LLC. Stellar MLS
- $410,0004 bd2 ba1.5k sqft4145 HARRISBURG STREET NE, ST PETERSBURG, FL 33703For SaleMLS ID #TB8521051, Andrew Salamone, COMPASS FLORIDA LLC. Stellar MLS
- $399,9002 bd2 ba960 sqft3332 70TH LANE N, ST PETERSBURG, FL 33710For SaleMLS ID #TB8531325, Debbie McGinty, LLC, COASTAL PROPERTIES GROUP. Stellar MLS
- $320,0004 bd2 ba1.4k sqft3458 QUEENSBORO AVENUE S, ST PETERSBURG, FL 33711For SaleMLS ID #O6330045, Maoline Herrera, EXP REALTY LLC. Stellar MLS
- $419,0003 bd2 ba1.6k sqft4510 NE HELENA STREET NE, ST PETERSBURG, FL 33703For SaleMLS ID #TB8487250, Victoria Lutsenko, KELLER WILLIAMS TAMPA PROPERTIES. Stellar MLS
- $400,0003 bd2 ba1.5k sqft1234 29TH STREET N, ST PETERSBURG, FL 33713For SaleMLS ID #A4697125, Irina McKay, MCKAY MANAGEMENT & REALTY. Stellar MLS
- $344,9003 bd1 ba1k sqft6827 80TH TERRACE N, PINELLAS PARK, FL 33781For SaleMLS ID #TB8491360, Thomas Rapp, KELLER WILLIAMS RLTY NEW TAMPA. Stellar MLS
- $414,9002 bd2 ba912 sqft2111 42ND STREET S, ST PETERSBURG, FL 33711For SaleMLS ID #TB8507817, Peter Chicouris, EQUITY REALTY SUNCOAST. Stellar MLS
