One or more photo(s) has been virtually staged. Charming Custom Home nestled in the heart of Saint Petersburg’s sought-after friendly Island neighborhood, this beautifully crafted 3-bedroom, 1-bath home is a true gem for those who appreciate custom details and lush greenery. Featuring gorgeous wood custom cabinets, handcrafted doors, and stunning terrazzo floors, every inch of this home exudes character and quality. Enjoy peace of mind with a new roof and A/C unit, while the spacious living area extends seamlessly to an outdoor oasis. With plenty of room for gathering, the large living space is ideal for watching sporting events with family and friends. Just outside, a trellis adorned with blooming vines provides natural shade, creating a perfect retreat for relaxation or entertaining. The expansive backyard offers ample space for a pool and is home to an impressive variety of fruit trees, including mango, lemon, lime, litchi, banana, and sugar apple—a dream for garden lovers. A short stroll away, you’ll find a vibrant park featuring basketball, soccer, pickleball, and tennis courts, along with a waterfront walking track, two dog parks, and a playground. Take in the beauty of the bayou with a peaceful waterfront stroll, where you can enjoy breathtaking views and gentle breezes. A few blocks away, discover fantastic restaurants and cozy coffee shops, and just three miles away, downtown Saint Petersburg beckons with world-class dining, renowned art museums, and incredible live music venues. Plus, a brand-new shopping plaza is coming soon, adding even more convenience and excitement to this thriving community. This home is a rare find—custom craftsmanship, lush surroundings, and an unbeatable location. Don’t miss the chance to call this paradise your own! All room dimensions are approximate and not verified.
Sold for $357,000
$357,000
4401 NEPTUNE DRIVE SE, ST PETERSBURG, FL 33705
3beds
1,311sqft
Single Family Residence
Built in 1957
7,527 Square Feet Lot
$344,600 Zestimate®
$272/sqft
$2,430 Estimated rent
Home value
$344,600
$310,000 - $383,000
$2,430/mo
Zestimate® history
Owner options
List your home for rent
$2,430/mo
Rent Zestimate®
Find your next renter with Zillow Rental Manager. Plus, with online applications, you can quickly screen prospective tenants – for free.
$2,430/mo
Rent Zestimate®
Refinance and save
$2,449/mo
Est. payment
Refinancing to a lower rate could help reduce your monthly payments and save thousands over the life of the loan.
$2,449/mo
Est. payment
Explore your selling options
Work with a Zillow partner agent
Leverage their expertise and Zillow's premium Showcase listings to get your home seen by more buyers.
Get startedList with your own agent
Get your home in front of millions of buyers by listing it on Zillow.
Learn how to do itSell it yourself
Take full control of how buyers see your home on Zillow by listing For Sale by Owner (FSBO).
List your homeWhat's special
Zillow last checked:
Listing updated:
Listed by:
Nanette Counselman 256-777-6566,
COLDWELL BANKER REALTY 727-822-9111,
David Price 727-458-4537,
COLDWELL BANKER REALTY
Bought with:
Josh Martin, 3456981
REALTY ONE GROUP SUNSHINE
Source: Stellar MLS,MLS#: TB8357080 Originating MLS: Suncoast Tampa
Originating MLS: Suncoast Tampa
Facts & features
Interior
Bedrooms & bathrooms
- Bedrooms: 3
- Bathrooms: 1
- Full bathrooms: 1
Rooms
- Room types: Florida Room, Utility Room
Primary bedroom
- Features: Built-in Closet
- Level: First
- Area: 140 Square Feet
- Dimensions: 10x14
Bedroom 2
- Features: Built-in Closet
- Level: First
- Area: 100 Square Feet
- Dimensions: 10x10
Bedroom 3
- Features: Built-in Closet
- Level: First
- Area: 100 Square Feet
- Dimensions: 10x10
Primary bathroom
- Features: Tub With Shower
- Level: First
Balcony porch lanai
- Level: First
- Area: 231 Square Feet
- Dimensions: 21x11
Dining room
- Level: First
- Area: 98 Square Feet
- Dimensions: 7x14
Kitchen
- Level: First
- Area: 60 Square Feet
- Dimensions: 10x6
Living room
- Level: First
- Area: 110 Square Feet
- Dimensions: 11x10
Heating
- Central, Electric
Cooling
- Central Air
Appliances
- Included: Dishwasher, Electric Water Heater, Exhaust Fan, Range, Range Hood, Refrigerator
- Laundry: Laundry Room, Outside
Features
- Ceiling Fan(s), Solid Surface Counters, Solid Wood Cabinets
- Flooring: Bamboo, Laminate, Porcelain Tile
- Windows: Blinds
- Has fireplace: No
Interior area
- Total structure area: 1,669
- Total interior livable area: 1,311 sqft
Property
Parking
- Total spaces: 2
- Parking features: None
- Carport spaces: 2
Features
- Levels: One
- Stories: 1
- Patio & porch: Front Porch, Patio
- Exterior features: Lighting, Private Mailbox
- Fencing: Fenced
- On waterfront: Yes
- Waterfront features: Waterfront
- Body of water: COQUINA KEY
Lot
- Size: 7,527 Square Feet
- Features: FloodZone, Landscaped, Near Public Transit, Private
- Residential vegetation: Mature Landscaping, Trees/Landscaped
Details
- Additional structures: Shed(s)
- Parcel number: 063217514440020070
- Special conditions: None
Construction
Type & style
- Home type: SingleFamily
- Architectural style: Ranch
- Property subtype: Single Family Residence
Materials
- Stucco
- Foundation: Slab
- Roof: Other
Condition
- New construction: No
- Year built: 1957
Utilities & green energy
- Sewer: Public Sewer
- Water: Public
- Utilities for property: Electricity Connected, Public, Sewer Connected, Sprinkler Recycled, Water Connected
Green energy
- Indoor air quality: Ventilation
Community & HOA
Community
- Features: Dock, Fishing, Water Access, Waterfront, Dog Park, Golf Carts OK, Park, Playground, Sidewalks, Tennis Court(s)
- Pet fee: $0 monthly
- Subdivision: LEWIS ISLAND SEC 1
HOA
- Has HOA: Yes
Location
- Region: Saint Petersburg
Financial & listing details
- Price per square foot: $272/sqft
- Tax assessed value: $203,442
- Annual tax amount: $3,993
- Date on market: 3/11/2025
- Cumulative days on market: 22 days
- Listing terms: Cash,Conventional,FHA,VA Loan
- Ownership: Fee Simple
- Total actual rent: 0
- Electric utility on property: Yes
- Road surface type: Paved
Price history
| Date | Event | Price |
|---|---|---|
| 8/14/2025 | Listing removed | $2,350$2/sqft |
Source: Zillow Rentals Report a problem | ||
| 7/25/2025 | Listed for rent | $2,350$2/sqft |
Source: Zillow Rentals Report a problem | ||
| 5/30/2025 | Sold | $357,000-5.8%$272/sqft |
Source:  Stellar MLS #TB8357080 Report a problem Stellar MLS #TB8357080 Report a problem | ||
| 4/3/2025 | Pending sale | $379,000$289/sqft |
Source: Stellar MLS #TB8357080 Report a problem | ||
| 3/11/2025 | Listed for sale | $379,000+191.5%$289/sqft |
Source: Stellar MLS #TB8357080 Report a problem | ||
| 5/25/2017 | Sold | $130,000-7.1%$99/sqft |
Source: Public Record Report a problem | ||
| 4/11/2017 | Pending sale | $139,900$107/sqft |
Source: CENTURY 21 Coast to Coast #U7807050 Report a problem | ||
| 3/23/2017 | Price change | $139,900-3.5%$107/sqft |
Source: CENTURY 21 Coast to Coast #U7807050 Report a problem | ||
| 2/7/2017 | Listed for sale | $144,900+110.3%$111/sqft |
Source: CENTURY 21 COAST TO COAST #U7807050 Report a problem | ||
| 3/28/2011 | Sold | $68,900-0.1%$53/sqft |
Source: Stellar MLS #U7495530 Report a problem | ||
| 2/14/2011 | Price change | $69,000-13.4%$53/sqft |
Source: Charles Rutenberg Realty, Inc. #7495530 Report a problem | ||
| 1/3/2011 | Listed for sale | $79,633$61/sqft |
Source: Charles Rutenberg Realty, Inc. #7495530 Report a problem | ||
Public tax history
| Year | Property taxes | Tax assessment |
|---|---|---|
| 2025 | $3,590 -13.7% | $169,481 -15.2% |
| 2024 | $4,160 +5.5% | $199,818 +10% |
| 2023 | $3,945 +10.8% | $181,653 +10% |
| 2022 | $3,560 +11.2% | $165,139 +10% |
| 2021 | $3,201 +8.7% | $150,126 +10% |
| 2020 | $2,944 +10.1% | $136,478 +10% |
| 2019 | $2,675 | $124,071 +2.4% |
| 2018 | $2,675 +1.7% | $121,131 +142.3% |
| 2017 | $2,630 +391.9% | $49,986 +2.1% |
| 2016 | $535 -0.6% | $48,958 +0.7% |
| 2015 | $538 +1.3% | $48,618 +0.8% |
| 2014 | $531 +2.1% | $48,232 +1.5% |
| 2013 | $520 -56.8% | $47,519 -8.8% |
| 2012 | $1,204 | $52,107 -10.8% |
| 2011 | -- | $58,401 -13.6% |
| 2010 | -- | $67,597 -15.1% |
| 2009 | -- | $79,633 -24.4% |
| 2008 | $2,269 | $105,300 +93.3% |
| 2007 | -- | $54,477 -39.8% |
| 2005 | -- | $90,500 +20.7% |
| 2004 | $610 +3.2% | $75,000 +10.5% |
| 2003 | $591 +6.7% | $67,900 +11.9% |
| 2002 | $554 | $60,700 +20% |
| 2001 | $554 +6% | $50,600 +3.7% |
| 2000 | $523 | $48,800 |
Find assessor info on the county website
Neighborhood: Coquina Key
Nearby homes
- $290,6002 bd1 ba908 sqft4397 Neptune Dr SE, Saint Petersburg, FL 33705Off Market
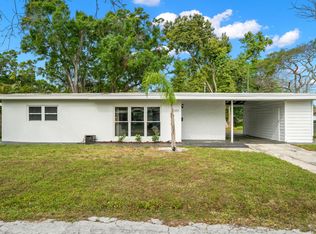
- $221,9003 bd1 ba1.2k sqft4419 Neptune Dr SE, Saint Petersburg, FL 33705Off Market
- $369,3003 bd2 ba1.4k sqft4400 Pompano Dr SE, Saint Petersburg, FL 33705Off Market
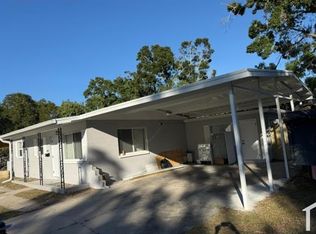
- $350,0003 bd1 ba1.1k sqft4420 Pompano Dr SE, Saint Petersburg, FL 33705For Sale

- $290,100-- bd2 ba1.2k sqft4394 Pompano Dr SE, Saint Petersburg, FL 33705Off Market
- $262,2003 bd1 ba1k sqft4379 Neptune Dr SE, Saint Petersburg, FL 33705Off Market
- $340,400-- bd2 ba1.7k sqft4439 Neptune Dr SE, Saint Petersburg, FL 33705Off Market
- $193,300-- bd1 ba765 sqft4400 Neptune Dr SE, Saint Petersburg, FL 33705Off Market
Nearby schools
GreatSchools rating
- 4/10Lakewood Elementary SchoolGrades: PK-5Distance: 0.5 mi
- 4/10Bay Point Middle SchoolGrades: 6-8Distance: 2 mi
- 4/10Lakewood High SchoolGrades: 9-12Distance: 1.4 mi
Schools provided by the listing agent
- Elementary: Lakewood Elementary-PN
- Middle: Bay Point Middle-PN
- High: Lakewood High-PN
Source: Stellar MLS. This data may not be complete. We recommend contacting the local school district to confirm school assignments for this home.
Get a cash offer in 3 minutes
Find out how much your home could sell for in as little as 3 minutes with a no-obligation cash offer.
Estimated market value
$344,600
Get a cash offer in 3 minutes
Find out how much your home could sell for in as little as 3 minutes with a no-obligation cash offer.
Estimated market value
$344,600
- Florida
- Pinellas County
- Saint Petersburg
- 33705
- Coquina Key
- 4401 NEPTUNE DRIVE SE
Nearby cities
Nearby neighborhoods
Nearby zip codes
Other Saint Petersburg Topics
- Apartments for Rent in 33705
- Houses for Sale in 33705
- Houses for Rent in 33705
- 33705 Real Estate
- Saint Petersburg Condos
- Houses for Sale in Saint Petersburg
- Newest Listings in Saint Petersburg
- Saint Petersburg Home Values
- Saint Petersburg Real Estate Agents
- Saint Petersburg Refinance
- Saint Petersburg Mortgage Rates
