Welcome to this beautifully updated 3-bedroom, 2-bathroom block home in South St. Petersburg, where modern finishes and functional living spaces come together to create a truly move-in-ready home. Inside, luxury vinyl plank flooring flows throughout, creating a bright and cohesive feel. The remodeled kitchen features soft-close cabinetry, new quartz countertops, brand-new appliances, and a convenient pantry, offering both style and practicality for everyday living. Just off the main living area, an arched opening leads to a versatile bonus room that can easily serve as a home office, playroom, sitting area, or additional entertaining space. Both bathrooms have been tastefully renovated with contemporary finishes, while the well-designed layout offers comfortable bedrooms, ample storage, and a hallway linen closet for added convenience. Step outside to a fully fenced backyard complete with a storage shed and plenty of room for pets, gardening, outdoor gatherings, or future enhancements. With durable block construction and updates throughout, this home offers the perfect combination of comfort, functionality, and peace of mind. Conveniently located near downtown St. Petersburg, Gulf beaches, Boyd Hill Nature Preserve, waterfront parks, shopping, dining, and I-275, you'll enjoy easy access to everything that makes St. Pete one of Florida's most desirable places to call home.
For sale
Price cut: $10K (7/24)
$329,900
2534 19TH STREET S, ST PETERSBURG, FL 33712
3beds
1,190sqft
:
Get pre-qualified$2,233/mo
Single Family Residence
Built in 1952
4,526 Square Feet Lot
$-- Zestimate®
$277/sqft
$-- HOA
What's special
Contemporary finishesModern finishesBeautifully updatedUpdates throughoutComfortable bedroomsStorage shedNew quartz countertops
- 50 days |
- 696 |
- 90 |
Likely to sell faster than
Zillow last checked:
Listing updated:
Listed by:
Valeria Aliaga 813-990-7319,
NETWORTH REALTY OF TAMPA, LLC 813-282-7444
Source: Stellar MLS,MLS#: TB8519053 Originating MLS: Suncoast Tampa
Originating MLS: Suncoast Tampa
Facts & features
Interior
Bedrooms & bathrooms
- Bedrooms: 3
- Bathrooms: 2
- Full bathrooms: 2
Primary bedroom
- Features: Ceiling Fan(s), Built-in Closet
- Level: First
Kitchen
- Features: Stone Counters
- Level: First
Living room
- Features: Ceiling Fan(s)
- Level: First
Heating
- Central
Cooling
- Central Air
Appliances
- Included: Dishwasher, Electric Water Heater, Microwave, Range, Refrigerator
- Laundry: Inside, Laundry Closet
Features
- Ceiling Fan(s), Stone Counters, Thermostat
- Flooring: Luxury Vinyl, Tile
- Has fireplace: No
Interior area
- Total structure area: 1,198
- Total interior livable area: 1,190 sqft
Video & virtual tour
Property
Parking
- Parking features: Driveway
- Has uncovered spaces: Yes
Features
- Levels: One
- Stories: 1
- Exterior features: Lighting, Private Mailbox, Sidewalk, Storage
- Fencing: Fenced
Lot
- Size: 4,526 Square Feet
- Dimensions: 49 x 95
- Features: Sidewalk
Details
- Additional structures: Shed(s)
- Parcel number: 363116489420000270
- Special conditions: None
Construction
Type & style
- Home type: SingleFamily
- Property subtype: Single Family Residence
Materials
- Block
- Foundation: Crawlspace
- Roof: Shingle
Condition
- New construction: No
- Year built: 1952
Utilities & green energy
- Sewer: Public Sewer
- Water: Public
- Utilities for property: BB/HS Internet Available, Electricity Connected, Sewer Connected, Water Connected
Community & HOA
Community
- Pet fee: $0 monthly
- Subdivision: LAKEVIEW GROVE
HOA
- Has HOA: No
Location
- Region: Saint Petersburg
Financial & listing details
- Price per square foot: $277/sqft
- Tax assessed value: $262,834
- Annual tax amount: $3,410
- Date on market: 6/17/2026
- Cumulative days on market: 50 days
- Listing terms: Cash,Conventional,FHA
- Ownership: Fee Simple
- Total actual rent: 0
- Electric utility on property: Yes
- Road surface type: Paved, Asphalt
Estimated market value
Not available
Estimated sales range
Not available
Not available
Price history
| Date | Event | Price |
|---|---|---|
| 7/24/2026 | Price change | $329,900-2.9%$277/sqft |
Source:  Stellar MLS #TB8519053 Report a problem Stellar MLS #TB8519053 Report a problem | ||
| 7/6/2026 | Price change | $339,900-2.9%$286/sqft |
Source: Stellar MLS #TB8519053 Report a problem | ||
| 6/17/2026 | Listed for sale | $349,900+70.7%$294/sqft |
Source: Stellar MLS #TB8519053 Report a problem | ||
| 4/14/2026 | Sold | $205,000-6.8%$172/sqft |
Source: Stellar MLS #O6384713 Report a problem | ||
| 2/26/2026 | Pending sale | $220,000$185/sqft |
Source: Stellar MLS #O6384713 Report a problem | ||
| 2/22/2026 | Listed for sale | $220,000+798%$185/sqft |
Source: Stellar MLS #O6384713 Report a problem | ||
| 3/1/2021 | Listing removed | -- |
Source: Zillow Rental Manager Report a problem | ||
| 2/22/2021 | Listed for rent | $1,300+8.8%$1/sqft |
Source: Zillow Rental Manager Report a problem | ||
| 5/25/2018 | Listing removed | $1,195$1/sqft |
Source: Owner Report a problem | ||
| 4/23/2018 | Price change | $1,195-2.4%$1/sqft |
Source: Owner Report a problem | ||
| 4/7/2018 | Price change | $1,225-2%$1/sqft |
Source: Owner Report a problem | ||
| 3/27/2018 | Listed for rent | $1,250$1/sqft |
Source: Owner Report a problem | ||
| 9/6/2016 | Sold | $24,500-67.3%$21/sqft |
Source: Public Record Report a problem | ||
| 11/1/2005 | Sold | $75,000$63/sqft |
Source: Public Record Report a problem | ||
Public tax history
| Year | Property taxes | Tax assessment |
|---|---|---|
| 2025 | $3,410 +16.3% | $128,878 +10% |
| 2024 | $2,933 +5.2% | $117,162 +10% |
| 2023 | $2,787 +12.7% | $106,511 +10% |
| 2022 | $2,472 +33.6% | $96,828 +10% |
| 2021 | $1,850 +1.6% | $88,025 +5.6% |
| 2020 | $1,821 +9.7% | $83,373 +10% |
| 2019 | $1,661 | $75,794 +10% |
| 2018 | $1,661 +11% | $68,904 +147.9% |
| 2017 | $1,496 +111.6% | $27,798 -20.4% |
| 2016 | $707 +13.5% | $34,944 +27.8% |
| 2015 | $623 -2.9% | $27,342 -5.7% |
| 2014 | $641 +10.9% | $29,001 +15.8% |
| 2013 | $579 -4.7% | $25,034 -4.7% |
| 2012 | $607 | $26,279 +4.8% |
| 2011 | -- | $25,087 -38.1% |
| 2010 | -- | $40,524 -33.5% |
| 2009 | -- | $60,937 -42.6% |
| 2008 | $2,286 | $106,100 +9% |
| 2007 | -- | $97,300 +80.5% |
| 2005 | -- | $53,900 -3.4% |
| 2004 | $151 +10.2% | $55,800 +29.2% |
| 2003 | $137 +22.9% | $43,200 +11.1% |
| 2002 | $111 | $38,900 +2.6% |
| 2001 | $111 +21.4% | $37,900 -0.8% |
| 2000 | $92 | $38,200 |
Find assessor info on the county website
Monthly payment
Est. payment
Payment breakdown
Explore the cost of this home by adjusting the details. Changes won't be saved.Climate risks
Neighborhood: Lake Maggiore
Nearby schools
GreatSchools rating
- 4/10Campbell Park Elementary SchoolGrades: PK-5Distance: 1.4 mi
- 4/10Bay Point Middle SchoolGrades: 6-8Distance: 2.2 mi
- 3/10Gibbs High SchoolGrades: 9-12Distance: 1.6 mi
Schools provided by the listing agent
- Elementary: Campbell Park Elementary-PN
- Middle: Bay Point Middle-PN
- High: Gibbs High-PN
Source: Stellar MLS. This data may not be complete. We recommend contacting the local school district to confirm school assignments for this home.
- $269,2004 bd2 ba1.2k sqft2524 19th St S, Saint Petersburg, FL 33712Off Market
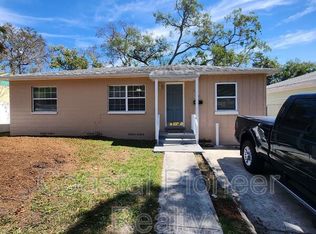
- $312,500-- bd3 ba2.2k sqft1833 26th Ave S, Saint Petersburg, FL 33712Off Market
- $290,900-- bd2 ba1.4k sqft1819 26th Ave S, Saint Petersburg, FL 33712Off Market
- $205,900-- bd1 ba944 sqft2520 19th St S, Saint Petersburg, FL 33712Off Market
- $452,400-- bd1 ba1.9k sqft2533 18th St S, Saint Petersburg, FL 33712Off Market
- $245,900-- bd1 ba1.2k sqft2525 18th St S, Saint Petersburg, FL 33712Off Market
- $299,0002 bd1 ba909 sqft2535 19th St S, Saint Petersburg, FL 33712For Sale
- $480,9004 bd3 ba2.2k sqft1901 26th Ave S, Saint Petersburg, FL 33712Off Market
A local agent can set up tours, give advice and negotiate with sellers.
A local lender can help you make sure your offer is ready when you are.
Similar homes
- $297,9994 bd2 ba1.1k sqft2550 10TH AVENUE S, ST PETERSBURG, FL 33712For Sale

 MLS ID #O6419524, Christopher Wallace, MAINSTAY BROKERAGE LLC. Stellar MLS
 - $297,9993 bd2 ba1.1k sqft2325 HIGHLAND STREET S, ST PETERSBURG, FL 33705For Sale
 MLS ID #TB8518271, Matthew Lipinczyk, AGILE GROUP REALTY. Stellar MLS
 - $269,0003 bd1 ba930 sqft1922 23RD STREET S, ST PETERSBURG, FL 33712For Sale
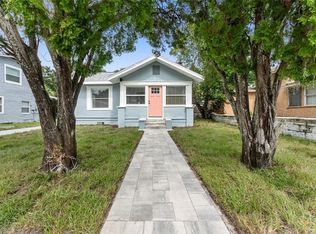 MLS ID #TB8517979, Heather Spinosa, MIHARA & ASSOCIATES INC.. Stellar MLS
 - $349,9003 bd2 ba1.1k sqft821 19TH AVENUE S, ST PETERSBURG, FL 33705For Sale
 MLS ID #TB8498873, Angela Vigna, UNITE US REALTY. Stellar MLS
 - $339,9003 bd1 ba904 sqft2855 VALENCIA WAY S, ST PETERSBURG, FL 33705For SaleMLS ID #TB8509887, Mychelle Nguyen, DALTON WADE INC. Stellar MLS
- $344,9003 bd2 ba1.1k sqft3219 40TH STREET N, ST PETERSBURG, FL 33713For SaleMLS ID #TB8533610, Meredith Johnson, REALTY EXPERTS. Stellar MLS
- $410,0003 bd3 ba1.6k sqft1421 26TH AVENUE S, ST PETERSBURG, FL 33705For SaleMLS ID #TB8530656, Eric Frantz, PEOPLE'S CHOICE REALTY SVC LLC. Stellar MLS
- $273,0002 bd1 ba752 sqft1717 18TH STREET S, ST PETERSBURG, FL 33712For SaleMLS ID #TB8514453, Rhonda Sanderford, COASTAL PROPERTIES GROUP INTERNATIONAL. Stellar MLS
- $350,0003 bd2 ba1.7k sqft4000 GROVE STREET S, ST PETERSBURG, FL 33705For SaleMLS ID #TB8482961, Andrew Duncan, LPT REALTY LLC. Stellar MLS
- $329,9003 bd2 ba1.1k sqft4924 45TH AVENUE N, ST PETERSBURG, FL 33709For SaleMLS ID #TB8531916, Anastasia Bizzarri, REAL ESTATE WITH AN ACCENT LLC. Stellar MLS
- $320,0004 bd2 ba1.4k sqft3458 QUEENSBORO AVENUE S, ST PETERSBURG, FL 33711For SaleMLS ID #O6330045, Maoline Herrera, EXP REALTY LLC. Stellar MLS
- $179,9993 bd1 ba1.2k sqft1909 19TH STREET S, ST PETERSBURG, FL 33712For SaleMLS ID #O6405281, Raquel Littlejohn, MAINSTAY BROKERAGE LLC. Stellar MLS
- $389,9003 bd2 ba1.3k sqft4115 FAIRFIELD AVENUE S, ST PETERSBURG, FL 33711For SaleMLS ID #TB8511783, Trung Nguyen, KELLER WILLIAMS SOUTH TAMPA. Stellar MLS
- $324,9982 bd2 ba826 sqft5020 22ND STREET N, ST PETERSBURG, FL 33714For SaleMLS ID #TB8526127, Angie Haddon, LPT REALTY, LLC. Stellar MLS
- $340,0004 bd2 ba1k sqft4027 HUNTINGTON STREET NE, ST PETERSBURG, FL 33703For SaleMLS ID #TB8515492, Shannon Ibrahim, DALTON WADE INC. Stellar MLS
- $259,0003 bd1 ba885 sqft1927 13TH STREET S, ST PETERSBURG, FL 33705For SaleMLS ID #TB8517995, Heather Spinosa, MIHARA & ASSOCIATES INC.. Stellar MLS
- $330,0002 bd2 ba852 sqft1214 20th Ave S, Saint Petersburg, FL 33705For Sale By Owner
- $365,0003 bd2 ba1.2k sqft360 57TH STREET N, ST PETERSBURG, FL 33710For SaleMLS ID #TB8487174, Ali Schaaff, RE/MAX ACTION FIRST OF FLORIDA. Stellar MLS
- $350,0003 bd1 ba1k sqft5213 TANGERINE AVENUE S, GULFPORT, FL 33707For SaleMLS ID #TB8515780, Megan Potila LLC, DALTON WADE INC. Stellar MLS
- $400,0002 bd1 ba1.1k sqft4716 17TH AVENUE N, ST PETERSBURG, FL 33713For SaleMLS ID #TB8535153, Son Vo, SMITH & ASSOCIATES REAL ESTATE. Stellar MLS
