No expense was spared with this beautifully remodeled St. Petersburg home. Featuring solid block construction, private parking, a fenced yard, and a mature oak tree welcoming you home, this property's exterior sets the stage for everything that follows. Inside, the home has been immaculately updated with clean finishes from floor to ceiling. The fresh paint and modern lighting helps enhance the already bright and open floor plan. The kitchen features new appliances, contemporary cabinetry, and plenty of storage. The bathroom has been updated with modern fixtures adding to the home’s move-in-ready appeal. With all of the systems in fantastic shape and located in a non-flood zone, this property offers added peace of mind in a desirable St. Petersburg location. Schedule your showing today and see all this beautifully remodeled home has to offer!
For sale
$299,000
2535 19TH STREET S, ST PETERSBURG, FL 33712
2beds
909sqft
:
Get pre-qualified$2,043/mo
Single Family Residence
Built in 1946
7,322 Square Feet Lot
$285,900 Zestimate®
$329/sqft
$-- HOA
What's special
Fenced yardModern lightingContemporary cabinetryFresh paintPrivate parkingPlenty of storageKitchen features new appliances
- 9 hours |
- 94 |
- 6 |
Zillow last checked:
Listing updated:
Listed by:
Nolan Cornu 617-775-8391,
FLORIDA TOP TEAM LLC 617-775-8391
Source: Stellar MLS,MLS#: TB8535143 Originating MLS: Suncoast Tampa
Originating MLS: Suncoast Tampa
Facts & features
Interior
Bedrooms & bathrooms
- Bedrooms: 2
- Bathrooms: 1
- Full bathrooms: 1
Primary bedroom
- Features: Walk-In Closet(s)
- Level: First
- Area: 169 Square Feet
- Dimensions: 13x13
Bedroom 2
- Features: Walk-In Closet(s)
- Level: First
- Area: 144 Square Feet
- Dimensions: 12x12
Dining room
- Level: First
- Area: 100 Square Feet
- Dimensions: 10x10
Kitchen
- Level: First
- Area: 60 Square Feet
- Dimensions: 10x6
Living room
- Level: First
- Area: 280 Square Feet
- Dimensions: 20x14
Heating
- Central
Cooling
- Central Air
Appliances
- Included: Convection Oven, Disposal, Range, Refrigerator, Washer
- Laundry: Laundry Closet
Features
- Ceiling Fan(s), Other, Thermostat
- Flooring: Marble
- Has fireplace: Yes
- Fireplace features: Family Room, Wood Burning
Interior area
- Total structure area: 7,322
- Total interior livable area: 909 sqft
Video & virtual tour
Property
Features
- Levels: One
- Stories: 1
- Exterior features: Other, Sidewalk
Lot
- Size: 7,322 Square Feet
- Dimensions: 74 x 100
Details
- Parcel number: 363116489420000220
- Special conditions: None
Construction
Type & style
- Home type: SingleFamily
- Property subtype: Single Family Residence
Materials
- Block
- Foundation: Slab
- Roof: Other,Shingle
Condition
- New construction: No
- Year built: 1946
Utilities & green energy
- Sewer: Public Sewer
- Water: Public
- Utilities for property: Cable Connected, Electricity Available, Electricity Connected, Public, Sewer Connected
Community & HOA
Community
- Pet fee: $0 monthly
- Subdivision: LAKEVIEW GROVE
HOA
- Has HOA: No
Location
- Region: Saint Petersburg
Financial & listing details
- Price per square foot: $329/sqft
- Tax assessed value: $216,010
- Annual tax amount: $1,997
- Date on market: 8/2/2026
- Cumulative days on market: 1 day
- Listing terms: Cash,Conventional,FHA,VA Loan
- Ownership: Fee Simple
- Total actual rent: 0
- Electric utility on property: Yes
- Road surface type: Asphalt
Estimated market value
$285,900
$272,000 - $300,000
$1,861/mo
Price history
| Date | Event | Price |
|---|---|---|
| 8/3/2026 | Listed for sale | $299,000+42.4%$329/sqft |
Source:  Stellar MLS #TB8535143 Report a problem Stellar MLS #TB8535143 Report a problem | ||
| 2/18/2026 | Listing removed | $209,900$231/sqft |
Source: Stellar MLS #TB8468243 Report a problem | ||
| 1/23/2026 | Listed for sale | $209,900+55.6%$231/sqft |
Source: Stellar MLS #TB8468243 Report a problem | ||
| 8/4/2020 | Listing removed | $134,900$148/sqft |
Source: COLDWELL BANKER RESIDENTIAL #U8083562 Report a problem | ||
| 5/6/2020 | Listed for sale | $134,900+285.4%$148/sqft |
Source: COLDWELL BANKER RESIDENTIAL #U8083562 Report a problem | ||
| 3/30/2012 | Sold | $35,000$39/sqft |
Source: Public Record Report a problem | ||
| 3/1/2012 | Price change | $35,000+20.7%$39/sqft |
Source: Vflyer Homes #260013410 Report a problem | ||
| 2/18/2012 | Listed for sale | $29,000$32/sqft |
Source: Vflyer Homes #. Report a problem | ||
Public tax history
| Year | Property taxes | Tax assessment |
|---|---|---|
| 2025 | $2,580 +29.2% | $89,605 +10% |
| 2024 | $1,997 +1.6% | $81,459 +10% |
| 2023 | $1,967 +16.6% | $74,054 +10% |
| 2022 | $1,687 +19.2% | $67,322 +10% |
| 2021 | $1,415 +9.2% | $61,202 +10% |
| 2020 | $1,296 +13.8% | $55,638 +10% |
| 2019 | $1,139 | $50,580 -3.6% |
| 2018 | $1,139 +9.3% | $52,484 +0.2% |
| 2017 | $1,042 +13.5% | $52,371 +10.1% |
| 2016 | $918 +11.7% | $47,558 +22% |
| 2015 | $822 +7.8% | $38,989 +5.3% |
| 2014 | $763 +15.6% | $37,035 +29.7% |
| 2013 | $660 -3.1% | $28,551 -3.1% |
| 2012 | $681 | $29,472 +3.6% |
| 2011 | -- | $28,457 -40.4% |
| 2010 | -- | $47,707 -29.6% |
| 2009 | -- | $67,801 -43.2% |
| 2008 | $2,570 | $119,300 +8.3% |
| 2007 | -- | $110,200 +81.8% |
| 2005 | -- | $60,600 +5.2% |
| 2004 | $56 +27.2% | $57,600 +34% |
| 2003 | $44 +122.1% | $43,000 +12.9% |
| 2002 | $20 | $38,100 -1.3% |
| 2001 | $20 | $38,600 +0.3% |
| 2000 | -- | $38,500 |
Find assessor info on the county website
Monthly payment
Est. payment
Payment breakdown
Explore the cost of this home by adjusting the details. Changes won't be saved.Climate risks
Neighborhood: Lake Maggiore
Nearby schools
GreatSchools rating
- 4/10Campbell Park Elementary SchoolGrades: PK-5Distance: 1.4 mi
- 4/10Bay Point Middle SchoolGrades: 6-8Distance: 2.2 mi
- 3/10Gibbs High SchoolGrades: 9-12Distance: 1.6 mi
Schools provided by the listing agent
- Elementary: Campbell Park Elementary-PN
- Middle: Bay Point Middle-PN
- High: Gibbs High-PN
Source: Stellar MLS. This data may not be complete. We recommend contacting the local school district to confirm school assignments for this home.
- $267,7003 bd2 ba1.2k sqft2523 19th St S, Saint Petersburg, FL 33712Off Market

- $486,7004 bd3 ba2.2k sqft1901 26th Ave S, Saint Petersburg, FL 33712Off Market
- $375,0003 bd2 ba1.3k sqft2515 19th St S, Saint Petersburg, FL 33712Sold

- $329,9003 bd2 ba1.1k sqft2534 19th St S, Saint Petersburg, FL 33712For Sale

- $202,400-- bd1 ba1k sqft2546 20th St S, Saint Petersburg, FL 33712Off Market
- $178,400-- bd1 ba1.1k sqft2530 20th St S, Saint Petersburg, FL 33712Off Market
- $272,9004 bd2 ba1.2k sqft2524 19th St S, Saint Petersburg, FL 33712Off Market
- $259,6003 bd2 ba1k sqft2518 20th St S, Saint Petersburg, FL 33712Off Market
A local agent can set up tours, give advice and negotiate with sellers.
A local lender can help you make sure your offer is ready when you are.
Similar homes
- $275,0002 bd1 ba801 sqft3845 40TH AVENUE N, ST PETERSBURG, FL 33714For Sale
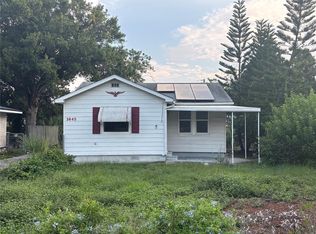
 MLS ID #TB8534565, Justin Garrett, SKYWAY REAL ESTATE, LLC. Stellar MLS
 - $--2 bd2 ba1.2k sqft3728 8th Ave S, Saint Petersburg, FL 33711Auction
 ServiceLink Auction
 - $175,0002 bd1 ba691 sqft2220 20TH STREET S, ST PETERSBURG, FL 33712For Sale
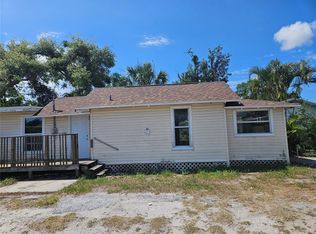 MLS ID #TB8510396, Eduardo Soriano, PREMIER PORTFOLIO INTL REALTY. Stellar MLS
 - $210,0003 bd2 ba1k sqft4426 13TH AVENUE S, ST PETERSBURG, FL 33711For Sale
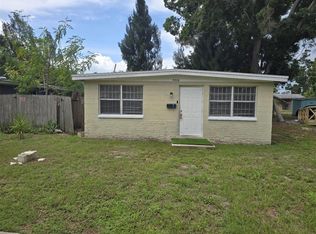 MLS ID #TB8531859, Heidi Arnold, DEMETER PROPERTIES INC. Stellar MLS
 - $290,0003 bd1 ba756 sqft4142 6TH AVENUE N, ST PETERSBURG, FL 33713For SaleMLS ID #TB8525886, Mary Carney, HOFACKER & ASSOCIATES INC. Stellar MLS
- $265,9002 bd1 ba922 sqft3834 DR MARTIN LUTHER KING JR STREET S, ST PETERSBURG, FL 33705For SaleMLS ID #TB8497382, Robin Guy-Danner, YOUR NEIGHBORHOOD REALTY ASSOC. Stellar MLS
- $175,0002 bd1 ba704 sqft1511 27TH STREET S, ST PETERSBURG, FL 33712For SaleMLS ID #TB8530075, Heidi Arnold, DEMETER PROPERTIES INC. Stellar MLS
- $319,0003 bd2 ba1.3k sqft3427 16TH AVENUE S, ST PETERSBURG, FL 33711For SaleMLS ID #R4911240, Jing Wang, EASY REALTY. Stellar MLS
- $310,0002 bd1 ba810 sqft1851 50TH AVENUE N, ST PETERSBURG, FL 33714For SaleMLS ID #TB8520734, Becca Wagner, REALTY EXPERTS. Stellar MLS
- $299,9992 bd1 ba1k sqft425 40TH AVENUE NE, ST PETERSBURG, FL 33703For SaleMLS ID #TB8515678, Otniel Gil, JASON MITCHELL REAL ESTATE FLO. Stellar MLS
- $200,0002 bd1 ba839 sqft2001 15TH AVENUE S, ST PETERSBURG, FL 33712For SaleMLS ID #TB8510778, Nicholas Davis, REALTY ONE GROUP ADVANTAGE. Stellar MLS
- $199,0003 bd1 ba1k sqft2575 18TH AVENUE S, ST PETERSBURG, FL 33712For SaleMLS ID #TB8495733, Allen Collins, ALLEN COLLINS REALTY INC. Stellar MLS
- $279,9002 bd2 ba796 sqft3940 BURLINGTON AVENUE N, ST PETERSBURG, FL 33713For SaleMLS ID #TB8479488, Steve Grove, RMS ELITE PROPERTIES. Stellar MLS
- $305,0003 bd2 ba1.1k sqft10955 111TH STREET, LARGO, FL 33778For SaleMLS ID #TB8534638, Christopher Everett, CENTURY 21 BEGGINS. Stellar MLS
- $350,0003 bd1 ba1k sqft8765 55TH WAY N, PINELLAS PARK, FL 33782For SaleMLS ID #TB8535011, Maggie Brazill, NORTHSTAR REALTY. Stellar MLS
- $268,8003 bd1 ba830 sqft3134 17TH STREET N, ST PETERSBURG, FL 33713For SaleMLS ID #TB8510092, Kevin Marrow, DALTON WADE INC. Stellar MLS
- $334,0002 bd1 ba939 sqft4637 12TH AVENUE N, ST PETERSBURG, FL 33713For SaleMLS ID #TB8518689, Bobby Knuth, RUSSELL PROPERTY GROUP LLC. Stellar MLS
- $349,0003 bd2 ba1.2k sqft845 40TH AVENUE S, ST PETERSBURG, FL 33705For SaleMLS ID #O6414082, Karen Albright, OPENDOOR BROKERAGE LLC. Stellar MLS
- $317,9003 bd1 ba1.1k sqft3718 53RD AVENUE N, ST PETERSBURG, FL 33714For SaleMLS ID #TB8526573, Jeff Copeland, COPELAND MORGAN LLC. Stellar MLS
- $255,0003 bd2 ba1.3k sqft4035 14TH AVENUE S, ST PETERSBURG, FL 33711For SaleMLS ID #TB8439175, Helle Hartley, CENTURY 21 JIM WHITE & ASSOC. Stellar MLS
