3 Bedroom 2 bath Home with Luxury Vinyl Flooring. Updated Kitchen allowing you to showcase all of your culinary skills to your family and friends. Entertaining in easy with a very large backyard which can be an open canvas allowing potential for decks and a possible pool. The Location of the home allows quick access to 275 making commuting a breeze. Also, being close to downtown St Petersburg, you will be able to take in all of the amazing restaurants, shopping, museums and water life activities that St Petersburg has to offer. Call today for your private showing of this home.
For sale
$255,000
4035 14TH AVENUE S, ST PETERSBURG, FL 33711
3beds
1,322sqft
:
Get pre-qualified$1,742/mo
Single Family Residence
Built in 1948
7,501 Square Feet Lot
$-- Zestimate®
$193/sqft
$-- HOA
What's special
Possible poolPotential for decksLarge backyardUpdated kitchen
- 289 days |
- 889 |
- 102 |
Zillow last checked:
Listing updated:
Listed by:
Helle Hartley 727-504-2487,
CENTURY 21 JIM WHITE & ASSOC 727-367-3795
Source: Stellar MLS,MLS#: TB8439175 Originating MLS: Suncoast Tampa
Originating MLS: Suncoast Tampa
Facts & features
Interior
Bedrooms & bathrooms
- Bedrooms: 3
- Bathrooms: 2
- Full bathrooms: 2
Primary bedroom
- Features: Built-in Closet
- Level: First
- Area: 560 Square Feet
- Dimensions: 14x40
Bedroom 2
- Features: Built-in Closet
- Level: First
- Area: 144 Square Feet
- Dimensions: 12x12
Bedroom 3
- Features: Built-in Closet
- Level: First
- Area: 144 Square Feet
- Dimensions: 12x12
Primary bathroom
- Level: First
- Area: 70 Square Feet
- Dimensions: 10x7
Bathroom 2
- Level: First
- Area: 42 Square Feet
- Dimensions: 7x6
Kitchen
- Level: First
- Area: 168 Square Feet
- Dimensions: 14x12
Living room
- Level: First
- Area: 169 Square Feet
- Dimensions: 13x13
Heating
- Central
Cooling
- Central Air
Appliances
- Included: Dishwasher, Range, Range Hood, Refrigerator
- Laundry: None
Features
- Primary Bedroom Main Floor
- Flooring: Luxury Vinyl
- Has fireplace: No
Interior area
- Total structure area: 1,597
- Total interior livable area: 1,322 sqft
Video & virtual tour
Property
Parking
- Total spaces: 1
- Parking features: Carport
- Carport spaces: 1
Features
- Levels: One
- Stories: 1
- Exterior features: Lighting, Private Mailbox
- Fencing: Fenced,Wood
- Has view: Yes
- View description: City
Lot
- Size: 7,501 Square Feet
- Dimensions: 60 x 125
- Features: City Lot
- Residential vegetation: Mature Landscaping
Details
- Parcel number: 273116784620000050
- Special conditions: None
Construction
Type & style
- Home type: SingleFamily
- Architectural style: Florida
- Property subtype: Single Family Residence
Materials
- Wood Frame
- Foundation: Concrete Perimeter
- Roof: Other,Shingle
Condition
- New construction: No
- Year built: 1948
Utilities & green energy
- Sewer: Public Sewer
- Water: Public
- Utilities for property: Public
Community & HOA
Community
- Pet fee: $0 monthly
- Subdivision: SALEHS W B RESUB
HOA
- Has HOA: No
Location
- Region: Saint Petersburg
Financial & listing details
- Price per square foot: $193/sqft
- Tax assessed value: $272,882
- Annual tax amount: $5,038
- Date on market: 10/21/2025
- Cumulative days on market: 286 days
- Listing terms: Cash,Conventional
- Ownership: Fee Simple
- Total actual rent: 0
- Road surface type: Asphalt
Estimated market value
Not available
Estimated sales range
Not available
Not available
Price history
| Date | Event | Price |
|---|---|---|
| 12/4/2025 | Price change | $255,000-5.2%$193/sqft |
Source:  Stellar MLS #TB8439175 Report a problem Stellar MLS #TB8439175 Report a problem | ||
| 11/24/2025 | Price change | $269,000-2.2%$203/sqft |
Source: Stellar MLS #TB8439175 Report a problem | ||
| 10/21/2025 | Listed for sale | $275,000+14.6%$208/sqft |
Source: Stellar MLS #TB8439175 Report a problem | ||
| 10/28/2024 | Listing removed | $240,000$182/sqft |
Source: Stellar MLS #S5054971 Report a problem | ||
| 10/28/2023 | Listing removed | -- |
Source: Stellar MLS #S5054971 Report a problem | ||
| 11/10/2021 | Sold | $240,000$182/sqft |
Source: Public Record Report a problem | ||
| 9/30/2021 | Pending sale | $240,000$182/sqft |
Source: Stellar MLS #S5054971 Report a problem | ||
| 9/24/2021 | Price change | $240,000-5.9%$182/sqft |
Source: Stellar MLS #S5054971 Report a problem | ||
| 9/10/2021 | Price change | $255,000-1.4%$193/sqft |
Source: Stellar MLS #S5054971 Report a problem | ||
| 8/26/2021 | Price change | $258,500-0.2%$196/sqft |
Source: Stellar MLS #S5054971 Report a problem | ||
| 8/25/2021 | Price change | $259,000-0.4%$196/sqft |
Source: Stellar MLS #S5054971 Report a problem | ||
| 8/13/2021 | Listed for sale | $260,000+84.4%$197/sqft |
Source: Stellar MLS #S5054971 Report a problem | ||
| 3/17/2021 | Sold | $141,000+104.3%$107/sqft |
Source: Public Record Report a problem | ||
| 7/16/2019 | Sold | $69,000-18.8%$52/sqft |
Source: Public Record Report a problem | ||
| 6/17/2019 | Listed for sale | $85,000$64/sqft |
Source: CHARLES RUTENBERG REALTY INC #U8032464 Report a problem | ||
| 3/2/2019 | Listing removed | $85,000$64/sqft |
Source: CHARLES RUTENBERG REALTY INC #U8032464 Report a problem | ||
| 2/16/2019 | Listed for sale | $85,000-34.6%$64/sqft |
Source: CHARLES RUTENBERG REALTY INC #U8032464 Report a problem | ||
| 10/16/2006 | Sold | $130,000+20.4%$98/sqft |
Source: Public Record Report a problem | ||
| 1/13/2006 | Sold | $108,000+39.4%$82/sqft |
Source: Public Record Report a problem | ||
| 3/31/2005 | Sold | $77,500$59/sqft |
Source: Public Record Report a problem | ||
Public tax history
| Year | Property taxes | Tax assessment |
|---|---|---|
| 2025 | $5,436 +7.9% | $272,882 +6.9% |
| 2024 | $5,037 +9.3% | $255,180 +10% |
| 2023 | $4,607 +6.5% | $231,982 +7.4% |
| 2022 | $4,328 +148.6% | $216,035 +194.1% |
| 2021 | $1,741 +21.9% | $73,444 +10% |
| 2020 | $1,428 +32.9% | $66,767 +38.9% |
| 2019 | $1,075 | $48,064 +10% |
| 2018 | $1,075 +13.3% | $43,695 +79.1% |
| 2017 | $949 | $24,401 +2.1% |
| 2016 | -- | $23,899 +0.7% |
| 2015 | -- | $23,733 +0.8% |
| 2014 | -- | $23,545 +1.5% |
| 2013 | -- | $23,197 +1.7% |
| 2012 | -- | $22,809 -15.2% |
| 2011 | -- | $26,888 -36.7% |
| 2010 | -- | $42,459 -11.1% |
| 2009 | -- | $47,738 -54.6% |
| 2008 | $1,388 | $105,060 +3% |
| 2007 | -- | $102,000 +47.4% |
| 2005 | -- | $69,200 +9.8% |
| 2004 | $277 +6% | $63,000 +9.8% |
| 2003 | $261 +12.4% | $57,400 +2.5% |
| 2002 | $233 | $56,000 +20.4% |
| 2001 | $233 +11.7% | $46,500 +3.3% |
| 2000 | $208 | $45,000 |
Find assessor info on the county website
Monthly payment
Est. payment
Payment breakdown
Explore the cost of this home by adjusting the details. Changes won't be saved.Climate risks
Neighborhood: Childs Park
Nearby schools
GreatSchools rating
- 3/10Fairmount Park Elementary SchoolGrades: PK-5Distance: 0.6 mi
- 3/10Azalea Middle SchoolGrades: 6-8Distance: 4.4 mi
- 3/10Gibbs High SchoolGrades: 9-12Distance: 0.7 mi
Schools provided by the listing agent
- Elementary: Fairmount Park Elementary-PN
- Middle: John Hopkins Middle-PN
- High: Gibbs High-PN
Source: Stellar MLS. This data may not be complete. We recommend contacting the local school district to confirm school assignments for this home.
- $218,4002 bd1 ba999 sqft4025 14th Ave S, Saint Petersburg, FL 33711Off Market
- $204,8002 bd1 ba1k sqft4045 14th Ave S, Saint Petersburg, FL 33711Off Market

- $318,9003 bd2 ba1.2k sqft4101 14th Ave S, Saint Petersburg, FL 33711Off Market
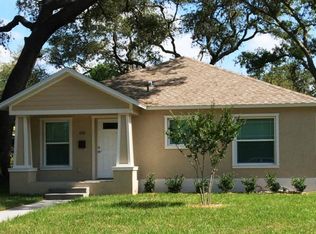
- $252,500-- bd2 ba1k sqft4021 14th Ave S, Saint Petersburg, FL 33711Off Market
- $298,7004 bd2 ba1.1k sqft4040 13th Ave S, Saint Petersburg, FL 33711Off Market
- $137,600-- bd1 ba784 sqft4050 13th Ave S, Saint Petersburg, FL 33711Off Market
- $115,0003 bd1 ba746 sqft4034 13th Ave S, Saint Petersburg, FL 33711Sold
- $218,8005 bd3 ba1.4k sqft4056 13th Ave S, Saint Petersburg, FL 33711Off Market
A local agent can set up tours, give advice and negotiate with sellers.
Similar homes
- $285,5003 bd2 ba954 sqft3718 19TH AVENUE S, ST PETERSBURG, FL 33711For Sale
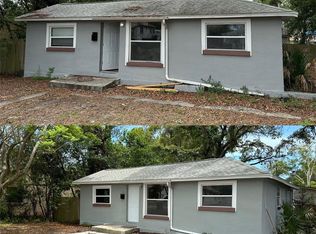
 MLS ID #TB8359287, Heath Shewmaker, MC HOMES REALTY INC. Stellar MLS
 - $224,9004 bd1 ba1k sqft3450 17TH AVENUE S, ST PETERSBURG, FL 33711For Sale
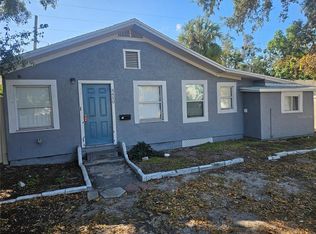 MLS ID #TB8468234, Brenda Bianchi, BIANCHI REALTY & PROPERTY MANAGEMENT INC.. Stellar MLS
 - $280,0002 bd1 ba1.5k sqft3624 ABINGTON AVENUE S, ST PETERSBURG, FL 33711For Sale
 MLS ID #TB8490152, Patty Carter-Gamble, CALDWELL REALTY. Stellar MLS
 - $219,9994 bd1 ba1.3k sqft1721 PRESCOTT STREET S, ST PETERSBURG, FL 33712For Sale
 MLS ID #TB8535440, Charles Rountree, P.A., INSTA REAL ESTATE SOLUTIONS. Stellar MLS
 - $275,0002 bd1 ba801 sqft3845 40TH AVENUE N, ST PETERSBURG, FL 33714For SaleMLS ID #TB8534565, Justin Garrett, SKYWAY REAL ESTATE, LLC. Stellar MLS
- $279,9002 bd2 ba796 sqft3940 BURLINGTON AVENUE N, ST PETERSBURG, FL 33713For SaleMLS ID #TB8479488, Steve Grove, RMS ELITE PROPERTIES. Stellar MLS
- $309,9903 bd1 ba991 sqft1105 58TH STREET S, ST PETERSBURG, FL 33707For SaleMLS ID #A4700515, Graham Bailey, CHARLES RUTENBERG REALTY INC. Stellar MLS
- $268,8003 bd1 ba830 sqft3134 17TH STREET N, ST PETERSBURG, FL 33713For SaleMLS ID #TB8510092, Kevin Marrow, DALTON WADE INC. Stellar MLS
- $249,9993 bd2 ba950 sqft146 NE MADISON CIRCLE N, ST PETERSBURG, FL 33702For SaleMLS ID #TB8518009, Fabian Casarez, INVESTCOR REALTY LLC. Stellar MLS
- $199,0003 bd1 ba1k sqft2575 18TH AVENUE S, ST PETERSBURG, FL 33712For SaleMLS ID #TB8495733, Allen Collins, ALLEN COLLINS REALTY INC. Stellar MLS
- $167,0003 bd2 ba1k sqft1130 29TH STREET S, ST PETERSBURG, FL 33712For SaleMLS ID #TB8520107, Matt Young, FLORIDA REAL ESTATE ASSOCIATES. Stellar MLS
- $265,9002 bd1 ba922 sqft3834 DR MARTIN LUTHER KING JR STREET S, ST PETERSBURG, FL 33705For SaleMLS ID #TB8497382, Robin Guy-Danner, YOUR NEIGHBORHOOD REALTY ASSOC. Stellar MLS
- $369,0003 bd2 ba1.1k sqft3066 66TH WAY N, ST PETERSBURG, FL 33710For SaleMLS ID #TB8527855, Tracey Riposo, EZ HOME CHOICE LLC. Stellar MLS
- $329,0002 bd1 ba1.2k sqft4255 43RD AVENUE N, ST PETERSBURG, FL 33714For SaleMLS ID #TB8527368, Greg Hancock, HANCOCK REALTY ENTERPRISE INC.. Stellar MLS
- $355,0003 bd2 ba1.6k sqft830 55TH AVENUE S, ST PETERSBURG, FL 33705For SaleMLS ID #TB8514646, Victor Neavins, NATIVE PROPERTIES OF FLORIDA. Stellar MLS
- $199,9002 bd2 ba832 sqft(Undisclosed Address), ST PETERSBURG, FL 33705For SaleMLS ID #A4695059, Alan Thompson, Sr, LEGACY VENTURE GROUP. Stellar MLS
- $205,0002 bd1 ba832 sqft639 N 75TH AVENUE N, ST PETERSBURG, FL 33702For SaleMLS ID #TB8534941, Kelly Snow, BETTER CHOICE REAL ESTATE. Stellar MLS
- $379,9002 bd1 ba1.1k sqft3720 4TH AVENUE N, ST PETERSBURG, FL 33713For SaleMLS ID #TB8499357, Jennifer Masterton, FUTURE HOME REALTY INC. Stellar MLS
- $334,9004 bd2 ba1.3k sqft3552 38TH AVENUE N, ST PETERSBURG, FL 33713For SaleMLS ID #TB8451757, Laura Pope, ORCHID REALTY TEAM INC. Stellar MLS
- $334,0002 bd1 ba939 sqft4637 12TH AVENUE N, ST PETERSBURG, FL 33713For SaleMLS ID #TB8518689, Bobby Knuth, RUSSELL PROPERTY GROUP LLC. Stellar MLS
