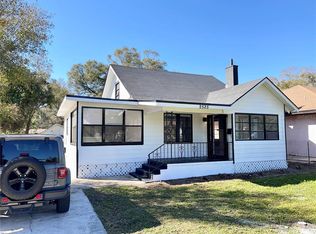
Step into the historical charm of old Florida living with this delightful 1936 St. Petersburg gem, ready for you to make it your own. Nestled in a sought-after, quaint neighborhood with brick-paved streets and alley accessible garages, this home is conveniently located in the heart of St. Petersburg. The front of the home welcomes you with an enclosed porch with wrap around windows—an inviting bonus space perfect for relaxing, entertaining, or enjoying the outdoors year-round. Inside, you’ll find original wood floors flowing through the living room, hallway, and bedrooms, complemented by abundant natural light that fills the spacious living area—perfect for hosting friends or enjoying a quiet evening at home. Both bedrooms have beautiful cedar closets, and the bathroom provides lots of additional storage with floor to ceiling cabinets. Just off the kitchen, a bright sunroom provides flexible space for a home office, cozy den, or playroom. Out back, a fully fenced yard with convenient alley access creates your own personal retreat. Whether you’re grilling, gardening, or simply unwinding, the patio is an ideal spot to enjoy Florida’s year-round sunshine. The alley facing, single garage, has entry to the back of the home via the rear sunroom to keep you dry on rainy days. Centrally located, this home offers easy access to the interstate, is just minutes from shopping and vibrant downtown St. Petersburg, and is approximately 5 miles from the gulf beaches. This concrete block home, situated in a non-evacuation area within flood zone X, offers both durability and peace of mind. This home is ready for a refresh, with its vintage charm, solid bones, and easy access neighborhood. Don’t miss your opportunity to create your truly special home. Come see the potential and picture your future here—schedule your showing today!
For sale
Price cut: $5.1K (6/17)
$379,900
3720 4TH AVENUE N, ST PETERSBURG, FL 33713
2beds
1,196sqft
Single Family Residence
Built in 1936
5,715 Square Feet Lot
$-- Zestimate®
$318/sqft
$-- HOA
What's special
Fully fenced yardBright sunroomAbundant natural lightOriginal wood floorsBeautiful cedar closetsConvenient alley access
- 141 days
- 185
- 9
Zillow last checked:
Listing updated:
Listed by:
Jennifer Masterton 727-644-2183,
FUTURE HOME REALTY INC 813-855-4982
Source: Stellar MLS,MLS#: TB8499357 Originating MLS: Suncoast Tampa
Originating MLS: Suncoast Tampa
Facts & features
Interior
Bedrooms & bathrooms
- Bedrooms: 2
- Bathrooms: 1
- Full bathrooms: 1
Rooms
- Room types: Bonus Room, Florida Room
Primary bedroom
- Features: Ceiling Fan(s), Built-in Closet
- Level: First
- Area: 195 Square Feet
- Dimensions: 15x13
Bedroom 2
- Features: Dual Closets
- Level: First
- Area: 150 Square Feet
- Dimensions: 15x10
Bathroom 1
- Features: Tub With Shower, Linen Closet
- Level: First
- Area: 70 Square Feet
- Dimensions: 10x7
Bonus room
- Features: No Closet
- Level: First
- Area: 140 Square Feet
- Dimensions: 14x10
Florida room
- Features: No Closet
- Level: First
- Area: 108 Square Feet
- Dimensions: 18x6
Kitchen
- Features: No Closet
- Level: First
- Area: 140 Square Feet
- Dimensions: 14x10
Living room
- Level: First
- Area: 240 Square Feet
- Dimensions: 20x12
Heating
- Central
Cooling
- Central Air
Appliances
- Included: Dishwasher, Electric Water Heater, Microwave, Range
- Laundry: Electric Dryer Hookup, In Garage, Washer Hookup
Features
- Ceiling Fan(s)
- Flooring: Laminate, Tile, Hardwood
- Has fireplace: No
Interior area
- Total structure area: 1,665
- Total interior livable area: 1,196 sqft
Video & virtual tour
Property
Parking
- Total spaces: 1
- Parking features: Alley Access, Curb Parking, Garage Faces Rear
- Attached garage spaces: 1
Features
- Levels: One
- Stories: 1
- Exterior features: Awning(s), Private Entrance, Private Mailbox, Private Yard
- Fencing: Chain Link
Lot
- Size: 5,715 Square Feet
- Dimensions: 45 x 127
- Features: City Lot
Details
- Parcel number: 223116691740070030
- Special conditions: None
Construction
Type & style
- Home type: SingleFamily
- Property subtype: Single Family Residence
Materials
- Block
- Foundation: Crawlspace
- Roof: Shingle
Condition
- New construction: No
- Year built: 1936
Utilities & green energy
- Sewer: Public Sewer
- Water: Public
- Utilities for property: Cable Available, Electricity Connected, Sewer Connected, Water Connected
Community & HOA
Community
- Pet fee: $0 monthly
- Subdivision: PINECREST PARK
HOA
- Has HOA: No
Location
- Region: Saint Petersburg
Financial & listing details
- Price per square foot: $318/sqft
- Tax assessed value: $268,372
- Annual tax amount: $4,076
- Date on market: 4/20/2026
- Cumulative days on market: 87 days
- Listing terms: Cash,Conventional,FHA,VA Loan
- Ownership: Fee Simple
- Total actual rent: 0
- Electric utility on property: Yes
- Road surface type: Brick
Estimated market value
Not available
Estimated sales range
Not available
Not available
Price history
| Date | Event | Price |
|---|---|---|
| 6/17/2026 | Price change | $379,900-1.3%$318/sqft |
Source:  Stellar MLS #TB8499357 Report a problem Stellar MLS #TB8499357 Report a problem | ||
| 4/21/2026 | Listed for sale | $385,000+148.4%$322/sqft |
Source: Stellar MLS #TB8499357 Report a problem | ||
| 9/27/2023 | Listing removed | -- |
Source: Stellar MLS #U8205090 Report a problem | ||
| 9/18/2023 | Price change | $2,100-4.5%$2/sqft |
Source: Stellar MLS #U8205090 Report a problem | ||
| 9/12/2023 | Price change | $2,200-4.3%$2/sqft |
Source: Stellar MLS #U8205090 Report a problem | ||
| 8/15/2023 | Listed for rent | $2,300$2/sqft |
Source: Stellar MLS #U8210485 Report a problem | ||
| 8/3/2023 | Listing removed | -- |
Source: Stellar MLS #U8205090 Report a problem | ||
| 6/26/2023 | Listed for rent | $2,300+43.8%$2/sqft |
Source: Stellar MLS #U8205090 Report a problem | ||
| 1/7/2021 | Listing removed | -- |
Source: Stellar MLS Report a problem | ||
| 11/4/2020 | Listed for rent | $1,600+14.3%$1/sqft |
Source: TOURTELOT MANAGEMENT & LEASING #U8103586 Report a problem | ||
| 11/15/2018 | Listing removed | $1,400$1/sqft |
Source: TOURTELOT MANAGEMENT & LEASING #U8015980 Report a problem | ||
| 8/31/2018 | Listed for rent | $1,400$1/sqft |
Source: TOURTELOT PROPERTY MANAGEMENT #U8015980 Report a problem | ||
| 5/1/2018 | Listing removed | $1,400$1/sqft |
Source: TOURTELOT PROPERTY MANAGEMENT #U8000487 Report a problem | ||
| 4/14/2018 | Listed for rent | $1,400+12%$1/sqft |
Source: TOURTELOT PROPERTY MANAGEMENT #U8000487 Report a problem | ||
| 3/4/2016 | Listing removed | $1,250$1/sqft |
Source: TOURTELOT PROPERTY MANAGEMENT #U7767431 Report a problem | ||
| 2/19/2016 | Listed for rent | $1,250+13.6%$1/sqft |
Source: TOURTELOT PROPERTY MANAGEMENT #U7767431 Report a problem | ||
| 4/8/2014 | Listing removed | $1,100$1/sqft |
Source: TOURTELOT PROPERTY MANAGEMENT #U7600291 Report a problem | ||
| 11/7/2013 | Listed for rent | $1,100+10%$1/sqft |
Source: TOURTELOT PROPERTY MANAGEMENT #U7600291 Report a problem | ||
| 12/2/2012 | Listing removed | $1,000$1/sqft |
Source: GLOBAL LIFESTYLE LLC #U7563429 Report a problem | ||
| 11/6/2012 | Listed for rent | $1,000$1/sqft |
Source: GLOBAL LIFESTYLE LLC #U7563429 Report a problem | ||
| 3/18/2011 | Listing removed | $155,000$130/sqft |
Source: Charles Rutenberg Realty #7454613 Report a problem | ||
| 1/20/2011 | Listed for sale | $155,000$130/sqft |
Source: Charles Rutenberg Realty #7454613 Report a problem | ||
| 10/24/2010 | Listing removed | $155,000$130/sqft |
Source: Charles Rutenberg Realty #7454613 Report a problem | ||
| 8/28/2010 | Listed for sale | $155,000$130/sqft |
Source: Charles Rutenberg Realty #7454613 Report a problem | ||
| 7/1/2010 | Listing removed | $155,000+19.2%$130/sqft |
Source: Charles Rutenberg Realty #7454613 Report a problem | ||
| 1/30/2006 | Sold | $130,000$109/sqft |
Source: Public Record Report a problem | ||
Public tax history
| Year | Property taxes | Tax assessment |
|---|---|---|
| 2025 | $4,076 +15.5% | $175,210 +10% |
| 2024 | $3,529 +7.5% | $159,282 +10% |
| 2023 | $3,283 +9.5% | $144,802 +10% |
| 2022 | $2,996 +12.4% | $131,638 +10% |
| 2021 | $2,665 +6.1% | $119,671 +10% |
| 2020 | $2,512 +10.4% | $108,792 +10% |
| 2019 | $2,275 | $98,902 -10.3% |
| 2018 | $2,275 +8.9% | $110,286 +13.9% |
| 2017 | $2,090 +20.6% | $96,835 +14.8% |
| 2016 | $1,732 +11.9% | $84,380 +22.7% |
| 2015 | $1,549 +10.3% | $68,768 +12% |
| 2014 | $1,405 -2% | $61,410 -1.5% |
| 2013 | $1,433 +10.3% | $62,324 +10.8% |
| 2012 | $1,299 | $56,229 -10.9% |
| 2011 | -- | $63,086 -17.3% |
| 2010 | -- | $76,326 -12.9% |
| 2009 | -- | $87,653 -27.4% |
| 2008 | $2,603 | $120,800 -10.4% |
| 2007 | -- | $134,800 +35.3% |
| 2005 | -- | $99,600 +16.6% |
| 2004 | $448 +4% | $85,400 +12.4% |
| 2003 | $431 -0.4% | $76,000 +1.2% |
| 2002 | $433 | $75,100 +17.9% |
| 2001 | $433 +7.2% | $63,700 +11.6% |
| 2000 | $404 | $57,100 |
Find assessor info on the county website
Monthly payment
Est. payment
Payment breakdown
Explore the cost of this home by adjusting the details. Changes won't be saved.Climate risks
Neighborhood: Central Oak Park


Similar homes
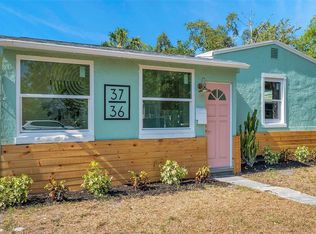
- $399,9003 bd2 ba936 sqft3620 BURLINGTON AVENUE N, ST PETERSBURG, FL 33713For Sale
 MLS ID #TB8538690, Brandon Robinson, COMPASS FLORIDA LLC. Stellar MLS
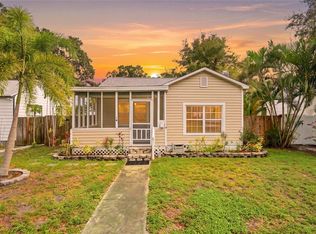
 - $569,0002 bd1 ba1k sqft2443 4TH AVENUE N, ST PETERSBURG, FL 33713For Sale
 MLS ID #TB8546435, Kelly Moran, WAVE REALTY OF TAMPA BAY INC. Stellar MLS
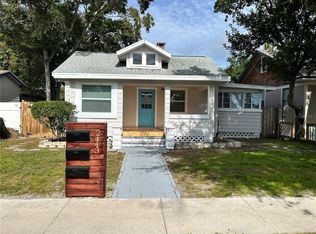
 - $332,5003 bd2 ba1k sqft4735 21ST AVENUE N, ST PETERSBURG, FL 33713For Sale
 MLS ID #OM731102, Alanna Mikel, BLACKHORSE REAL ESTATE LLC. Stellar MLS
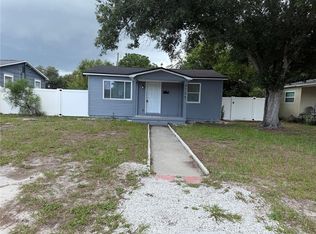
 - $375,0004 bd1 ba1.3k sqft2525 37TH STREET S, ST PETERSBURG, FL 33711For Sale
 MLS ID #TB8535635, Andrew Vieira, KELLER WILLIAMS REALTY PORTFOLIO COLLECTION. Stellar MLS
 - $374,9002 bd1 ba1k sqft1842 59TH STREET S, GULFPORT, FL 33707For SaleMLS ID #TB8541033, Jordan Conover, DALTON WADE INC. Stellar MLS
- $399,9003 bd2 ba1.2k sqft5241 67TH STREET N, ST PETERSBURG, FL 33709For SaleMLS ID #TB8539360, John Costa, ALL PRO REALTY. Stellar MLS
- $405,0003 bd2 ba1.3k sqft6165 26TH AVENUE N, ST PETERSBURG, FL 33710For SaleMLS ID #TB8487425, Sikree Ravencraft, FUTURE HOME REALTY INC. Stellar MLS
- $360,0003 bd2 ba1.1k sqft2734 53RD AVENUE N, ST PETERSBURG, FL 33714For SaleMLS ID #U8175808, Walter Errett, BEACH & BAY REALTY LLC. Stellar MLS
- $350,0003 bd2 ba1k sqft4737 56TH AVENUE N, ST PETERSBURG, FL 33714For SaleMLS ID #TB8481011, Jeff Wong, CHARLES RUTENBERG REALTY INC. Stellar MLS
- $339,9993 bd2 ba1.3k sqft650 30TH AVENUE S, ST PETERSBURG, FL 33705For SaleMLS ID #O6437291, Christopher Sukhram, CHARLES RUTENBERG REALTY ORLANDO. Stellar MLS
- $335,0002 bd1 ba780 sqft2534 40TH AVENUE N, ST PETERSBURG, FL 33714For SaleMLS ID #TB8486374, Shannon Coughlin, NAMASTE REALTY LLC. Stellar MLS
- $517,5003 bd2 ba1.5k sqft4127 28TH AVENUE N, ST PETERSBURG, FL 33713For SaleMLS ID #TB8526849, Emil Salib, VORO LLC. Stellar MLS
- $319,0002 bd1 ba1.2k sqft4255 43RD AVENUE N, ST PETERSBURG, FL 33714For SaleMLS ID #TB8527368, Greg Hancock, HANCOCK REALTY ENTERPRISE INC.. Stellar MLS
- $305,0003 bd1 ba868 sqft4411 16TH AVENUE S, ST PETERSBURG, FL 33711For SaleMLS ID #TB8537416, Immani Brown, TURNKEY REAL ESTATE BROKERAGE. Stellar MLS
- $315,0003 bd2 ba1k sqft1121 10TH AVENUE S, ST PETERSBURG, FL 33705For SaleMLS ID #TB8535618, Andrew Vieira, KELLER WILLIAMS REALTY PORTFOLIO COLLECTION. Stellar MLS
- $260,0002 bd1 ba620 sqft(Undisclosed Address), ST PETERSBURG, FL 33713For SaleMLS ID #G5112860, Janet Scanlon, REAL BROKER, LLC. Stellar MLS
- $439,0003 bd2 ba1.1k sqft1200 63RD AVENUE N, ST PETERSBURG, FL 33702For SaleMLS ID #TB8530973, Xina Rim, SEASIDE LUXURY REAL ESTATE GROUP. Stellar MLS
- $359,9003 bd2 ba1.1k sqft6092 BURCH STREET N, ST PETERSBURG, FL 33709For SaleMLS ID #G5116351, Julie Allred, JIM PARKS AND ASSOCIATES REALTY LLC. Stellar MLS
