Welcome to this beautifully renovated block home in the heart of St. Petersburg! This move-in-ready residence features 2 bedrooms, 1 bathroom, and a versatile bonus room perfect for a home office, playroom, or additional living space. Thoughtfully updated from top to bottom, this home boasts a brand-new roof, impact-resistant windows, central air conditioning system, insulation, interior and exterior paint, and stylish flooring throughout. The stunning new kitchen showcases modern cabinetry, elegant granite countertops, and plenty of workspace for cooking and entertaining. The completely remodeled bathroom offers fresh, contemporary finishes. Step outside to enjoy the spacious, fully fenced backyard with convenient rear alley access, providing ample room for outdoor activities, pets, gardening, or future expansion. A covered carport adds everyday convenience and protection from the elements. Located in a desirable non-flood zone, this property offers peace of mind while being just minutes from vibrant downtown St. Petersburg, award-winning Gulf beaches, shopping, dining, parks, and entertainment. Don’t miss this opportunity to own a beautifully updated home in one of St. Petersburg’s most convenient locations!
For sale
Price cut: $5K (7/26)
$334,000
4637 12TH AVENUE N, ST PETERSBURG, FL 33713
2beds
939sqft
:
Get pre-qualified$2,261/mo
Single Family Residence
Built in 1966
6,233 Square Feet Lot
$327,400 Zestimate®
$356/sqft
$-- HOA
What's special
Brand-new roofElegant granite countertopsInterior and exterior paintModern cabinetryCentral air conditioning systemSpacious fully fenced backyardStunning new kitchen
- 44 days |
- 356 |
- 32 |
Zillow last checked:
Listing updated:
Listed by:
Bobby Knuth 850-766-9988,
RUSSELL PROPERTY GROUP LLC 727-323-4400
Source: Stellar MLS,MLS#: TB8518689 Originating MLS: Suncoast Tampa
Originating MLS: Suncoast Tampa
Facts & features
Interior
Bedrooms & bathrooms
- Bedrooms: 2
- Bathrooms: 1
- Full bathrooms: 1
Rooms
- Room types: Bonus Room
Primary bedroom
- Features: Built-in Closet
- Level: First
- Area: 143 Square Feet
- Dimensions: 13x11
Kitchen
- Level: First
- Area: 80 Square Feet
- Dimensions: 8x10
Living room
- Level: First
- Area: 165 Square Feet
- Dimensions: 15x11
Heating
- Central
Cooling
- Central Air
Appliances
- Included: Dishwasher, Electric Water Heater, Microwave, Other, Range, Refrigerator
- Laundry: Inside
Features
- Ceiling Fan(s), Other
- Flooring: Laminate
- Has fireplace: No
Interior area
- Total structure area: 1,203
- Total interior livable area: 939 sqft
Video & virtual tour
Property
Parking
- Total spaces: 1
- Parking features: Carport
- Carport spaces: 1
Features
- Levels: One
- Stories: 1
- Exterior features: Other
- Fencing: Fenced
Lot
- Size: 6,233 Square Feet
Details
- Parcel number: 163116593100030120
- Special conditions: None
Construction
Type & style
- Home type: SingleFamily
- Property subtype: Single Family Residence
Materials
- Block
- Foundation: Slab
- Roof: Shingle
Condition
- New construction: No
- Year built: 1966
Utilities & green energy
- Sewer: Public Sewer
- Water: Public
- Utilities for property: Public
Community & HOA
Community
- Pet fee: $0 monthly
- Subdivision: MOUNT VERNON
HOA
- Has HOA: No
- HOA name: Robert Knuth
Location
- Region: Saint Petersburg
Financial & listing details
- Price per square foot: $356/sqft
- Tax assessed value: $198,398
- Annual tax amount: $3,793
- Date on market: 6/15/2026
- Cumulative days on market: 45 days
- Listing terms: Cash,Conventional,FHA,VA Loan
- Ownership: Fee Simple
- Total actual rent: 0
- Road surface type: Paved
Estimated market value
$327,400
$311,000 - $344,000
$2,078/mo
Price history
| Date | Event | Price |
|---|---|---|
| 7/26/2026 | Price change | $334,000-1.5%$356/sqft |
Source:  Stellar MLS #TB8518689 Report a problem Stellar MLS #TB8518689 Report a problem | ||
| 7/10/2026 | Price change | $339,000-2.9%$361/sqft |
Source: Stellar MLS #TB8518689 Report a problem | ||
| 6/15/2026 | Listed for sale | $349,000-0.3%$372/sqft |
Source: Stellar MLS #TB8518689 Report a problem | ||
| 5/23/2024 | Listing removed | -- |
Source: Stellar MLS #U8239998 Report a problem | ||
| 5/17/2024 | Price change | $2,175-3.3%$2/sqft |
Source: Stellar MLS #U8239998 Report a problem | ||
| 5/8/2024 | Price change | $2,250-2.2%$2/sqft |
Source: Stellar MLS #U8239998 Report a problem | ||
| 4/24/2024 | Listed for rent | $2,300$2/sqft |
Source: Stellar MLS #U8239998 Report a problem | ||
| 3/9/2023 | Listing removed | -- |
Source: Stellar MLS #U8179131 Report a problem | ||
| 10/23/2022 | Listed for sale | $350,000+48.9%$373/sqft |
Source: Stellar MLS #U8179131 Report a problem | ||
| 6/27/2022 | Sold | $235,000+4.4%$250/sqft |
Source: Public Record Report a problem | ||
| 6/12/2022 | Pending sale | $225,000$240/sqft |
Source: Stellar MLS #T3379725 Report a problem | ||
| 6/10/2022 | Listed for sale | $225,000+104.5%$240/sqft |
Source: Stellar MLS #T3379725 Report a problem | ||
| 11/29/2004 | Sold | $110,000+54.9%$117/sqft |
Source: Public Record Report a problem | ||
| 10/22/2002 | Sold | $71,000$76/sqft |
Source: Public Record Report a problem | ||
Public tax history
| Year | Property taxes | Tax assessment |
|---|---|---|
| 2025 | $3,952 +7.7% | $198,398 +5.5% |
| 2024 | $3,669 -7.9% | $188,006 -6.2% |
| 2023 | $3,982 +680.8% | $200,522 +289.1% |
| 2022 | $510 -3% | $51,536 +3% |
| 2021 | $526 +1% | $50,035 +1.4% |
| 2020 | $521 +3.9% | $49,344 +2.3% |
| 2019 | $501 | $48,235 +1.9% |
| 2018 | $501 +3.3% | $47,336 +2.1% |
| 2017 | $485 +6.5% | $46,362 +2.1% |
| 2016 | $456 -0.5% | $45,408 +0.7% |
| 2015 | $458 +1.4% | $45,092 +0.8% |
| 2014 | $451 +2.4% | $44,734 +1.5% |
| 2013 | $441 +4.1% | $44,073 +1.7% |
| 2012 | $424 | $43,336 -7.9% |
| 2011 | -- | $47,054 -21.4% |
| 2010 | -- | $59,858 -5.4% |
| 2009 | -- | $63,254 -34.6% |
| 2008 | $1,208 | $96,700 -0.1% |
| 2007 | -- | $96,812 +5.6% |
| 2005 | -- | $91,700 +14.9% |
| 2004 | $999 +2.5% | $79,800 +23% |
| 2003 | $974 +162.6% | $64,900 +10.2% |
| 2002 | $371 | $58,900 +13.1% |
| 2001 | $371 +7.7% | $52,100 +21.4% |
| 2000 | $344 | $42,900 |
Find assessor info on the county website
Monthly payment
Est. payment
Payment breakdown
Explore the cost of this home by adjusting the details. Changes won't be saved.Climate risks
Neighborhood: Central Oak Park
Nearby schools
GreatSchools rating
- 3/10Mount Vernon Elementary SchoolGrades: PK-5Distance: 0.1 mi
- 7/10Tyrone Middle SchoolGrades: 6-8Distance: 2 mi
- 6/10St. Petersburg High SchoolGrades: 9-12Distance: 1.8 mi
- $249,0002 bd1 ba1.2k sqft4629 12th Ave N, Saint Petersburg, FL 33713Sold
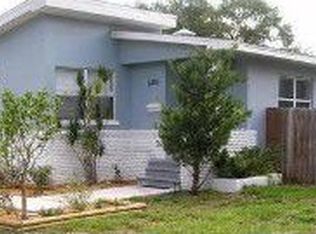
- $424,2003 bd2 ba1.5k sqft1201 47th St N, Saint Petersburg, FL 33713Off Market
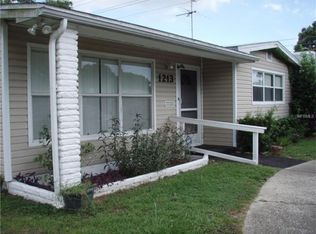
- $408,1003 bd2 ba1.4k sqft1213 47th St N, Saint Petersburg, FL 33713Off Market
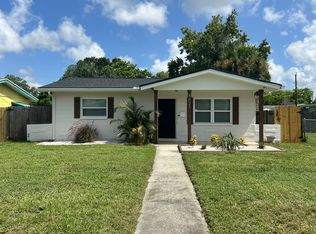
- $289,3002 bd1 ba879 sqft4621 12th Ave N, Saint Petersburg, FL 33713Off Market
- $298,700-- bd1 ba1k sqft4638 13th Ave N, Saint Petersburg, FL 33713Off Market
- $317,7002 bd1 ba1k sqft4646 13th Ave N, Saint Petersburg, FL 33713Off Market
- $300,0003 bd2 ba965 sqft4616 13th Ave N, Saint Petersburg, FL 33713Sold
- $325,600-- bd2 ba1.1k sqft1220 46th St N, Saint Petersburg, FL 33713Off Market
A local agent can set up tours, give advice and negotiate with sellers.
A local lender can help you make sure your offer is ready when you are.
Similar homes
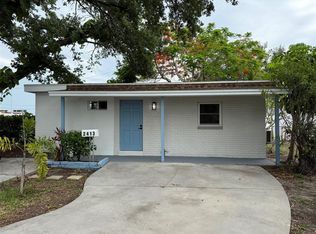
- $299,9002 bd2 ba750 sqft2413 18TH AVENUE N, ST PETERSBURG, FL 33713For Sale
 MLS ID #TB8506392, Gary Jones, Jr, EZ CHOICE REALTY. Stellar MLS
 - $379,9002 bd1 ba1.1k sqft3720 4TH AVENUE N, ST PETERSBURG, FL 33713For Sale
 MLS ID #TB8499357, Jennifer Masterton, FUTURE HOME REALTY INC. Stellar MLS
 - $335,0002 bd1 ba780 sqft2534 40TH AVENUE N, ST PETERSBURG, FL 33714For Sale
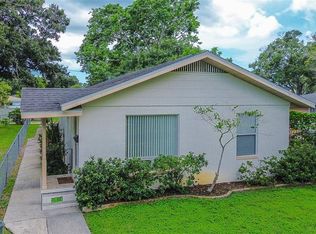 MLS ID #TB8486374, Shannon Coughlin, NAMASTE REALTY LLC. Stellar MLS
 - $279,9002 bd2 ba796 sqft3940 BURLINGTON AVENUE N, ST PETERSBURG, FL 33713For Sale
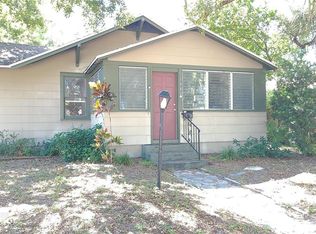 MLS ID #TB8479488, Steve Grove, RMS ELITE PROPERTIES. Stellar MLS
 - $399,9003 bd2 ba936 sqft3620 BURLINGTON AVENUE N, ST PETERSBURG, FL 33713For SaleMLS ID #TB8508779, Susan Ross, INVESTMENT REALTY. Stellar MLS
- $317,9003 bd1 ba1.1k sqft3718 53RD AVENUE N, ST PETERSBURG, FL 33714For SaleMLS ID #TB8526573, Jeff Copeland, COPELAND MORGAN LLC. Stellar MLS
- $310,0002 bd1 ba810 sqft1851 50TH AVENUE N, ST PETERSBURG, FL 33714For SaleMLS ID #TB8520734, Becca Wagner, REALTY EXPERTS. Stellar MLS
- $205,0002 bd2 ba1.1k sqft1601 43RD STREET N #129, ST PETERSBURG, FL 33713For SaleMLS ID #TB8486896, Lucy Scheuringer, REALTY CONCEPTS OF PINELLAS. Stellar MLS
- $354,0003 bd1 ba986 sqft6550 3RD AVENUE S, ST PETERSBURG, FL 33707For SaleMLS ID #TB8488997, Gabriel Graham, REALTY EXPERTS. Stellar MLS
- $349,0003 bd2 ba1.3k sqft301 MYSTIC LAKE DRIVE N, ST PETERSBURG, FL 33702For SaleMLS ID #TB8532292, Bobby Knuth, RUSSELL PROPERTY GROUP LLC. Stellar MLS
- $260,0002 bd1 ba620 sqft(Undisclosed Address), ST PETERSBURG, FL 33713For SaleMLS ID #G5112860, Janet Scanlon, REAL BROKER, LLC. Stellar MLS
- $329,0003 bd1 ba1k sqft5731 66TH AVENUE N, PINELLAS PARK, FL 33781For SaleMLS ID #TB8505012, Danielle Scognamiglio, CHARLES RUTENBERG REALTY INC. Stellar MLS
- $314,9003 bd1 ba1k sqft5733 66TH LANE N, ST PETERSBURG, FL 33709For SaleMLS ID #TB8528476, Carrie Rowland, RE/MAX ALLIANCE GROUP. Stellar MLS
- $389,9004 bd2 ba1.2k sqft2827 16TH AVENUE S, ST PETERSBURG, FL 33712For SaleMLS ID #A4700474, Roxanne Baliman, EXP REALTY LLC. Stellar MLS
- $290,0004 bd1 ba1.1k sqft1635 40TH STREET S, ST PETERSBURG, FL 33711For SaleMLS ID #TB8521528, Andrea Finch, MOORE CREATIVE REALTY. Stellar MLS
- $375,0003 bd2 ba1k sqft4737 56TH AVENUE N, ST PETERSBURG, FL 33714For SaleMLS ID #TB8481011, Jeff Wong, CHARLES RUTENBERG REALTY INC. Stellar MLS
- $345,0003 bd2 ba1.1k sqft307 87TH AVENUE NE, ST PETERSBURG, FL 33702For SaleMLS ID #W7886710, Joshua Miller, REALTY EXECUTIVES AMERICA INC. Stellar MLS
- $435,0003 bd2 ba1.3k sqft2444 37TH STREET N, ST PETERSBURG, FL 33713For SaleMLS ID #TB8514667, Connie McCoy, PIER RIDGE REALTY JACKSONVILLE LLC. Stellar MLS
- $268,8003 bd1 ba830 sqft3134 17TH STREET N, ST PETERSBURG, FL 33713For SaleMLS ID #TB8510092, Kevin Marrow, DALTON WADE INC. Stellar MLS
- $489,9002 bd1 ba962 sqft2401 16th Ave N, Saint Petersburg, FL 33713For Sale By Owner
