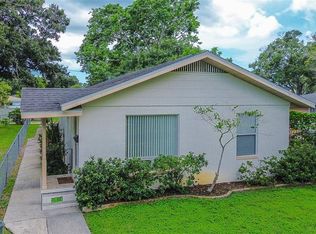
THE ULTIMATE MAJOR-UPDATE GEM IN ST. PETE! Avoid the massive expense of older home infrastructure with this heavily updated property, perfect for first-time buyers or investors looking to get into a booming, up-and-coming neighborhood. New paint, new faucet, new bedroom door, recently updated! Enjoy incredible peace of mind and massive insurance/utility savings with these big-ticket updates: * New Metal Roof (2023): Built for maximum durability and premium longevity. * New Sublateral Plumbing (2025): Entirely replaced with 2 new cleanouts. * New Insulation (2025): Keeping the home energy-efficient with double pane windows. * Fresh Touches: New fridge & front door (2023), plus a new toilet & bedroom door (2026). * COMPLETELY OUT OF FLOOD ZONE! All of this sits on a generous .145-acre lot framed by gorgeous Jacaranda trees. Unbeatable Central Location: You are a quick 10 minutes to bustling Downtown St. Pete and just 20 minutes to our world-class beaches. Commuting and travel are a breeze with St. Pete-Clearwater Airport just 15 minutes away, and Tampa International Airport a short 20-minute drive. Move right in or add this high-feature property to your rental portfolio!
For sale
$310,000
1851 50TH AVENUE N, ST PETERSBURG, FL 33714
2beds
810sqft
:
Get pre-qualified$2,118/mo
Single Family Residence
Built in 1954
6,233 Square Feet Lot
$299,100 Zestimate®
$383/sqft
$-- HOA
What's special
Double pane windows
- 44 days |
- 333 |
- 24 |
Zillow last checked:
Listing updated:
Listed by:
Becca Wagner 727-221-4289,
REALTY EXPERTS 727-888-1000
Source: Stellar MLS,MLS#: TB8520734 Originating MLS: Suncoast Tampa
Originating MLS: Suncoast Tampa
Facts & features
Interior
Bedrooms & bathrooms
- Bedrooms: 2
- Bathrooms: 1
- Full bathrooms: 1
Rooms
- Room types: Attic
Primary bedroom
- Features: Storage Closet
- Level: First
Bedroom 2
- Features: Storage Closet
- Level: First
Bathroom 1
- Features: Tub With Shower, No Closet
- Level: First
Kitchen
- Features: No Closet
- Level: First
Living room
- Features: No Closet
- Level: First
Heating
- Central
Cooling
- Central Air
Appliances
- Included: Dryer, Range, Refrigerator, Washer
- Laundry: Electric Dryer Hookup, Laundry Room, Outside, Washer Hookup
Features
- Thermostat
- Flooring: Laminate
- Windows: Window Treatments
- Has fireplace: No
Interior area
- Total structure area: 810
- Total interior livable area: 810 sqft
Video & virtual tour
Property
Parking
- Total spaces: 1
- Parking features: Carport
- Carport spaces: 1
Features
- Levels: One
- Stories: 1
- Exterior features: Private Mailbox, Private Yard, Rain Gutters
- Fencing: Wood
- Has view: Yes
- View description: City
Lot
- Size: 6,233 Square Feet
- Dimensions: 50 x 126
- Features: Corner Lot, City Lot, Landscaped, Oversized Lot, Sidewalk
Details
- Parcel number: 013116589140010130
- Special conditions: None
Construction
Type & style
- Home type: SingleFamily
- Property subtype: Single Family Residence
Materials
- Block
- Foundation: Slab
- Roof: Metal
Condition
- New construction: No
- Year built: 1954
Utilities & green energy
- Sewer: Public Sewer
- Water: None
- Utilities for property: BB/HS Internet Available, Cable Available, Electricity Available, Electricity Connected, Public, Sewer Available, Sewer Connected, Street Lights, Water Available, Water Connected
Community & HOA
Community
- Pet fee: $0 monthly
- Subdivision: MOOREFIELD HEIGHTS
HOA
- Has HOA: No
Location
- Region: Saint Petersburg
Financial & listing details
- Price per square foot: $383/sqft
- Tax assessed value: $231,855
- Annual tax amount: $4,317
- Date on market: 6/18/2026
- Cumulative days on market: 45 days
- Listing terms: Cash,Conventional,FHA,VA Loan
- Ownership: Fee Simple
- Total actual rent: 0
- Electric utility on property: Yes
- Road surface type: Paved, Asphalt
Estimated market value
$299,100
$284,000 - $314,000
$1,753/mo
Price history
| Date | Event | Price |
|---|---|---|
| 6/18/2026 | Listed for sale | $310,000+118.3%$383/sqft |
Source:  Stellar MLS #TB8520734 Report a problem Stellar MLS #TB8520734 Report a problem | ||
| 8/23/2007 | Sold | $142,000+463.5%$175/sqft |
Source: Public Record Report a problem | ||
| 10/30/1995 | Sold | $25,200$31/sqft |
Source: Public Record Report a problem | ||
Public tax history
| Year | Property taxes | Tax assessment |
|---|---|---|
| 2025 | $4,317 +9.1% | $209,735 +10% |
| 2024 | $3,958 +10% | $190,668 +10% |
| 2023 | $3,599 +8.1% | $173,335 +10% |
| 2022 | $3,328 +10.5% | $157,577 +10% |
| 2021 | $3,011 +3% | $143,252 +4.8% |
| 2020 | $2,923 +415.3% | $136,670 +151.7% |
| 2019 | $567 | $54,294 +1.9% |
| 2018 | $567 +0.4% | $53,282 +2.1% |
| 2017 | $565 -0.2% | $52,186 +2.1% |
| 2016 | $566 -1.6% | $51,113 +0.7% |
| 2015 | $576 +0.2% | $50,758 +0.8% |
| 2014 | $575 +1% | $50,355 +1.5% |
| 2013 | $569 -1.3% | $49,611 -0.7% |
| 2012 | $576 | $49,940 -5.1% |
| 2011 | -- | $52,617 -13.6% |
| 2010 | -- | $60,870 -35.9% |
| 2009 | -- | $94,922 -15.7% |
| 2008 | $1,550 | $112,600 +7.3% |
| 2007 | -- | $104,900 +51.8% |
| 2005 | -- | $69,100 +16.7% |
| 2004 | $1,439 +6% | $59,200 +6.5% |
| 2003 | $1,358 +28.3% | $55,600 +8.4% |
| 2002 | $1,059 | $51,300 +19.9% |
| 2001 | $1,059 +8.7% | $42,800 +8.9% |
| 2000 | $974 | $39,300 |
Find assessor info on the county website
Monthly payment
Est. payment
Payment breakdown
Explore the cost of this home by adjusting the details. Changes won't be saved.Climate risks
Neighborhood: Greater Grovemont
Nearby schools
GreatSchools rating
- 6/10John M. Sexton Elementary SchoolGrades: PK-5Distance: 0.3 mi
- 3/10Meadowlawn Middle SchoolGrades: 6-8Distance: 0.7 mi
- 5/10Northeast High SchoolGrades: PK,9-12Distance: 0.4 mi
Schools provided by the listing agent
- Elementary: John M Sexton Elementary-PN
- Middle: Meadowlawn Middle-PN
- High: Northeast High-PN
Source: Stellar MLS. This data may not be complete. We recommend contacting the local school district to confirm school assignments for this home.
- $681,000-- bd-- ba2.2k sqft5013 19th St N, St Petersburg, FL 33714Off Market
- $499,9003 bd2 ba1.5k sqft5029 19th St N, Saint Petersburg, FL 33714Sold

- $364,400-- bd2 ba1.3k sqft1801 50th Ave N, Saint Petersburg, FL 33714Off Market
- $286,4003 bd1 ba1k sqft5000 19th St N, Saint Petersburg, FL 33714Off Market
- $373,700-- bd2 ba1.5k sqft5018 18th St N, Saint Petersburg, FL 33714Off Market
- $473,200-- bd-- ba1.6k sqft1830 50th Ave N, Saint Petersburg, FL 33714Off Market
- $232,9002 bd1 ba722 sqft5037 19th St N, Saint Petersburg, FL 33714Off Market
- $269,9002 bd1 ba1.1k sqft5028 18th St N, Saint Petersburg, FL 33714Off Market
A local agent can set up tours, give advice and negotiate with sellers.
A local lender can help you make sure your offer is ready when you are.
Similar homes
- $317,9003 bd1 ba1.1k sqft3718 53RD AVENUE N, ST PETERSBURG, FL 33714For Sale

 MLS ID #TB8526573, Jeff Copeland, COPELAND MORGAN LLC. Stellar MLS
 - $335,0002 bd1 ba780 sqft2534 40TH AVENUE N, ST PETERSBURG, FL 33714For Sale
 MLS ID #TB8486374, Shannon Coughlin, NAMASTE REALTY LLC. Stellar MLS
 - $210,0003 bd1 ba672 sqft2235 45TH AVENUE N, ST PETERSBURG, FL 33714For Sale
 MLS ID #O6420365, Karen Albright, OPENDOOR BROKERAGE LLC. Stellar MLS
 - $349,0004 bd2 ba1.2k sqft4835 21st St N, Saint Petersburg, FL 33714For Sale By Owner

- $299,9002 bd2 ba750 sqft2413 18TH AVENUE N, ST PETERSBURG, FL 33713For SaleMLS ID #TB8506392, Gary Jones, Jr, EZ CHOICE REALTY. Stellar MLS
- $360,0003 bd2 ba1.1k sqft2734 53RD AVENUE N, ST PETERSBURG, FL 33714For SaleMLS ID #U8175808, Walter Errett, BEACH & BAY REALTY LLC. Stellar MLS
- $279,9002 bd1 ba832 sqft631 75TH AVENUE N, ST PETERSBURG, FL 33702For SaleMLS ID #TB8513153, Cameron Mazoochi, CHARLES RUTENBERG REALTY INC. Stellar MLS
- $334,0002 bd1 ba939 sqft4637 12TH AVENUE N, ST PETERSBURG, FL 33713For SaleMLS ID #TB8518689, Bobby Knuth, RUSSELL PROPERTY GROUP LLC. Stellar MLS
- $268,8003 bd1 ba830 sqft3134 17TH STREET N, ST PETERSBURG, FL 33713For SaleMLS ID #TB8510092, Kevin Marrow, DALTON WADE INC. Stellar MLS
- $314,9003 bd1 ba1k sqft5733 66TH LANE N, ST PETERSBURG, FL 33709For SaleMLS ID #TB8528476, Carrie Rowland, RE/MAX ALLIANCE GROUP. Stellar MLS
- $375,0003 bd2 ba1k sqft4737 56TH AVENUE N, ST PETERSBURG, FL 33714For SaleMLS ID #TB8481011, Jeff Wong, CHARLES RUTENBERG REALTY INC. Stellar MLS
- $270,0003 bd1 ba848 sqft342 51ST AVENUE N, ST PETERSBURG, FL 33703For SaleMLS ID #TB8513355, Carlos Carrion, SOUTH CEDAR REAL ESTATE, INC. Stellar MLS
- $309,9992 bd2 ba1.1k sqft6971 78TH AVENUE N, PINELLAS PARK, FL 33781For SaleMLS ID #TB8513381, Huong Tran, CHARLES RUTENBERG REALTY INC. Stellar MLS
- $260,0002 bd1 ba620 sqft(Undisclosed Address), ST PETERSBURG, FL 33713For SaleMLS ID #G5112860, Janet Scanlon, REAL BROKER, LLC. Stellar MLS
- $349,9003 bd2 ba1.2k sqft4420 6TH AVENUE S, ST PETERSBURG, FL 33711For SaleMLS ID #TB8524141, Sherman Joseph, CHARLES RUTENBERG REALTY INC. Stellar MLS
- $279,9002 bd2 ba796 sqft3940 BURLINGTON AVENUE N, ST PETERSBURG, FL 33713For SaleMLS ID #TB8479488, Steve Grove, RMS ELITE PROPERTIES. Stellar MLS
- $290,0004 bd1 ba1.1k sqft1635 40TH STREET S, ST PETERSBURG, FL 33711For SaleMLS ID #TB8521528, Andrea Finch, MOORE CREATIVE REALTY. Stellar MLS
- $439,0003 bd2 ba1.1k sqft1200 63RD AVENUE N, ST PETERSBURG, FL 33702For SaleMLS ID #TB8530973, Xina Rim, SEASIDE LUXURY REAL ESTATE GROUP. Stellar MLS
- $249,9993 bd2 ba950 sqft146 NE MADISON CIRCLE N, ST PETERSBURG, FL 33702For SaleMLS ID #TB8518009, Fabian Casarez, INVESTCOR REALTY LLC. Stellar MLS
- $329,0003 bd1 ba1k sqft5731 66TH AVENUE N, PINELLAS PARK, FL 33781For SaleMLS ID #TB8505012, Danielle Scognamiglio, CHARLES RUTENBERG REALTY INC. Stellar MLS
