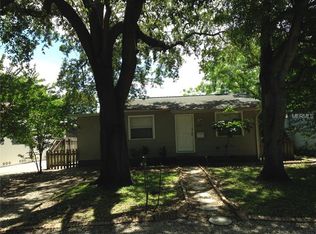
Welcome to this beautifully updated 3-bedroom, 2-bathroom residence, perfectly positioned beneath a canopy of majestic, mature trees in a highly desirable non-flood zone. Combining timeless charm with modern upgrades, this move-in-ready home offers the perfect blend of comfort, style, and functionality. From the moment you step inside, you'll be greeted by a bright and airy open-concept floor plan designed for effortless living and entertaining. Natural light fills the spacious living, dining, and kitchen areas, creating a warm and inviting atmosphere with seamless flow throughout. The heart of the home is the stunning, thoughtfully updated kitchen featuring contemporary cabinetry, stainless steel appliances and upgraded countertops. Stylish pendant lighting, abundant prep space, and ample storage make this kitchen as practical as it is beautiful. The oversized primary suite serves as a true retreat with dual closets that provide generous storage. Two additional bedrooms are comfortably sized and versatile, ideal for family, guests, a home office, fitness room, or creative space. Both bathrooms have been tastefully renovated with modern fixtures and elegant tilework. One of the home's most captivating features is the screened-in deck, nestled beneath mature oak trees and surrounded by nature. This peaceful outdoor sanctuary offers the perfect setting for morning coffee, evening cocktails, outdoor dining, or simply relaxing while enjoying the gentle shade and tranquil surroundings year-round. The backyard extends the living space outdoors with plenty of room for gardening, pets, recreation, or future enhancements. The alley-access carport—rated for up to 150 mph—adds everyday convenience and peace of mind, along with additional parking. A new HVAC system installed in February 2026 provides efficient, reliable comfort throughout the seasons. With its desirable location, thoughtful updates, spacious layout, and serene outdoor living spaces, this exceptional property offers the lifestyle you've been searching for. Schedule your private showing today and discover all the charm, comfort, and character of this remarkable property.
Sold for $499,900
$499,900
5029 19TH STREET N, ST PETERSBURG, FL 33714
3beds
1,532sqft
Single Family Residence
Built in 1953
5,637 Square Feet Lot
$499,800 Zestimate®
$326/sqft
$2,640 Estimated rent
Home value
$499,800
$475,000 - $525,000
$2,640/mo
Zestimate® history
Owner options
List your home for rent
$2,640/mo
Rent Zestimate®
Find your next renter with Zillow Rental Manager. Plus, with online applications, you can quickly screen prospective tenants – for free.
$2,640/mo
Rent Zestimate®
Refinance and save
$3,458/mo
Est. payment
Refinancing to a lower rate could help reduce your monthly payments and save thousands over the life of the loan.
$3,458/mo
Est. payment
Explore your selling options
Work with a Zillow partner agent
Leverage their expertise and Zillow's premium Showcase listings to get your home seen by more buyers.
Get startedList with your own agent
Get your home in front of millions of buyers by listing it on Zillow.
Learn how to do itSell it yourself
Take full control of how buyers see your home on Zillow by listing For Sale by Owner (FSBO).
List your homeWhat's special
Contemporary cabinetryAbundant prep spaceAmple storageOversized primary suitePeaceful outdoor sanctuarySpacious layoutUpgraded countertops
Zillow last checked:
Listing updated:
Listed by:
Tammy Brophy Wenzel 727-463-9522,
BROPHY REAL ESTATE 727-463-9522
Bought with:
Lorette Vosloo, 3487090
COLDWELL BANKER REALTY
Source: Stellar MLS,MLS#: TB8519828 Originating MLS: Suncoast Tampa
Originating MLS: Suncoast Tampa
Facts & features
Interior
Bedrooms & bathrooms
- Bedrooms: 3
- Bathrooms: 2
- Full bathrooms: 2
Primary bedroom
- Features: Built-in Closet
- Level: First
Dining room
- Level: First
Kitchen
- Level: First
Living room
- Level: First
Heating
- Central
Cooling
- Central Air
Appliances
- Included: Convection Oven, Dishwasher, Microwave, Refrigerator
- Laundry: Other
Features
- Ceiling Fan(s), Living Room/Dining Room Combo, Open Floorplan
- Flooring: Ceramic Tile, Laminate
- Has fireplace: No
Interior area
- Total structure area: 1,532
- Total interior livable area: 1,532 sqft
Property
Parking
- Total spaces: 1
- Parking features: Carport
- Carport spaces: 1
Features
- Levels: One
- Stories: 1
- Exterior features: Private Yard, Sidewalk
Lot
- Size: 5,637 Square Feet
- Dimensions: 45 x 126
Details
- Parcel number: 013116589140010100
- Special conditions: None
Construction
Type & style
- Home type: SingleFamily
- Property subtype: Single Family Residence
Materials
- Block, Stucco
- Foundation: Block
- Roof: Shingle
Condition
- New construction: No
- Year built: 1953
Utilities & green energy
- Sewer: Public Sewer
- Water: Public
- Utilities for property: Cable Available, Electricity Available, Sewer Available, Water Available
Community & HOA
Community
- Pet fee: $0 monthly
- Subdivision: MOOREFIELD HEIGHTS
HOA
- Has HOA: No
Location
- Region: Saint Petersburg
Financial & listing details
- Price per square foot: $326/sqft
- Tax assessed value: $384,248
- Annual tax amount: $3,338
- Date on market: 6/16/2026
- Cumulative days on market: 3 days
- Listing terms: Cash,Conventional,FHA,VA Loan
- Ownership: Fee Simple
- Total actual rent: 0
- Electric utility on property: Yes
- Road surface type: Asphalt
Price history
| Date | Event | Price |
|---|---|---|
| 7/17/2026 | Sold | $499,900$326/sqft |
Source:  Stellar MLS #TB8519828 Report a problem Stellar MLS #TB8519828 Report a problem | ||
| 6/19/2026 | Pending sale | $499,900$326/sqft |
Source: Stellar MLS #TB8519828 Report a problem | ||
| 6/16/2026 | Listed for sale | $499,900+44.9%$326/sqft |
Source: Stellar MLS #TB8519828 Report a problem | ||
| 10/30/2020 | Sold | $345,000$225/sqft |
Source: Public Record Report a problem | ||
| 9/23/2020 | Pending sale | $345,000$225/sqft |
Source: CHARLES RUTENBERG REALTY INC #U8092230 Report a problem | ||
| 9/3/2020 | Price change | $345,000-4.2%$225/sqft |
Source: CHARLES RUTENBERG REALTY INC #U8092230 Report a problem | ||
| 8/22/2020 | Pending sale | $360,000$235/sqft |
Source: CHARLES RUTENBERG REALTY INC #U8092230 Report a problem | ||
| 7/30/2020 | Listed for sale | $360,000+324%$235/sqft |
Source: CHARLES RUTENBERG REALTY INC #U8092230 Report a problem | ||
| 7/18/2019 | Sold | $84,900$55/sqft |
Source: Public Record Report a problem | ||
| 6/27/2019 | Pending sale | $84,900$55/sqft |
Source: RE/MAX Elite Realty #U8049411 Report a problem | ||
| 6/17/2019 | Listed for sale | $84,900+71.5%$55/sqft |
Source: RE/MAX ELITE REALTY #U8049411 Report a problem | ||
| 10/1/1999 | Sold | $49,500$32/sqft |
Source: Public Record Report a problem | ||
Public tax history
| Year | Property taxes | Tax assessment |
|---|---|---|
| 2025 | $3,339 +5.8% | $210,214 +2.9% |
| 2024 | $3,157 +2% | $204,290 +3% |
| 2023 | $3,094 +3% | $198,340 +3% |
| 2022 | $3,005 -1.1% | $192,563 +3% |
| 2021 | $3,037 +72% | $186,954 +126.4% |
| 2020 | $1,766 +631.4% | $82,561 +128.1% |
| 2019 | $241 | $36,198 +1.9% |
| 2018 | $241 +5.6% | $35,523 +2.1% |
| 2017 | $229 +12.8% | $34,792 +2.1% |
| 2016 | $203 +0.6% | $34,076 +0.7% |
| 2015 | $201 +2.7% | $33,839 +0.8% |
| 2014 | $196 +5.1% | $33,570 +1.5% |
| 2013 | $187 +7.4% | $33,074 +1.7% |
| 2012 | $174 | $32,521 -16.6% |
| 2011 | -- | $38,979 -4.7% |
| 2010 | -- | $40,915 +2.7% |
| 2009 | -- | $39,839 +0.1% |
| 2008 | $319 | $39,799 +3% |
| 2007 | -- | $38,640 -40.6% |
| 2005 | -- | $65,100 +17.3% |
| 2004 | $258 +5.5% | $55,500 +6.9% |
| 2003 | $244 +13.5% | $51,900 +7.2% |
| 2002 | $215 | $48,400 +23.5% |
| 2001 | $215 +11.3% | $39,200 +19.5% |
| 2000 | $193 | $32,800 |
Find assessor info on the county website
Neighborhood: Greater Grovemont
Nearby homes
- $230,1002 bd1 ba722 sqft5037 19th St N, Saint Petersburg, FL 33714Off Market
- $646,500-- bd-- ba2.2k sqft5013 19th St N, St Petersburg, FL 33714Off Market
- $328,6003 bd2 ba1.1k sqft5045 19th St N, Saint Petersburg, FL 33714Off Market

- $341,2002 bd2 ba1.5k sqft5055 19th St N, Saint Petersburg, FL 33714Off Market
- $310,0002 bd1 ba810 sqft1851 50th Ave N, Saint Petersburg, FL 33714For Sale
- $271,0002 bd1 ba1.1k sqft5028 18th St N, Saint Petersburg, FL 33714Off Market
- $425,0003 bd2 ba1.7k sqft5036 18th St N, Saint Petersburg, FL 33714Sold
- $376,100-- bd2 ba1.5k sqft5018 18th St N, Saint Petersburg, FL 33714Off Market
Nearby schools
GreatSchools rating
- 6/10John M. Sexton Elementary SchoolGrades: PK-5Distance: 0.3 mi
- 3/10Meadowlawn Middle SchoolGrades: 6-8Distance: 0.7 mi
- 5/10Northeast High SchoolGrades: PK,9-12Distance: 0.3 mi
Get a cash offer in 3 minutes
Find out how much your home could sell for in as little as 3 minutes with a no-obligation cash offer.
Estimated market value
$499,800
Get a cash offer in 3 minutes
Find out how much your home could sell for in as little as 3 minutes with a no-obligation cash offer.
Estimated market value
$499,800
- Florida
- Pinellas County
- Saint Petersburg
- 33714
- Greater Grovemont
- 5029 19TH STREET N
Nearby cities
Nearby neighborhoods
Nearby zip codes
Other Saint Petersburg Topics
- Apartments for Rent in 33714
- Houses for Sale in 33714
- Houses for Rent in 33714
- 33714 Real Estate
- Saint Petersburg Condos
- Houses for Sale in Saint Petersburg
- Newest Listings in Saint Petersburg
- Saint Petersburg Home Values
- Saint Petersburg Real Estate Agents
- Saint Petersburg Refinance
- Saint Petersburg Mortgage Rates
