Virtually Staged. Move right into this updated 3-bedroom, 1-bath concrete block home with a generous yard in St. Petersburg! 100% financing available and a 4.59% rate with no PMI for qualified buyers! A rare opportunity in today's market that could make homeownership more attainable than ever. Built in 1984, this home offers a newer construction date than many homes in the surrounding area while featuring a bright, move-in ready interior with fresh neutral finishes throughout. The updated kitchen features quartz countertops, solid wood cabinetry, stainless steel appliances, and a cozy dining nook, while the spacious living room provides a comfortable place to relax or entertain. An oversized inside laundry room offers extra storage and everyday convenience. The generous yard provides plenty of room to enjoy the outdoors. Whether you envision weekend barbecues, dining under the stars, a raised garden, space for pets to play, or room to store your boat, trailer, or other recreational toys, this property offers the flexibility to make it your own. Additional highlights include concrete block construction, a 2017 roof, newer water heater, and no flood insurance required. Conveniently located with easy access to downtown St. Petersburg, Gulf beaches, shopping, restaurants, and major commuter routes, you'll enjoy being close to everything while still having a place to call home. Schedule your private showing today and ask for details about the exclusive financing programs available for qualified buyers.
For sale
$314,900
5733 66TH LANE N, ST PETERSBURG, FL 33709
3beds
1,068sqft
:
Get pre-qualified$2,132/mo
Single Family Residence
Built in 1984
5,397 Square Feet Lot
$-- Zestimate®
$295/sqft
$-- HOA
What's special
Quartz countertopsCozy dining nookUpdated kitchenStainless steel appliancesGenerous yardSolid wood cabinetry
- 25 days |
- 389 |
- 39 |
Likely to sell faster than
Zillow last checked:
Listing updated:
Listed by:
Carrie Rowland 813-732-7320,
RE/MAX ALLIANCE GROUP 813-259-0000
Source: Stellar MLS,MLS#: TB8528476 Originating MLS: Suncoast Tampa
Originating MLS: Suncoast Tampa
Facts & features
Interior
Bedrooms & bathrooms
- Bedrooms: 3
- Bathrooms: 1
- Full bathrooms: 1
Rooms
- Room types: Utility Room
Primary bedroom
- Features: Built-in Closet
- Level: First
- Area: 143 Square Feet
- Dimensions: 11x13
Bedroom 2
- Features: Built-in Closet
- Level: First
- Area: 121 Square Feet
- Dimensions: 11x11
Bedroom 3
- Features: Built-in Closet
- Level: First
- Area: 110 Square Feet
- Dimensions: 11x10
Kitchen
- Level: First
- Area: 96 Square Feet
- Dimensions: 12x8
Laundry
- Level: First
- Area: 81 Square Feet
- Dimensions: 9x9
Living room
- Level: First
- Area: 204 Square Feet
- Dimensions: 17x12
Heating
- Central
Cooling
- Central Air
Appliances
- Included: Dishwasher, Dryer, Electric Water Heater, Range, Range Hood, Refrigerator, Washer
- Laundry: Inside, Laundry Room
Features
- Ceiling Fan(s), Eating Space In Kitchen, Solid Wood Cabinets, Stone Counters, Thermostat
- Flooring: Carpet, Ceramic Tile, Laminate
- Has fireplace: No
Interior area
- Total structure area: 1,380
- Total interior livable area: 1,068 sqft
Video & virtual tour
Property
Parking
- Total spaces: 1
- Parking features: Carport
- Carport spaces: 1
Features
- Levels: One
- Stories: 1
- Patio & porch: Covered, Front Porch
- Exterior features: Lighting, Private Mailbox
- Fencing: Wood
Lot
- Size: 5,397 Square Feet
- Dimensions: 60 x 90
- Features: Near Public Transit, Street Dead-End
Details
- Parcel number: 313016396540020050
- Zoning: R-3
- Special conditions: None
Construction
Type & style
- Home type: SingleFamily
- Architectural style: Ranch
- Property subtype: Single Family Residence
Materials
- Block
- Foundation: Slab
- Roof: Shingle
Condition
- New construction: No
- Year built: 1984
Utilities & green energy
- Sewer: Public Sewer
- Water: None
- Utilities for property: Cable Available, Electricity Connected, Public, Sewer Connected, Water Connected
Community & HOA
Community
- Pet fee: $0 monthly
- Subdivision: HILAND SQUARE ADD
HOA
- Has HOA: No
Location
- Region: Saint Petersburg
Financial & listing details
- Price per square foot: $295/sqft
- Tax assessed value: $287,112
- Annual tax amount: $4,222
- Date on market: 7/13/2026
- Cumulative days on market: 149 days
- Listing terms: Cash,Conventional,FHA,VA Loan
- Ownership: Fee Simple
- Total actual rent: 0
- Electric utility on property: Yes
- Road surface type: Paved, Asphalt
Estimated market value
Not available
Estimated sales range
Not available
Not available
Price history
| Date | Event | Price |
|---|---|---|
| 7/13/2026 | Listed for sale | $314,900-1.6%$295/sqft |
Source:  Stellar MLS #TB8528476 Report a problem Stellar MLS #TB8528476 Report a problem | ||
| 6/28/2026 | Listing removed | $319,900$300/sqft |
Source: Stellar MLS #TB8480048 Report a problem | ||
| 6/4/2026 | Price change | $319,900-1.6%$300/sqft |
Source: Stellar MLS #TB8480048 Report a problem | ||
| 4/7/2026 | Price change | $324,995-3%$304/sqft |
Source: Stellar MLS #TB8480048 Report a problem | ||
| 2/25/2026 | Listed for sale | $335,000+8.1%$314/sqft |
Source: Stellar MLS #TB8480048 Report a problem | ||
| 10/10/2025 | Listing removed | $310,000$290/sqft |
Source: Stellar MLS #U8251912 Report a problem | ||
| 8/8/2025 | Price change | $310,000-3.1%$290/sqft |
Source: Stellar MLS #U8251912 Report a problem | ||
| 7/25/2025 | Price change | $320,000-1.5%$300/sqft |
Source: Stellar MLS #U8251912 Report a problem | ||
| 7/11/2025 | Price change | $325,000-2.7%$304/sqft |
Source: Stellar MLS #U8251912 Report a problem | ||
| 10/25/2024 | Price change | $333,900-0.3%$313/sqft |
Source: Stellar MLS #U8251912 Report a problem | ||
| 8/27/2024 | Price change | $334,900-1.5%$314/sqft |
Source: Stellar MLS #U8251912 Report a problem | ||
| 8/13/2024 | Price change | $339,900-2.9%$318/sqft |
Source: Stellar MLS #U8251912 Report a problem | ||
| 8/4/2024 | Price change | $349,900-4.1%$328/sqft |
Source: Stellar MLS #U8251912 Report a problem | ||
| 7/29/2024 | Listed for sale | $365,000+46.6%$342/sqft |
Source: Stellar MLS #U8251912 Report a problem | ||
| 7/12/2024 | Listing removed | $249,000$233/sqft |
Source: Stellar MLS #U8122581 Report a problem | ||
| 6/11/2021 | Sold | $249,000$233/sqft |
Source: Stellar MLS #U8122581 Report a problem | ||
| 5/28/2021 | Pending sale | $249,000$233/sqft |
Source: Stellar MLS #U8122581 Report a problem | ||
| 5/21/2021 | Price change | $249,000-3.9%$233/sqft |
Source: Stellar MLS #U8122581 Report a problem | ||
| 5/14/2021 | Price change | $259,000-3.7%$243/sqft |
Source: Stellar MLS #U8122581 Report a problem | ||
| 5/7/2021 | Listed for sale | $269,000$252/sqft |
Source: Stellar MLS #U8122581 Report a problem | ||
Public tax history
| Year | Property taxes | Tax assessment |
|---|---|---|
| 2025 | $4,398 +4.3% | $232,043 +2.9% |
| 2024 | $4,216 +2.3% | $225,503 +3% |
| 2023 | $4,123 +2.2% | $218,935 +3% |
| 2022 | $4,033 +31.1% | $212,558 +78.7% |
| 2021 | $3,077 +6.2% | $118,963 +10% |
| 2020 | $2,896 +7.3% | $108,148 +10% |
| 2019 | $2,700 | $98,316 -22.5% |
| 2018 | $2,700 +5% | $126,778 +32.1% |
| 2017 | $2,571 +30.1% | $95,979 +10.5% |
| 2016 | $1,976 +8.5% | $86,874 +13% |
| 2015 | $1,822 +7.9% | $76,863 +5.9% |
| 2014 | $1,689 +14.7% | $72,575 +30.8% |
| 2013 | $1,472 -1.2% | $55,496 -6.9% |
| 2012 | $1,490 | $59,641 -11.1% |
| 2011 | -- | $67,087 -1.5% |
| 2010 | -- | $68,088 -19.8% |
| 2009 | -- | $84,907 -21.4% |
| 2008 | $2,668 | $108,000 -6.3% |
| 2007 | -- | $115,200 +33% |
| 2005 | -- | $86,600 +17.8% |
| 2004 | $2,063 +4.4% | $73,500 +6.1% |
| 2003 | $1,976 +24.3% | $69,300 +11.1% |
| 2002 | $1,589 | $62,400 +11% |
| 2001 | $1,589 +16.6% | $56,200 +15.9% |
| 2000 | $1,363 | $48,500 |
Find assessor info on the county website
Monthly payment
Est. payment
Payment breakdown
Explore the cost of this home by adjusting the details. Changes won't be saved.Climate risks
Neighborhood: 33709
Nearby schools
GreatSchools rating
- 5/10Marjorie Kinnan Rawlings Elementary SchoolGrades: PK-5Distance: 0.5 mi
- 4/10Pinellas Park Middle SchoolGrades: 6-8Distance: 0.8 mi
- 3/10Dixie M. Hollins High SchoolGrades: 9-12Distance: 0.7 mi
Schools provided by the listing agent
- Elementary: Rawlings Elementary-PN
- Middle: Pinellas Park Middle-PN
- High: Dixie Hollins High-PN
Source: Stellar MLS. This data may not be complete. We recommend contacting the local school district to confirm school assignments for this home.
- $323,5003 bd1 ba1.1k sqft5711 66th Ln N, Saint Petersburg, FL 33709Off Market

- $300,0002 bd2 ba1.1k sqft5710 66th Way N, Saint Petersburg, FL 33709Sold
- $237,700-- bd1 ba828 sqft5760 66th Way N, Saint Petersburg, FL 33709Off Market
- $565,0003 bd3 ba2.3k sqft5730 66th Ln N, Saint Petersburg, FL 33709Sold
- $650,0003 bd3 ba2.3k sqft5720 66th Ln N, Saint Petersburg, FL 33709Sold
- $401,5003 bd2 ba1.2k sqft5740 66th Ln N, Saint Petersburg, FL 33709Off Market
- $370,200-- bd2 ba1.4k sqft5670 66th Way N, Saint Petersburg, FL 33709Off Market
- $122,400-- bd-- ba-- sqft5670 66th Way N, Saint petersburg, FL 33709Off Market
A local agent can set up tours, give advice and negotiate with sellers.
Similar homes
- $309,9903 bd1 ba991 sqft1105 58TH STREET S, ST PETERSBURG, FL 33707For Sale
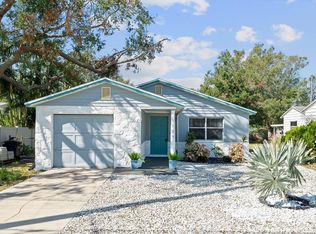
 MLS ID #A4700515, Graham Bailey, CHARLES RUTENBERG REALTY INC. Stellar MLS
 - $449,9003 bd2 ba1.4k sqft6945 ORKNEY AVENUE N, ST PETERSBURG, FL 33709For Sale
 MLS ID #TB8515581, Alexis Mathews, CHARLES RUTENBERG REALTY INC. Stellar MLS
 - $315,0003 bd2 ba1k sqft1121 10TH AVENUE S, ST PETERSBURG, FL 33705For Sale
 MLS ID #TB8535618, Andrew Vieira, KELLER WILLIAMS REALTY PORTFOLIO COLLECTION. Stellar MLS
 - $314,9003 bd2 ba1.2k sqft5891 93RD AVENUE N, PINELLAS PARK, FL 33782For Sale
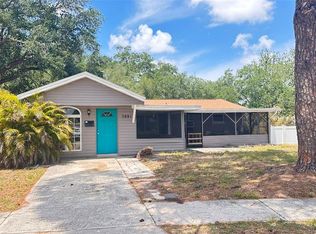 MLS ID #TB8507206, Ralph Carrasquillo, IQ COMMERCIAL. Stellar MLS
 - $342,0003 bd2 ba997 sqft8283 86TH AVENUE, SEMINOLE, FL 33777For SaleMLS ID #O6424070, Karen Albright, OPENDOOR BROKERAGE LLC. Stellar MLS
- $329,0003 bd1 ba1k sqft5731 66TH AVENUE N, PINELLAS PARK, FL 33781For SaleMLS ID #TB8505012, Danielle Scognamiglio, CHARLES RUTENBERG REALTY INC. Stellar MLS
- $309,9992 bd2 ba1.1k sqft6971 78TH AVENUE N, PINELLAS PARK, FL 33781For SaleMLS ID #TB8513381, Huong Tran, CHARLES RUTENBERG REALTY INC. Stellar MLS
- $369,0003 bd2 ba1.1k sqft3066 66TH WAY N, ST PETERSBURG, FL 33710For SaleMLS ID #TB8527855, Tracey Riposo, EZ HOME CHOICE LLC. Stellar MLS
- $325,0003 bd1 ba901 sqft10061 61ST WAY N, PINELLAS PARK, FL 33782For SaleMLS ID #TB8516442, Marleny Salavarrieta, HOME SEARCH REALTY. Stellar MLS
- $350,0003 bd2 ba1k sqft4737 56TH AVENUE N, ST PETERSBURG, FL 33714For SaleMLS ID #TB8481011, Jeff Wong, CHARLES RUTENBERG REALTY INC. Stellar MLS
- $310,0002 bd1 ba810 sqft1851 50TH AVENUE N, ST PETERSBURG, FL 33714For SaleMLS ID #TB8520734, Becca Wagner, REALTY EXPERTS. Stellar MLS
- $354,0003 bd1 ba986 sqft6550 3RD AVENUE S, ST PETERSBURG, FL 33707For SaleMLS ID #TB8488997, Gabriel Graham, REALTY EXPERTS. Stellar MLS
- $334,0002 bd1 ba939 sqft4637 12TH AVENUE N, ST PETERSBURG, FL 33713For SaleMLS ID #TB8518689, Bobby Knuth, RUSSELL PROPERTY GROUP LLC. Stellar MLS
- $339,9003 bd2 ba1.2k sqft2621 6TH STREET S, ST PETERSBURG, FL 33705For SaleMLS ID #TB8534657, Pam Moll, COLDWELL BANKER REALTY. Stellar MLS
- $226,0003 bd1 ba984 sqft4542 21ST AVENUE S, ST PETERSBURG, FL 33711For SaleMLS ID #TB8534431, Heidi Arnold, DEMETER PROPERTIES INC. Stellar MLS
- $385,0003 bd2 ba1.1k sqft9272 51ST STREET N, PINELLAS PARK, FL 33782For SaleMLS ID #TB8530951, Tim Gorr, FUTURE HOME REALTY INC. Stellar MLS
- $325,0003 bd2 ba1.1k sqft1348 FRIEND AVENUE, CLEARWATER, FL 33756For SaleMLS ID #TB8508214, Fabrice Barrault, STREETSMART REALTY. Stellar MLS
- $229,5002 bd2 ba1.1k sqft4425 96TH AVENUE N, PINELLAS PARK, FL 33782For SaleMLS ID #TB8536264, Donna Marie Bartoli, CENTURY 21 RE CHAMPIONS. Stellar MLS
- $375,0004 bd1 ba1.3k sqft2525 37TH STREET S, ST PETERSBURG, FL 33711For SaleMLS ID #TB8535635, Andrew Vieira, KELLER WILLIAMS REALTY PORTFOLIO COLLECTION. Stellar MLS
- $249,9993 bd2 ba950 sqft146 NE MADISON CIRCLE N, ST PETERSBURG, FL 33702For SaleMLS ID #TB8518009, Fabian Casarez, INVESTCOR REALTY LLC. Stellar MLS
