Opportunity awaits with this 3-bedroom, 1-bath block home featuring a 1-car garage. Built in 1974, this home offers 984 square feet of living space with durable tile flooring throughout. The kitchen is equipped with granite countertops and ample cabinet space, while the bathroom also features granite countertops and a tub/shower combination. The property will require repairs and updating to reach its full potential, making it an excellent opportunity for investors or owner-occupants looking to add their personal touch. Major improvements include an HVAC system replaced in 2023 and a roof permitted in 2013 Water Heater 2004. The seller is an investor and has never occupied the property. Room measurements are approximate and should be verified by the buyer.
For sale
$226,000
4542 21ST AVENUE S, ST PETERSBURG, FL 33711
3beds
984sqft
Single Family Residence
Built in 1974
6,111 Square Feet Lot
$223,800 Zestimate®
$230/sqft
$-- HOA
What's special
Durable tile flooring throughoutAmple cabinet space
- 13 days |
- 734 |
- 62 |
Likely to sell faster than
Zillow last checked:
Listing updated:
Listed by:
Heidi Arnold 813-830-2832,
DEMETER PROPERTIES INC 813-226-0687
Source: Stellar MLS,MLS#: TB8534431 Originating MLS: Suncoast Tampa
Originating MLS: Suncoast Tampa
Facts & features
Interior
Bedrooms & bathrooms
- Bedrooms: 3
- Bathrooms: 1
- Full bathrooms: 1
Primary bedroom
- Features: Walk-In Closet(s)
- Level: First
- Area: 120 Square Feet
- Dimensions: 10x12
Kitchen
- Level: First
- Area: 100 Square Feet
- Dimensions: 10x10
Living room
- Level: First
- Area: 180 Square Feet
- Dimensions: 12x15
Heating
- Central, Electric
Cooling
- Central Air
Appliances
- Included: Electric Water Heater, Range, Range Hood, Refrigerator
- Laundry: In Garage, Washer Hookup
Features
- None
- Flooring: Tile
- Has fireplace: No
Interior area
- Total structure area: 1,444
- Total interior livable area: 984 sqft
Video & virtual tour
Property
Parking
- Total spaces: 1
- Parking features: Garage - Attached
- Attached garage spaces: 1
Features
- Levels: One
- Stories: 1
- Exterior features: Other
Lot
- Size: 6,111 Square Feet
- Dimensions: 50 x 122
Details
- Parcel number: 273116803850050060
- Zoning: NT-1
- Special conditions: None
Construction
Type & style
- Home type: SingleFamily
- Property subtype: Single Family Residence
Materials
- Block, Concrete
- Foundation: Slab
- Roof: Shingle
Condition
- New construction: No
- Year built: 1974
Utilities & green energy
- Sewer: Public Sewer
- Water: Public
- Utilities for property: Public
Community & HOA
Community
- Pet fee: $0 monthly
- Subdivision: SHADOW LAWN
HOA
- Has HOA: No
Location
- Region: Saint Petersburg
Financial & listing details
- Price per square foot: $230/sqft
- Tax assessed value: $214,772
- Annual tax amount: $2,898
- Date on market: 8/4/2026
- Cumulative days on market: 13 days
- Listing terms: Cash,Conventional
- Ownership: Fee Simple
- Total actual rent: 0
- Road surface type: Paved
Estimated market value
$223,800
$213,000 - $235,000
$2,365/mo
Price history
| Date | Event | Price |
|---|---|---|
| 8/4/2026 | Listed for sale | $226,000+564.7%$230/sqft |
Source:  Stellar MLS #TB8534431 Report a problem Stellar MLS #TB8534431 Report a problem | ||
| 4/1/2020 | Sold | $33,999+13.3%$35/sqft |
Source: Public Record Report a problem | ||
| 1/28/2013 | Sold | $30,000-3.2%$30/sqft |
Source: Stellar MLS #T2544967 Report a problem | ||
| 1/24/2013 | Pending sale | $31,000$32/sqft |
Source: CENTURY 21 LIST with BEGGINS #T2544967 Report a problem | ||
| 1/12/2013 | Price change | $31,000-11.2%$32/sqft |
Source: CENTURY 21 LIST with BEGGINS #T2544967 Report a problem | ||
| 11/25/2012 | Listed for sale | $34,900-19.8%$35/sqft |
Source: CENTURY 21 LIST WITH BEGGINS #T2544967 Report a problem | ||
| 9/4/1996 | Sold | $43,500+33.8%$44/sqft |
Source: Public Record Report a problem | ||
| 6/14/1996 | Sold | $32,500$33/sqft |
Source: Public Record Report a problem | ||
Public tax history
| Year | Property taxes | Tax assessment |
|---|---|---|
| 2025 | $2,899 +15.8% | $113,522 +10% |
| 2024 | $2,502 +9% | $103,202 +10% |
| 2023 | $2,295 +19.6% | $93,820 +10% |
| 2022 | $1,919 +17.7% | $85,291 +10% |
| 2021 | $1,630 +27.5% | $77,537 +48.8% |
| 2020 | $1,278 +14.4% | $52,103 +10% |
| 2019 | $1,118 | $47,366 -27.5% |
| 2018 | $1,118 +3% | $65,367 +6.3% |
| 2017 | $1,085 +21.4% | $61,505 +25.1% |
| 2016 | $894 +12% | $49,147 +22.3% |
| 2015 | $798 +18.6% | $40,192 +36.7% |
| 2014 | $673 +398.2% | $29,410 -4.6% |
| 2013 | $135 +8.5% | $30,843 +1.5% |
| 2012 | $124 | $30,387 -14.9% |
| 2011 | -- | $35,717 -35.7% |
| 2010 | -- | $55,523 +2.7% |
| 2009 | -- | $54,063 -7.2% |
| 2008 | $605 | $58,286 +3% |
| 2007 | -- | $56,588 -24.8% |
| 2005 | -- | $75,300 +12.6% |
| 2004 | $659 +2.9% | $66,900 +6% |
| 2003 | $640 +6.5% | $63,100 +9% |
| 2002 | $601 | $57,900 +7% |
| 2001 | $601 +5.9% | $54,100 +8% |
| 2000 | $567 | $50,100 |
Find assessor info on the county website
Monthly payment
Est. payment
Payment breakdown
Explore the cost of this home by adjusting the details. Changes won't be saved.Climate risks
Neighborhood: Twinbrooks
Nearby schools
GreatSchools rating
- 3/10Fairmount Park Elementary SchoolGrades: PK-5Distance: 1.1 mi
- 3/10Azalea Middle SchoolGrades: 6-8Distance: 4.4 mi
- 4/10Boca Ciega High SchoolGrades: 9-12Distance: 1.2 mi
Schools provided by the listing agent
- Elementary: Gulfport Elementary-PN
- Middle: Azalea Middle-PN
- High: Boca Ciega High-PN
Source: Stellar MLS. This data may not be complete. We recommend contacting the local school district to confirm school assignments for this home.
- $321,600-- bd2 ba1.2k sqft4550 21st Ave S, Saint Petersburg, FL 33711Off Market
- $295,7003 bd2 ba1.2k sqft4534 21st Ave S, Saint Petersburg, FL 33711Off Market
- $338,3004 bd1 ba1.3k sqft4526 21st Ave S, Saint Petersburg, FL 33711Off Market
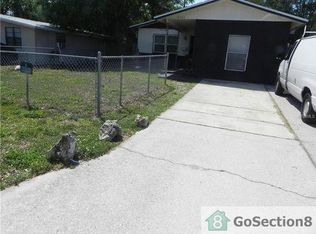
- $144,100-- bd1 ba1k sqft2120 46th St S, Saint Petersburg, FL 33711Off Market
- $173,0003 bd2 ba1.1k sqft2100 46th St S, Saint Petersburg, FL 33711Off Market
- $444,700-- bd3 ba3.6k sqft4551 22nd Ave S, Saint Petersburg, FL 33711Off Market
- $187,2003 bd1 ba1k sqft4518 21st Ave S, Saint Petersburg, FL 33711Off Market
- $213,500-- bd1 ba1k sqft4533 22nd Ave S, Saint Petersburg, FL 33711Off Market
A local agent can set up tours, give advice and negotiate with sellers.
Similar homes
- $224,9004 bd1 ba1k sqft3450 17TH AVENUE S, ST PETERSBURG, FL 33711For Sale
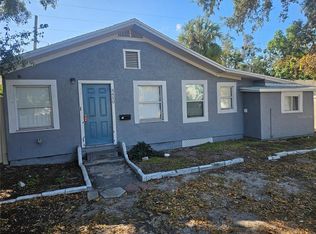
 MLS ID #TB8468234, Brenda Bianchi, BIANCHI REALTY & PROPERTY MANAGEMENT INC.. Stellar MLS
 - $225,0003 bd1 ba1k sqft4631 76TH AVENUE N, PINELLAS PARK, FL 33781For Sale
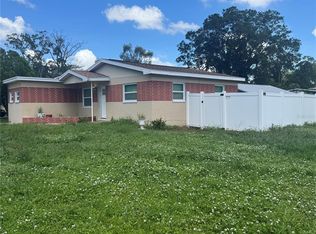 MLS ID #TB8537572, Jorge Diaz, FUTURE HOME REALTY INC. Stellar MLS
 - $250,0003 bd1 ba1.2k sqft2055 29TH STREET S, ST PETERSBURG, FL 33712For Sale
 MLS ID #TB8525642, Kenyatta Killins, CHARLES RUTENBERG REALTY INC. Stellar MLS
 - $285,5003 bd2 ba954 sqft3718 19TH AVENUE S, ST PETERSBURG, FL 33711For Sale
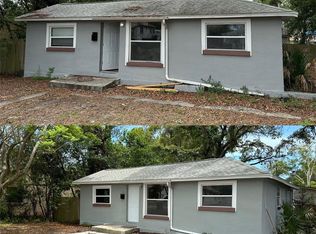 MLS ID #TB8359287, Heath Shewmaker, MC HOMES REALTY INC. Stellar MLS
 - $199,0003 bd1 ba1k sqft2575 18TH AVENUE S, ST PETERSBURG, FL 33712For SaleMLS ID #TB8495733, Allen Collins, ALLEN COLLINS REALTY INC. Stellar MLS
- $239,9002 bd1 ba993 sqft1009 17TH STREET S, ST PETERSBURG, FL 33712For SaleMLS ID #TB8415913, Edward Inglesby, EJI & ASSOCIATES LLC. Stellar MLS
- $210,0003 bd1 ba672 sqft2235 45TH AVENUE N, ST PETERSBURG, FL 33714For SaleMLS ID #O6420365, Karen Albright, OPENDOOR BROKERAGE LLC. Stellar MLS
- $199,9002 bd2 ba1.1k sqft1601 43RD STREET N #129, ST PETERSBURG, FL 33713For SaleMLS ID #TB8486896, Lucy Scheuringer, REALTY CONCEPTS OF PINELLAS. Stellar MLS
- $274,9002 bd1 ba768 sqft701 59TH STREET S, GULFPORT, FL 33707For SaleMLS ID #TB8537421, Meredith Johnson, REALTY EXPERTS. Stellar MLS
- $249,9993 bd2 ba950 sqft146 NE MADISON CIRCLE N, ST PETERSBURG, FL 33702For SaleMLS ID #TB8518009, Fabian Casarez, INVESTCOR REALTY LLC. Stellar MLS
- $249,0003 bd1 ba1.1k sqft8168 82ND AVENUE, SEMINOLE, FL 33777For SaleMLS ID #TB8536867, Carrissa Henshaw, RE/MAX COLLECTIVE. Stellar MLS
- $275,0002 bd1 ba959 sqft4920 45TH AVENUE N, ST PETERSBURG, FL 33707For SaleMLS ID #A4698450, Graham Bailey, CHARLES RUTENBERG REALTY INC. Stellar MLS
- $175,0002 bd1 ba691 sqft2220 20TH STREET S, ST PETERSBURG, FL 33712For SaleMLS ID #TB8510396, Eduardo Soriano, PREMIER PORTFOLIO INTL REALTY. Stellar MLS
- $268,8003 bd1 ba830 sqft3134 17TH STREET N, ST PETERSBURG, FL 33713For SaleMLS ID #TB8510092, Kevin Marrow, DALTON WADE INC. Stellar MLS
- $270,0003 bd2 ba925 sqft2913 ENGLEWOOD DRIVE, LARGO, FL 33771For SaleMLS ID #TB8522789, Krista Lundquist, BUFFINGTON PROP MGMT INC. Stellar MLS
- $260,0002 bd1 ba620 sqft(Undisclosed Address), ST PETERSBURG, FL 33713For SaleMLS ID #G5112860, Janet Scanlon, REAL BROKER, LLC. Stellar MLS
- $279,9002 bd2 ba796 sqft3940 BURLINGTON AVENUE N, ST PETERSBURG, FL 33713For SaleMLS ID #TB8479488, Steve Grove, RMS ELITE PROPERTIES. Stellar MLS
- $279,9002 bd1 ba756 sqft3530 51ST AVENUE N, ST PETERSBURG, FL 33714For SaleMLS ID #TB8537308, Brinton Ridgeway, TARGET REALTY. Stellar MLS
- $315,0003 bd2 ba1k sqft1121 10TH AVENUE S, ST PETERSBURG, FL 33705For SaleMLS ID #TB8535618, Andrew Vieira, KELLER WILLIAMS REALTY PORTFOLIO COLLECTION. Stellar MLS
- $265,0003 bd1 ba848 sqft342 51ST AVENUE N, ST PETERSBURG, FL 33703For SaleMLS ID #TB8513355, Carlos Carrion, SOUTH CEDAR REAL ESTATE, INC. Stellar MLS
