WOW!! BEAUTIFUL HOME IN PINELLAS PARK, NO HOA, NO CDD - MOTIVATED SELLERS! HUGE PRICE REDUCTION!!! Come see this beautiful Updated 3-Bedroom Move in Ready Home! This updated 3-bedroom, 1-bath property features an open floor plan with new vinyl flooring throughout the main living areas and a spacious backyard complete with a cement patio, pergola, and play set. The home has been excellently maintained with several updates, including: - Roof (2021) - Water Heater (2026) - Exterior Paint (2026) - New carpet and vinyl flooring in bedrooms - A/C serviced in 2024 - Electrical panels 2018 The location is exceptionally convenient, offering easy access to major highways, shopping, dining on Park Blvd, Hospitals, Parks, our Beautiful Florida Beaches, Sunken Gardens, Helen Howard Park, Tampa International Airport, St Pete/Clearwater Airport, St Pete Pier, Downtown St. Pete, USF Campus, Vinoy Park and easy access to 66th Street and US 19. This home is waiting for you!! and local hospitals. It is also just a short distance from Florida's beautiful beaches, downtown St. Pete, the St. Pete Pier, and both Tampa International and St. Pete/Clearwater airports.
For sale
Price cut: $5K (7/27)
$325,000
10061 61ST WAY N, PINELLAS PARK, FL 33782
3beds
901sqft
Single Family Residence
Built in 1972
5,998 Square Feet Lot
$320,100 Zestimate®
$361/sqft
$-- HOA
What's special
Spacious backyardOpen floor planCement patioPlay set
- 89 days
- 271
- 6
Zillow last checked:
Listing updated:
Listed by:
Marleny Salavarrieta 813-932-2500,
HOME SEARCH REALTY 813-932-2500
Source: Stellar MLS,MLS#: TB8516442 Originating MLS: Suncoast Tampa
Originating MLS: Suncoast Tampa
Facts & features
Interior
Bedrooms & bathrooms
- Bedrooms: 3
- Bathrooms: 1
- Full bathrooms: 1
Primary bedroom
- Features: Built-in Closet
- Level: First
- Area: 99 Square Feet
- Dimensions: 11x9
Bedroom 2
- Features: Built-in Closet
- Level: First
- Width: 10 Feet
Bedroom 3
- Features: Built-in Closet
- Level: First
- Area: 90 Square Feet
- Dimensions: 9x10
Dining room
- Level: First
- Area: 81 Square Feet
- Dimensions: 9x9
Kitchen
- Level: First
- Area: 72 Square Feet
- Dimensions: 8x9
Living room
- Level: First
- Area: 209 Square Feet
- Dimensions: 11x19
Heating
- Central
Cooling
- Central Air
Appliances
- Included: Dryer, Range, Refrigerator, Washer
- Laundry: In Garage
Features
- Ceiling Fan(s), Open Floorplan
- Flooring: Carpet, Tile, Vinyl
- Has fireplace: No
Interior area
- Total structure area: 1,241
- Total interior livable area: 901 sqft
Video & virtual tour
Property
Parking
- Total spaces: 1
- Parking features: Garage - Attached
- Attached garage spaces: 1
Features
- Levels: One
- Stories: 1
- Exterior features: Private Yard, Sidewalk
Lot
- Size: 5,998 Square Feet
- Dimensions: 60 x 100
Details
- Parcel number: 203016916650002060
- Special conditions: None
Construction
Type & style
- Home type: SingleFamily
- Property subtype: Single Family Residence
Materials
- Block
- Foundation: Slab
- Roof: Shingle
Condition
- New construction: No
- Year built: 1972
Utilities & green energy
- Sewer: Public Sewer
- Water: Public
- Utilities for property: Public
Community & HOA
Community
- Pet fee: $0 monthly
- Subdivision: TRADE WINDS ESTATES SUB
HOA
- Has HOA: No
Location
- Region: Pinellas Park
Financial & listing details
- Price per square foot: $361/sqft
- Tax assessed value: $192,386
- Annual tax amount: $1,854
- Date on market: 6/6/2026
- Cumulative days on market: 75 days
- Listing terms: Cash,Conventional,FHA,VA Loan
- Ownership: Fee Simple
- Total actual rent: 0
- Road surface type: Paved
Estimated market value
$320,100
$304,000 - $336,000
$1,933/mo
Price history
| Date | Event | Price |
|---|---|---|
| 7/27/2026 | Price change | $325,000-1.5%$361/sqft |
Source:  Stellar MLS #TB8516442 Report a problem Stellar MLS #TB8516442 Report a problem | ||
| 6/25/2026 | Price change | $330,000-6.3%$366/sqft |
Source: Stellar MLS #TB8516442 Report a problem | ||
| 6/6/2026 | Listed for sale | $352,000+108.9%$391/sqft |
Source: Stellar MLS #TB8516442 Report a problem | ||
| 11/29/2018 | Sold | $168,500+0.6%$187/sqft |
Source: Public Record Report a problem | ||
| 10/15/2018 | Pending sale | $167,500$186/sqft |
Source: Coldwell Banker Residential Real Estate - St Petersburg Central #U8011204 Report a problem | ||
| 9/28/2018 | Price change | $167,500-1.2%$186/sqft |
Source: Coldwell Banker Residential Real Estate - St Petersburg Central #U8011204 Report a problem | ||
| 8/20/2018 | Price change | $169,500-3.1%$188/sqft |
Source: Coldwell Banker Residential Real Estate - St Petersburg Central #U8011204 Report a problem | ||
| 7/16/2018 | Listed for sale | $175,000+110.8%$194/sqft |
Source: COLDWELL BANKER RESIDENTIAL #U8011204 Report a problem | ||
| 5/2/2001 | Sold | $83,000+71.1%$92/sqft |
Source: Public Record Report a problem | ||
| 7/7/1993 | Sold | $48,500$54/sqft |
Source: Public Record Report a problem | ||
Public tax history
| Year | Property taxes | Tax assessment |
|---|---|---|
| 2025 | $1,854 +6.1% | $128,533 +2.9% |
| 2024 | $1,747 +2.9% | $124,911 +3% |
| 2023 | $1,698 +4% | $121,273 +3% |
| 2022 | $1,633 +2% | $117,741 +3% |
| 2021 | $1,600 +3.9% | $114,312 +1.4% |
| 2020 | $1,540 +2.8% | $112,734 +2.3% |
| 2019 | $1,499 | $110,199 +66.5% |
| 2018 | $1,499 +124.7% | $66,202 +2.1% |
| 2017 | $667 -0.7% | $64,840 +2.1% |
| 2016 | $672 -2.4% | $63,506 +0.7% |
| 2015 | $688 +0.1% | $63,065 +0.8% |
| 2014 | $687 -0.2% | $62,564 +1.5% |
| 2013 | $689 -0.6% | $61,639 -1.4% |
| 2012 | $693 | $62,495 -8.2% |
| 2011 | -- | $68,047 -8.6% |
| 2010 | -- | $74,489 -11% |
| 2009 | -- | $83,707 +0.1% |
| 2008 | $966 | $83,623 +3% |
| 2007 | -- | $81,187 -15.2% |
| 2005 | -- | $95,700 +15% |
| 2004 | $1,257 +2.4% | $83,200 +10.2% |
| 2003 | $1,227 +123.4% | $75,500 +5.4% |
| 2002 | $549 | $71,600 +26.7% |
| 2001 | $549 +6.9% | $56,500 +11.7% |
| 2000 | $514 | $50,600 |
Find assessor info on the county website
Monthly payment
Est. payment
Payment breakdown
Explore the cost of this home by adjusting the details. Changes won't be saved.Climate risks
Neighborhood: Trade Winds Estates
Nearby schools
Schools provided by the listing agent
- Elementary: Cross Bayou Elementary-PN
- Middle: Pinellas Park Middle-PN
- High: Pinellas Park High-PN
Source: Stellar MLS. This data may not be complete. We recommend contacting the local school district to confirm school assignments for this home.

Similar homes
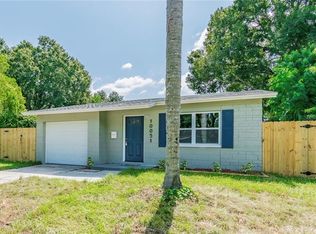
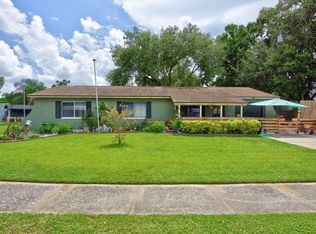
- $314,9003 bd2 ba1.2k sqft5891 93RD AVENUE N, PINELLAS PARK, FL 33782For Sale
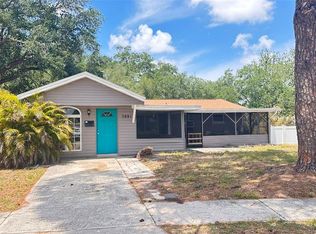
 MLS ID #TB8507206, Ralph Carrasquillo, IQ COMMERCIAL. Stellar MLS
 - $284,0003 bd1 ba980 sqft5401 96TH AVENUE N, PINELLAS PARK, FL 33782For Sale
 MLS ID #O6414020, Steven Koleno, BEYCOME OF FLORIDA LLC. Stellar MLS
 - $305,0003 bd1 ba1.1k sqft5221 82nd Ave N, Pinellas Park, FL 33781For Sale By Owner

- $385,0003 bd2 ba1.1k sqft9272 51ST STREET N, PINELLAS PARK, FL 33782For Sale
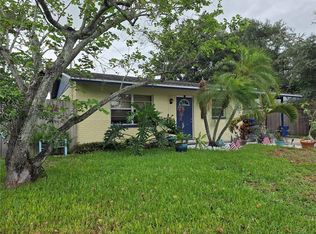 MLS ID #TB8530951, Tim Gorr, FUTURE HOME REALTY INC. Stellar MLS
 - $359,9003 bd2 ba1.1k sqft6092 BURCH STREET N, ST PETERSBURG, FL 33709For SaleMLS ID #G5116351, Julie Allred, JIM PARKS AND ASSOCIATES REALTY LLC. Stellar MLS
- $332,5003 bd2 ba1k sqft4735 21ST AVENUE N, ST PETERSBURG, FL 33713For SaleMLS ID #OM731102, Alanna Mikel, BLACKHORSE REAL ESTATE LLC. Stellar MLS
- $305,0003 bd1 ba1k sqft7095 54TH AVENUE N, ST PETERSBURG, FL 33709For SaleMLS ID #TB8533667, Jeff Walton, EXIT SUNCOAST REALTY. Stellar MLS
- $344,9003 bd1 ba738 sqft11113 102ND LANE, LARGO, FL 33773For SaleMLS ID #TB8533887, Marisol Cordero, VITA LUXURY REALTY LLC. Stellar MLS
- $280,0002 bd1 ba824 sqft5740 65TH TERRACE N, PINELLAS PARK, FL 33781For SaleMLS ID #TB8496249, Roy Duong, LPT REALTY, LLC. Stellar MLS
- $284,9002 bd1 ba684 sqft5135 39TH AVENUE N, ST PETERSBURG, FL 33709For SaleMLS ID #TB8542016, Jennifer Kowalski, REALTY EXPERTS. Stellar MLS
- $195,0003 bd1 ba1k sqft4327 43RD AVENUE N, ST PETERSBURG, FL 33714For SaleMLS ID #TB8500798, Jessica Martin, THE SHOP REAL ESTATE CO.. Stellar MLS
- $349,0003 bd1 ba986 sqft6550 3RD AVENUE S, ST PETERSBURG, FL 33707For SaleMLS ID #TB8488997, Gabriel Graham, REALTY EXPERTS. Stellar MLS
- $329,0003 bd2 ba1.2k sqft5405 1ST STREET NE, ST PETERSBURG, FL 33703For SaleMLS ID #TB8518983, Debbie Wright, DALTON WADE INC. Stellar MLS
- $349,9003 bd2 ba1.1k sqft1430 PARKVIEW LANE, LARGO, FL 33770For SaleMLS ID #TB8522311, Joseph Ramos, NEXTHOME BY THE BAY. Stellar MLS
- $305,0003 bd1 ba868 sqft4411 16TH AVENUE S, ST PETERSBURG, FL 33711For SaleMLS ID #TB8537416, Immani Brown, TURNKEY REAL ESTATE BROKERAGE. Stellar MLS
- $250,0003 bd3 ba1.3k sqft9209 SEMINOLE BOULEVARD #188, SEMINOLE, FL 33772For SaleMLS ID #TB8541600, Jeff Glass, SEMINOLE REALTY. Stellar MLS
- $289,9002 bd1 ba912 sqft8446 WAVERLY ROAD N, ST PETERSBURG, FL 33702For SaleMLS ID #TB8537053, April Robinson, FLORIDA EXPERT REALTY, INC.. Stellar MLS
- $338,0002 bd2 ba1.1k sqft635 DEVILLE DRIVE E, LARGO, FL 33771For SaleMLS ID #TB8533890, Trenton Smith, MITCHELL DEAN REALTY. Stellar MLS
