Tucked away on a quiet cul-de-sac, this 3-bedroom, 1-bath home offers 1,222 square feet of flexible living space on a large, fully fenced lot. A separate den provides the perfect setup for a fourth bedroom, home office, playroom, or additional living area. Inside, tile flooring runs throughout the home for easy maintenance, while the living room stands out with a warm wood-accent ceiling that adds character and charm. The updated kitchen features an island, breakfast bar, eat-in dining space, ceiling fan, and brand-new stainless-steel appliances, creating a comfortable layout for both everyday meals and entertaining. The bathroom has also been updated with a clean, refreshed look. Outdoor living is a major highlight, with a covered front porch, spacious covered back patio, above-ground pool, and plenty of fenced yard space for pets, gatherings, gardening, or recreation. Two storage sheds provide added room for tools, equipment, and seasonal items, while the one-car garage offers additional convenience. Recent improvements include fresh exterior paint completed within the last month, new ductwork with a UV light installed in 2023, a 2015 roof, and a 2012 HVAC system. With flexible interior space, generous outdoor amenities, and a peaceful cul-de-sac location, this home is ready to be enjoyed inside and out. Schedule your showing today.
For sale
$375,000
10081 60th Ct, Pinellas Park, FL 33782
3beds
1,222sqft
:
Get pre-qualified$2,562/mo
Single Family Residence
Built in 1976
0.26 Acres Lot
$377,500 Zestimate®
$307/sqft
$-- HOA
What's special
One-car garageBreakfast barAbove-ground poolCeiling fanSeparate denCovered front porchSpacious covered back patio
- 6 days |
- 860 |
- 36 |
Likely to sell faster than
Zillow last checked:
Listing updated:
Listed by:
Andrew Duncan 813-359-8990,
LPT REALTY LLC 813-359-8990,
Gabriel Bogart 727-262-2155,
LPT REALTY LLC
Source: Stellar MLS,MLS#: TB8530423 Originating MLS: Suncoast Tampa
Originating MLS: Suncoast Tampa
Facts & features
Interior
Bedrooms & bathrooms
- Bedrooms: 3
- Bathrooms: 1
- Full bathrooms: 1
Rooms
- Room types: Den/Library/Office
Primary bedroom
- Features: Ceiling Fan(s), No Closet
- Level: First
- Area: 160 Square Feet
- Dimensions: 10x16
Kitchen
- Features: Breakfast Bar, Built-In Shelving, Ceiling Fan(s), Pantry, Kitchen Island
- Level: First
- Area: 156 Square Feet
- Dimensions: 13x12
Living room
- Features: Ceiling Fan(s)
- Level: First
- Area: 156 Square Feet
- Dimensions: 13x12
Heating
- Central
Cooling
- Central Air
Appliances
- Included: Dishwasher, Ice Maker, Range, Refrigerator, Solar Hot Water
- Laundry: In Garage
Features
- Built-in Features, Ceiling Fan(s), Eating Space In Kitchen, Solid Surface Counters
- Flooring: Tile
- Doors: Sliding Doors
- Has fireplace: No
Interior area
- Total structure area: 1,878
- Total interior livable area: 1,222 sqft
Video & virtual tour
Property
Parking
- Total spaces: 1
- Parking features: Driveway
- Attached garage spaces: 1
- Has uncovered spaces: Yes
Features
- Levels: One
- Stories: 1
- Patio & porch: Covered, Front Porch, Patio, Rear Porch
- Exterior features: Sidewalk, Storage
- Has private pool: Yes
- Pool features: Above Ground
- Fencing: Fenced
Lot
- Size: 0.26 Acres
- Dimensions: 70 x 135
- Features: Cul-De-Sac
- Residential vegetation: Mature Landscaping, Oak Trees
Details
- Additional structures: Shed(s), Storage
- Parcel number: 203016916650002080
- Special conditions: None
Construction
Type & style
- Home type: SingleFamily
- Property subtype: Single Family Residence
Materials
- Block, Concrete
- Foundation: Slab
- Roof: Shingle
Condition
- New construction: No
- Year built: 1976
Utilities & green energy
- Sewer: Public Sewer
- Water: Public
- Utilities for property: Public
Community & HOA
Community
- Pet fee: $0 monthly
- Subdivision: TRADE WINDS ESTATES SUB
HOA
- Has HOA: No
Location
- Region: Pinellas Park
Financial & listing details
- Price per square foot: $307/sqft
- Tax assessed value: $218,318
- Annual tax amount: $2,317
- Date on market: 7/17/2026
- Cumulative days on market: 7 days
- Listing terms: Cash,Conventional,FHA,VA Loan
- Ownership: Fee Simple
- Total actual rent: 0
- Road surface type: Paved
Estimated market value
$377,500
$359,000 - $396,000
$2,257/mo
Price history
| Date | Event | Price |
|---|---|---|
| 7/17/2026 | Listed for sale | $375,000+153.4%$307/sqft |
Source:  Stellar MLS #TB8530423 Report a problem Stellar MLS #TB8530423 Report a problem | ||
| 2/25/2016 | Sold | $148,000-4.5%$121/sqft |
Source: Public Record Report a problem | ||
| 1/29/2016 | Listed for sale | $155,000$127/sqft |
Source: RE/MAX DYNAMIC #T2795213 Report a problem | ||
| 1/13/2016 | Pending sale | $155,000$127/sqft |
Source: RE/MAX DYNAMIC #T2795213 Report a problem | ||
| 1/7/2016 | Listed for sale | $155,000$127/sqft |
Source: RE/MAX DYNAMIC #T2795213 Report a problem | ||
Public tax history
| Year | Property taxes | Tax assessment |
|---|---|---|
| 2024 | $2,190 +2.5% | $144,879 +3% |
| 2023 | $2,136 +3.6% | $140,659 +3% |
| 2022 | $2,061 +2% | $136,562 +3% |
| 2021 | $2,022 +4.4% | $132,584 +1.4% |
| 2020 | $1,936 +2.5% | $130,753 +2.3% |
| 2019 | $1,889 | $127,813 +1.9% |
| 2018 | $1,889 +2% | $125,430 +2.1% |
| 2017 | $1,852 +133.3% | $122,850 +60.3% |
| 2016 | $794 -1.7% | $76,647 +0.7% |
| 2015 | $807 +1.3% | $76,114 +0.8% |
| 2014 | $797 +0.7% | $75,510 +1.5% |
| 2013 | $791 -3.5% | $74,394 -2.1% |
| 2012 | $820 | $75,992 -7.4% |
| 2011 | -- | $82,041 -0.5% |
| 2010 | -- | $82,420 +2.7% |
| 2009 | -- | $80,253 +0.1% |
| 2008 | $888 | $80,173 +3% |
| 2007 | -- | $77,838 -29.2% |
| 2005 | -- | $109,900 +15.7% |
| 2004 | $981 +2.7% | $95,000 +8.7% |
| 2003 | $955 +5.4% | $87,400 +9.5% |
| 2002 | $906 | $79,800 +11.8% |
| 2001 | $906 +5.5% | $71,400 +9.8% |
| 2000 | $859 | $65,000 |
Find assessor info on the county website
Monthly payment
Est. payment
Payment breakdown
Explore the cost of this home by adjusting the details. Changes won't be saved.Climate risks
Neighborhood: Trade Winds Estates
Nearby schools
GreatSchools rating
- 4/10Cross Bayou Elementary SchoolGrades: PK-5Distance: 1 mi
- 4/10Pinellas Park Middle SchoolGrades: 6-8Distance: 2.2 mi
- 3/10Pinellas Park High SchoolGrades: 9-12Distance: 1.3 mi
Schools provided by the listing agent
- Elementary: Cross Bayou Elementary-PN
- Middle: Pinellas Park Middle-PN
- High: Pinellas Park High-PN
Source: Stellar MLS. This data may not be complete. We recommend contacting the local school district to confirm school assignments for this home.
- $447,5003 bd3 ba1.5k sqft10091 60th Ct N, Pinellas Park, FL 33782Off Market

- $289,900-- bd1 ba901 sqft10071 61st Way, Pinellas Park, FL 33782Off Market
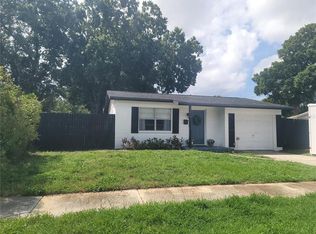
- $330,0003 bd1 ba901 sqft10061 61st Way N, Pinellas Park, FL 33782For Sale
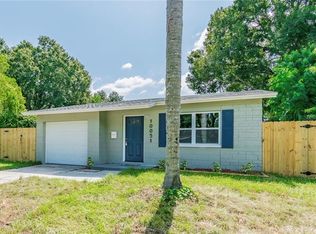
- $302,0003 bd1 ba901 sqft10051 61st Way, Pinellas Park, FL 33782Off Market
- $267,7003 bd1 ba901 sqft10121 60th Ct, Pinellas Park, FL 33782Off Market
- $279,200-- bd1 ba1.1k sqft10131 60th Ct, Pinellas Park, FL 33782Off Market
- $297,9003 bd1 ba924 sqft10095 60th Ct, Pinellas Park, FL 33782Off Market
- $254,000-- bd1 ba858 sqft10119 60th Ct, Pinellas Park, FL 33782Sold
A local agent can set up tours, give advice and negotiate with sellers.
Similar homes
- $385,0003 bd2 ba1.1k sqft9272 51st St, Pinellas Park, FL 33782For Sale
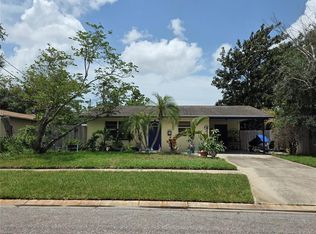
 MLS ID #TB8530951, Tim Gorr, FUTURE HOME REALTY INC. Stellar MLS
 - $425,0004 bd2 ba1.3k sqft6150 101st Ave N, Pinellas Park, FL 33782For Sale
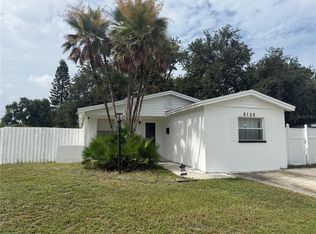 MLS ID #TB8529473, Hoai Chinh Do, TOP SALES REAL ESTATE LLC. Stellar MLS
 - $418,0005 bd2 ba1.4k sqft9780 53rd St N, Pinellas Park, FL 33782For Sale
 MLS ID #TB8529677, Bao Tran, LPT REALTY, LLC. Stellar MLS
 - $369,0003 bd2 ba1k sqft5641 92nd Ter N, Pinellas Park, FL 33782For Sale
 MLS ID #TB8525007, Gianna Casieri, FOREVER FLORIDA REAL ESTATE. Stellar MLS
 - $334,9002 bd2 ba936 sqft(Undisclosed Address), Pinellas Park, FL 33782For SaleMLS ID #TB8528355, Heidi Pecora PA, RE/MAX ACTION FIRST. Stellar MLS
- $330,0003 bd1 ba901 sqft10061 61st Way N, Pinellas Park, FL 33782For SaleMLS ID #TB8516442, Marleny Salavarrieta, HOME SEARCH REALTY. Stellar MLS
- $385,0003 bd2 ba1.3k sqft9680 Park Lake Dr N, Pinellas Park, FL 33782For SaleMLS ID #TB8519461, Dawn Liedtke, REDFIN CORPORATION. Stellar MLS
- $394,9003 bd2 ba1.1k sqft11014 58th St, Pinellas Park, FL 33782For SaleMLS ID #A4691454, Cynthia Brock, GULF SANDS REALTY, LLC. Stellar MLS
- $442,5003 bd2 ba1.5k sqft8700 58th Ln N, Pinellas Park, FL 33782For SaleMLS ID #TB8528735, Frank Foye, Jr., IVY LEAGUE REALTY. Stellar MLS
- $379,5002 bd2 ba1.7k sqft9975 41st St N, Pinellas Park, FL 33782For Sale By Owner
- $395,0004 bd2 ba1.2k sqft8855 53rd Way, Pinellas Park, FL 33782For SaleMLS ID #TB8522326, Minh Nguyen, FLORIDA CAPITAL REALTY. Stellar MLS
- $380,0003 bd2 ba1.7k sqft5731 90th Ave, Pinellas Park, FL 33782For SaleMLS ID #R4910721, Angye Fox, ADSIZZLE REALTY INC. Stellar MLS
- $340,0002 bd2 ba1.5k sqft9149 42nd Ln N, Pinellas Park, FL 33782For Sale By Owner
- $314,9003 bd2 ba1.2k sqft5891 93rd Ave N, Pinellas Park, FL 33782For SaleMLS ID #TB8507206, Ralph Carrasquillo, IQ COMMERCIAL. Stellar MLS
- $355,0003 bd2 ba1.1k sqft6411 Elmhurst Ct, Pinellas Park, FL 33782For SaleMLS ID #TB8404507, Mary Armentrout, PLUMLEE GULF BEACH REALTY. Stellar MLS
- $330,0002 bd1 ba848 sqft6464 107th Ter, Pinellas Park, FL 33782For SaleMLS ID #TB8528378, Brittany Wilson, BAYSIDE EXECUTIVE REALTY. Stellar MLS
- $389,0004 bd2 ba1.3k sqft8090 68th St N, Pinellas Park, FL 33781For SaleMLS ID #TB8526280, Katrina Jauregui, REDFIN CORPORATION. Stellar MLS
- $350,0002 bd1 ba821 sqft9581 49th Way N, Pinellas Park, FL 33782For SaleMLS ID #TB8526093, Bobbie Bryant, BETTERLIFE REAL ESTATE, LLC. Stellar MLS
- $371,9982 bd1 ba1.4k sqft8181 61st Ln N, Pinellas Park, FL 33781For SaleMLS ID #TB8520980, Angela Julian PA, CHARLES RUTENBERG REALTY INC. Stellar MLS
- $318,8503 bd1 ba1k sqft5711 92nd Ave, Pinellas Park, FL 33782For SaleMLS ID #G5113818, Matt Buttner, LIST NOW REALTY, LLC. Stellar MLS
