Step inside and discover a home where the major updates have already been completed and every space has been thoughtfully refreshed for modern Florida living. This extensively updated 3-bedroom, 2-bath single-family home offers 1,524 square feet of living space on an approximately 7,823 square foot lot in Pinellas Park, blending style, comfort and functionality into a truly move-in-ready opportunity. From the moment you enter, you'll appreciate the fresh, updated feel created by new interior and exterior paint, updated flooring, modern lighting, ceiling fans, new interior doors, crown molding, baseboards and modern trim. Significant improvements add even more value and peace of mind, including a NEW ROOF completed June 2026, A/C installed 2026, new insulation and ductwork, new fencing, updated windows and sliding door, along with updated outlets and switches. The stunning redesigned kitchen is the heart of the home and was created with everyday living and entertaining in mind. Quality wood cabinetry provides abundant storage, while granite countertops, a stylish backsplash, recessed lighting and an impressive center island create a beautiful focal point. The island also features a built-in beverage refrigerator for added convenience, while updated appliances and microwave ventilation vented through the roof add thoughtful functionality to the space. Both bathrooms have been updated with modern finishes, complementing the home's refreshed design and comfortable single-story layout. For added buyer confidence, a July 2026 4-point inspection was completed with no deficiencies noted on the report. Combined with the extensive improvements and major system updates, this home offers the opportunity to move in and enjoy without immediately facing a long list of renovation projects. Outside, the generous lot and new fencing provide space to relax and enjoy the Florida lifestyle. With no direct residential neighbor to the rear or one side, the property offers a more open setting adjacent to school property. The property is located in FEMA Flood Zone X, an additional benefit for today's Florida buyer. Conveniently located in Pinellas Park with easy access to shopping, dining, parks, recreation and the Gulf beaches. With extensive updates, a beautifully redesigned kitchen, major system improvements and a convenient central Pinellas County location, this home is ready to impress. Schedule your private showing today and experience everything this beautifully updated Pinellas Park home has to offer!
For sale
Price cut: $6.5K (7/28)
$436,000
8700 58TH LANE N, PINELLAS PARK, FL 33782
3beds
1,524sqft
Single Family Residence
Built in 1964
7,823 Square Feet Lot
$424,600 Zestimate®
$286/sqft
$-- HOA
What's special
Modern lightingNew insulation and ductworkGranite countertopsFresh updated feelUpdated appliancesGenerous lotComfortable single-story layout
- 36 days |
- 469 |
- 40 |
Zillow last checked:
Listing updated:
Listed by:
Frank Foye, Jr. 727-900-3727,
IVY LEAGUE REALTY 727-687-2088
Source: Stellar MLS,MLS#: TB8528735 Originating MLS: Suncoast Tampa
Originating MLS: Suncoast Tampa
Facts & features
Interior
Bedrooms & bathrooms
- Bedrooms: 3
- Bathrooms: 2
- Full bathrooms: 2
Primary bedroom
- Features: En Suite Bathroom, Built-in Closet
- Level: First
- Area: 311.15 Square Feet
- Dimensions: 24.5x12.7
Primary bathroom
- Level: First
- Area: 44 Square Feet
- Dimensions: 8.8x5
Kitchen
- Features: Granite Counters, Kitchen Island
- Level: First
- Area: 169.2 Square Feet
- Dimensions: 14.1x12
Living room
- Level: First
- Area: 267.4 Square Feet
- Dimensions: 19.1x14
Heating
- Central
Cooling
- Central Air
Appliances
- Included: Dishwasher, Disposal, Electric Water Heater, Microwave, Refrigerator
- Laundry: Electric Dryer Hookup, Laundry Room, Washer Hookup
Features
- Ceiling Fan(s), Crown Molding, Eating Space In Kitchen, Kitchen/Family Room Combo, Open Floorplan, Primary Bedroom Main Floor, Thermostat
- Flooring: Tile, Vinyl
- Has fireplace: No
Interior area
- Total structure area: 1,554
- Total interior livable area: 1,524 sqft
Video & virtual tour
Property
Features
- Levels: One
- Stories: 1
- Patio & porch: Patio
- Exterior features: Sidewalk
- Fencing: Fenced
Lot
- Size: 7,823 Square Feet
- Dimensions: 61 x 132
- Features: Sidewalk
Details
- Parcel number: 203016332640003960
- Special conditions: None
Construction
Type & style
- Home type: SingleFamily
- Property subtype: Single Family Residence
Materials
- Block, Stucco
- Foundation: Slab
- Roof: Shingle
Condition
- New construction: No
- Year built: 1964
Utilities & green energy
- Sewer: Public Sewer
- Water: Public
- Utilities for property: Cable Available, Electricity Available, Water Available
Community & HOA
Community
- Pet fee: $0 monthly
- Subdivision: GREENDALE ESTATES 3RD ADD
HOA
- Has HOA: No
Location
- Region: Pinellas Park
Financial & listing details
- Price per square foot: $286/sqft
- Tax assessed value: $278,204
- Annual tax amount: $1,197
- Date on market: 7/15/2026
- Cumulative days on market: 37 days
- Listing terms: Cash,Conventional,FHA,VA Loan
- Ownership: Fee Simple
- Total actual rent: 0
- Electric utility on property: Yes
- Road surface type: Paved
Estimated market value
$424,600
$403,000 - $446,000
$2,241/mo
Price history
| Date | Event | Price |
|---|---|---|
| 7/28/2026 | Price change | $436,000-1.5%$286/sqft |
Source:  Stellar MLS #TB8528735 Report a problem Stellar MLS #TB8528735 Report a problem | ||
| 7/15/2026 | Listed for sale | $442,500+75.6%$290/sqft |
Source: Stellar MLS #TB8528735 Report a problem | ||
| 12/11/2025 | Sold | $252,000$165/sqft |
Source: Public Record Report a problem | ||
Public tax history
| Year | Property taxes | Tax assessment |
|---|---|---|
| 2025 | $1,197 +6.7% | $95,674 +2.9% |
| 2024 | $1,122 +3.7% | $92,978 +3% |
| 2023 | $1,082 +4.8% | $90,270 +3% |
| 2022 | $1,032 +4.3% | $87,641 +3% |
| 2021 | $990 +9.2% | $85,088 +1.4% |
| 2020 | $906 +3.7% | $83,913 +2.3% |
| 2019 | $874 | $82,026 +1.9% |
| 2018 | $874 +3% | $80,497 +2.1% |
| 2017 | $849 +5.2% | $78,841 +2.1% |
| 2016 | $807 -1.7% | $77,219 +0.7% |
| 2015 | $820 +1.3% | $76,682 +0.8% |
| 2014 | $810 +1.8% | $76,073 +1.5% |
| 2013 | $796 +1.3% | $74,949 +1.7% |
| 2012 | $786 | $73,696 -9.9% |
| 2011 | -- | $81,810 +1.5% |
| 2010 | -- | $80,601 +2.7% |
| 2009 | -- | $78,482 +0.1% |
| 2008 | $847 | $78,404 +3% |
| 2007 | -- | $76,120 -32.7% |
| 2005 | -- | $113,100 +16.8% |
| 2004 | $1,138 +2.5% | $96,800 +7.3% |
| 2003 | $1,110 +5.2% | $90,200 +8.5% |
| 2002 | $1,055 | $83,100 +17.4% |
| 2001 | $1,055 +5.3% | $70,800 +5.8% |
| 2000 | $1,002 | $66,900 |
Find assessor info on the county website
Monthly payment
Est. payment
Payment breakdown
Explore the cost of this home by adjusting the details. Changes won't be saved.Climate risks
Neighborhood: Greendale Estates
Nearby schools
GreatSchools rating
- 6/10Skyview Elementary SchoolGrades: PK-5Distance: 1.8 mi
- 4/10Pinellas Park Middle SchoolGrades: 6-8Distance: 1.7 mi
- 3/10Dixie M. Hollins High SchoolGrades: 9-12Distance: 2.5 mi
Schools provided by the listing agent
- Elementary: Skyview Elementary-PN
- Middle: Pinellas Park Middle-PN
- High: Dixie Hollins High-PN
Source: Stellar MLS. This data may not be complete. We recommend contacting the local school district to confirm school assignments for this home.
- $243,8004 bd2 ba1.3k sqft8720 58th Ln N, Pinellas Park, FL 33782Sold
- $275,0003 bd2 ba1k sqft8740 58th Ln N, Pinellas Park, FL 33782Sold
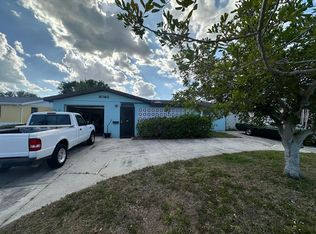
- $365,800-- bd-- ba1.3k sqft8735 58th Ln N, Pinellas Park, FL 33782Off Market
- $385,0004 bd2 ba1.1k sqft8705 58th Ln N, Pinellas Park, FL 33782Off Market

- $374,800-- bd1 ba1.6k sqft5860 87th Ave, Pinellas Park, FL 33782Off Market
- $372,500-- bd2 ba1.5k sqft8750 58th Ln N, Pinellas Park, FL 33782Off Market
- $300,9003 bd2 ba1.2k sqft8745 58th Ln N, Pinellas Park, FL 33782Off Market
- $360,0004 bd2 ba1.2k sqft8770 58th Ln N, Pinellas Park, FL 33782Off Market
A local agent can set up tours, give advice and negotiate with sellers.
Similar homes
- $389,9003 bd2 ba1.2k sqft5512 96TH AVENUE N, PINELLAS PARK, FL 33782For Sale

 MLS ID #TB8540297, Valeria Aliaga, NETWORTH REALTY OF TAMPA, LLC. Stellar MLS
 - $400,0003 bd2 ba1.3k sqft6355 102ND TERRACE N, PINELLAS PARK, FL 33782For Sale
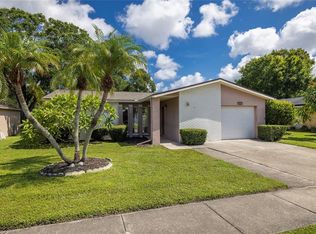 MLS ID #TB8538636, Jessica Jurek, COASTAL PROPERTIES GROUP INTERNATIONAL. Stellar MLS
 - $425,0003 bd2 ba1.9k sqft9304 41ST STREET N, PINELLAS PARK, FL 33782For Sale
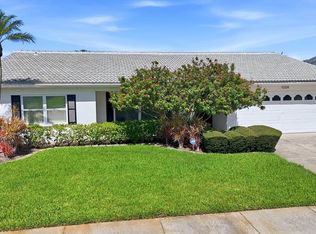 MLS ID #TB8537679, Andrea Valdes, PREMIER SOTHEBY'S INTL REALTY. Stellar MLS
 - $409,0005 bd2 ba1.4k sqft9780 53RD STREET N, PINELLAS PARK, FL 33782For Sale
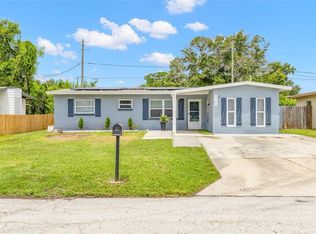 MLS ID #TB8529677, Bao Tran, LPT REALTY, LLC. Stellar MLS
 - $389,0003 bd3 ba1.7k sqft5171 98TH AVENUE N, PINELLAS PARK, FL 33782For SaleMLS ID #TB8539526, Fabrice Barrault, STREETSMART REALTY. Stellar MLS
- $380,0003 bd2 ba1.7k sqft5731 90TH AVENUE N, PINELLAS PARK, FL 33782For SaleMLS ID #R4910721, Angye Fox, ADSIZZLE REALTY INC. Stellar MLS
- $399,0003 bd2 ba1.3k sqft7128 64TH WAY N, PINELLAS PARK, FL 33781For SaleMLS ID #TB8518382, Mitch Beardsley, TAMPA BAY KEY REALTY. Stellar MLS
- $460,0004 bd3 ba1.8k sqft10202 56TH STREET N, PINELLAS PARK, FL 33782For SaleMLS ID #TB8521932, Joe Koebel, RE/MAX REALTEC GROUP INC. Stellar MLS
- $395,0004 bd2 ba1.2k sqft8855 53RD WAY N, PINELLAS PARK, FL 33782For SaleMLS ID #TB8522326, Minh Nguyen, FLORIDA CAPITAL REALTY. Stellar MLS
- $399,0003 bd2 ba1.3k sqft8391 59TH LANE N, PINELLAS PARK, FL 33781For SaleMLS ID #TB8495765, Jared Rutherford, KELLER WILLIAMS TAMPA PROPERTIES. Stellar MLS
- $354,9003 bd2 ba1k sqft5641 92ND TERRACE N, PINELLAS PARK, FL 33782For SaleMLS ID #TB8525007, Gianna Casieri, FOREVER FLORIDA REAL ESTATE. Stellar MLS
- $365,0003 bd1 ba1k sqft8765 55TH WAY N, PINELLAS PARK, FL 33782For SaleMLS ID #TB8535011, Maggie Brazill, NORTHSTAR REALTY. Stellar MLS
- $375,0003 bd1 ba1.2k sqft10081 60TH COURT N, PINELLAS PARK, FL 33782For SaleMLS ID #TB8530423, Andrew Duncan, LPT REALTY LLC. Stellar MLS
- $385,0003 bd2 ba1.1k sqft9272 51ST STREET N, PINELLAS PARK, FL 33782For SaleMLS ID #TB8530951, Tim Gorr, FUTURE HOME REALTY INC. Stellar MLS
- $394,5003 bd2 ba1.1k sqft11014 58TH STREET N, PINELLAS PARK, FL 33782For SaleMLS ID #A4691454, Cynthia Brock, GULF SANDS REALTY, LLC. Stellar MLS
- $320,0003 bd1 ba1.1k sqft5221 82nd Ave N, Pinellas Park, FL 33781For Sale By Owner
- $389,9002 bd2 ba1.8k sqft9117 41ST WAY N #5, PINELLAS PARK, FL 33782For SaleMLS ID #TB8533618, Irene Rue, CHARLES RUTENBERG REALTY INC. Stellar MLS
- $369,0003 bd2 ba1.3k sqft9680 PARK LAKE DRIVE N, PINELLAS PARK, FL 33782For SaleMLS ID #TB8519461, Dawn Liedtke, REDFIN CORPORATION. Stellar MLS
- $325,0002 bd1 ba1k sqft5854 93RD AVENUE N, PINELLAS PARK, FL 33782For SaleMLS ID #TB8538496, Yovanni Cardona, MARK SPAIN REAL ESTATE. Stellar MLS
- $412,0004 bd3 ba1.5k sqft5841 67TH AVENUE N, PINELLAS PARK, FL 33781For SaleMLS ID #TB8533310, Cecilia Weber, DALTON WADE INC. Stellar MLS
