Virtually Staged. BRAND NEW ROOF 2026-Move-in ready and offering plenty of flexible living space, this 4-bedroom, 3-bath Pool home is ready for its next owner. The spacious family room is the heart of the home, featuring vaulted ceilings and an open layout that's perfect for everyday living and entertaining. A separate living room provides additional space for relaxing, working from home, or gathering with guests. The generously sized primary suite includes sliding glass doors leading directly to the backyard and pool. Three additional bedrooms including a possible second primary bedroom. Situated on a corner lot, the home also offers convenient access to US Hwy. 19, making commuting and everyday errands a breeze. With a functional floor plan, inviting living areas, and a large, fully fenced backyard with a sparkling, and designed for enjoying Florida's sunshine, this home is one you won't want to miss! This has 2 possible Master suites.
For sale
Price cut: $5K (7/30)
$484,900
10202 56TH STREET N, PINELLAS PARK, FL 33782
4beds
1,888sqft
:
Get pre-qualified$3,282/mo
Single Family Residence
Built in 1980
10,790 Square Feet Lot
$473,100 Zestimate®
$257/sqft
$-- HOA
What's special
Spacious family roomOpen layoutGenerously sized primary suiteLarge fully fenced backyardVaulted ceilingsCorner lot
- 25 days |
- 2,731 |
- 294 |
Likely to sell faster than
Zillow last checked:
Listing updated:
Listed by:
Joe Koebel 727-410-1455,
RE/MAX REALTEC GROUP INC 727-789-5555
Source: Stellar MLS,MLS#: TB8521932 Originating MLS: Suncoast Tampa
Originating MLS: Suncoast Tampa
Facts & features
Interior
Bedrooms & bathrooms
- Bedrooms: 4
- Bathrooms: 3
- Full bathrooms: 3
Rooms
- Room types: Family Room
Primary bedroom
- Features: Walk-In Closet(s)
- Level: First
- Area: 168 Square Feet
- Dimensions: 14x12
Bedroom 2
- Features: Coat Closet
- Level: First
- Area: 144 Square Feet
- Dimensions: 12x12
Bedroom 3
- Features: Built-in Closet
- Level: First
- Area: 108 Square Feet
- Dimensions: 9x12
Bedroom 4
- Features: Coat Closet
- Level: First
- Area: 180 Square Feet
- Dimensions: 15x12
Dinette
- Level: First
- Area: 36 Square Feet
- Dimensions: 6x6
Dining room
- Level: First
- Area: 90 Square Feet
- Dimensions: 10x9
Family room
- Level: First
Family room
- Level: First
- Area: 180 Square Feet
- Dimensions: 15x12
Kitchen
- Level: First
- Area: 110 Square Feet
- Dimensions: 11x10
Living room
- Level: First
- Area: 144 Square Feet
- Dimensions: 12x12
Heating
- Central
Cooling
- Central Air
Appliances
- Included: Dishwasher, Microwave, Range, Refrigerator
- Laundry: In Garage
Features
- Other, Walk-In Closet(s)
- Flooring: Tile, Hardwood
- Doors: Sliding Doors
- Has fireplace: No
- Common walls with other units/homes: Corner Unit
Interior area
- Total structure area: 2,336
- Total interior livable area: 1,888 sqft
Property
Parking
- Total spaces: 2
- Parking features: Driveway, Garage Faces Side
- Attached garage spaces: 2
- Has uncovered spaces: Yes
Features
- Levels: One
- Stories: 1
- Patio & porch: Deck, Patio
- Exterior features: Other
- Has private pool: Yes
- Pool features: Gunite, In Ground
- Fencing: Fenced
- Has view: Yes
- View description: Pool
Lot
- Size: 10,790 Square Feet
- Dimensions: 64 x 99
- Features: Corner Lot, Sidewalk
- Residential vegetation: Mature Landscaping
Details
- Parcel number: 163016693200000320
- Special conditions: None
Construction
Type & style
- Home type: SingleFamily
- Architectural style: Contemporary
- Property subtype: Single Family Residence
Materials
- Block, Stucco
- Foundation: Slab
- Roof: Shingle
Condition
- Completed
- New construction: No
- Year built: 1980
Utilities & green energy
- Sewer: Public Sewer
- Water: Public
- Utilities for property: Public
Community & HOA
Community
- Pet fee: $0 monthly
- Subdivision: PINE HAVEN II
HOA
- Has HOA: No
Location
- Region: Pinellas Park
Financial & listing details
- Price per square foot: $257/sqft
- Tax assessed value: $444,291
- Annual tax amount: $9,415
- Date on market: 7/9/2026
- Cumulative days on market: 26 days
- Listing terms: Cash,Conventional
- Ownership: Fee Simple
- Total actual rent: 0
- Road surface type: Paved, Asphalt
Estimated market value
$473,100
$449,000 - $497,000
$3,581/mo
Price history
| Date | Event | Price |
|---|---|---|
| 7/30/2026 | Price change | $484,900-1%$257/sqft |
Source:  Stellar MLS #TB8521932 Report a problem Stellar MLS #TB8521932 Report a problem | ||
| 7/9/2026 | Listed for sale | $489,900+16.7%$259/sqft |
Source: Stellar MLS #TB8521932 Report a problem | ||
| 12/30/2024 | Listing removed | $419,900-1.2%$222/sqft |
Source: Stellar MLS #U8144333 Report a problem | ||
| 4/22/2024 | Listing removed | -- |
Source: Zillow Rentals Report a problem | ||
| 4/16/2024 | Price change | $3,195-1.5%$2/sqft |
Source: Zillow Rentals Report a problem | ||
| 4/5/2024 | Listed for rent | $3,245$2/sqft |
Source: Zillow Rentals Report a problem | ||
| 12/30/2023 | Listing removed | -- |
Source: Stellar MLS #U8144333 Report a problem | ||
| 1/3/2022 | Sold | $425,000+1.2%$225/sqft |
Source: Public Record Report a problem | ||
| 11/29/2021 | Pending sale | $419,900$222/sqft |
Source: Stellar MLS #U8144333 Report a problem | ||
| 11/25/2021 | Listed for sale | $419,900$222/sqft |
Source: Stellar MLS #U8144333 Report a problem | ||
Public tax history
| Year | Property taxes | Tax assessment |
|---|---|---|
| 2025 | $9,415 +6% | $444,291 +4.2% |
| 2024 | $8,880 +7.6% | $426,217 +10% |
| 2023 | $8,255 -0.4% | $387,470 -0.6% |
| 2022 | $8,284 +328.2% | $389,646 +203% |
| 2021 | $1,935 +4.6% | $128,591 +1.4% |
| 2020 | $1,850 +2.6% | $126,816 +2.3% |
| 2019 | $1,804 | $123,965 +1.9% |
| 2018 | $1,804 +2.1% | $121,654 +2.1% |
| 2017 | $1,767 +3.2% | $119,152 +2.1% |
| 2016 | $1,712 -1.7% | $116,701 +0.7% |
| 2015 | $1,741 +0.8% | $115,890 +0.8% |
| 2014 | $1,727 +1.2% | $114,970 +1.5% |
| 2013 | $1,707 +3.2% | $113,271 +1.7% |
| 2012 | $1,654 | $111,378 +3% |
| 2011 | -- | $108,134 +1.5% |
| 2010 | -- | $106,536 +2.7% |
| 2009 | -- | $103,735 +0.1% |
| 2008 | $1,421 | $103,631 +3% |
| 2007 | -- | $100,613 -38.8% |
| 2005 | -- | $164,300 +7.9% |
| 2004 | $1,707 +2.1% | $152,300 +8.2% |
| 2003 | $1,672 +4.5% | $140,700 +14.1% |
| 2002 | $1,599 | $123,300 +14.1% |
| 2001 | $1,599 +4.6% | $108,100 +3.1% |
| 2000 | $1,529 | $104,900 |
Find assessor info on the county website
Monthly payment
Est. payment
Payment breakdown
Explore the cost of this home by adjusting the details. Changes won't be saved.Climate risks
Neighborhood: 33782
Nearby schools
GreatSchools rating
- 8/10Pinellas Central Elementary SchoolGrades: PK-5Distance: 0.2 mi
- 6/10Fitzgerald Middle SchoolGrades: 6-8Distance: 1.3 mi
- 3/10Pinellas Park High SchoolGrades: 9-12Distance: 1.4 mi
Schools provided by the listing agent
- Elementary: Pinellas Central Elem-PN
- Middle: Fitzgerald Middle-PN
- High: Pinellas Park High-PN
Source: Stellar MLS. This data may not be complete. We recommend contacting the local school district to confirm school assignments for this home.
- $364,6003 bd2 ba1.2k sqft5627 102nd Ave, Pinellas Park, FL 33782Off Market
- $339,900-- bd2 ba1.2k sqft10260 56th St N, Pinellas Park, FL 33782Off Market
- $--3 bd2 ba1.4k sqft10260 56th St N #0, Pinellas Park, FL 33782Off Market
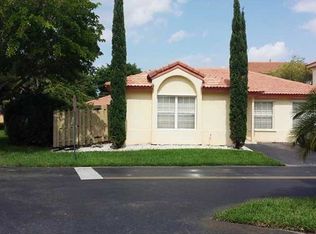
- $302,6003 bd2 ba1.2k sqft5628 103rd Ave, Pinellas Park, FL 33782Off Market
- $292,6003 bd2 ba1.1k sqft5645 102nd Ave, Pinellas Park, FL 33782Off Market
- $349,800-- bd2 ba1.7k sqft5646 103rd Ave, Pinellas Park, FL 33782Off Market
- $355,643-- bd2 ba1.5k sqft10201 56th St N, Pinellas Park, FL 33782Off Market
- $362,100-- bd2 ba1.3k sqft10201 56th St N, Pinellas Park, FL 33782Off Market
A local agent can set up tours, give advice and negotiate with sellers.
Similar homes
- $450,0003 bd2 ba2.1k sqft5127 62ND STREET N, KENNETH CITY, FL 33709For Sale

 MLS ID #TB8527556, Denise Antonewitz, KELLER WILLIAMS ST PETE REALTY. Stellar MLS
 - $385,0002 bd2 ba1k sqft8380 52ND LANE N, PINELLAS PARK, FL 33781For Sale
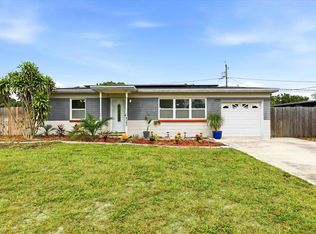 MLS ID #TB8533186, Aimee Smith, BEACH & BAY REALTY LLC. Stellar MLS
 - $439,4004 bd3 ba1.8k sqft15590 59TH STREET N, CLEARWATER, FL 33760For Sale
 MLS ID #TB8515582, Michelle Love Johnson, EXP REALTY LLC. Stellar MLS
 - $499,0004 bd3 ba1.7k sqft1667 N DAKOTA AVENUE NE, ST PETERSBURG, FL 33703For Sale
 MLS ID #TB8524153, Denise Antonewitz, KELLER WILLIAMS ST PETE REALTY. Stellar MLS
 - $539,0003 bd2 ba1.9k sqft9743 106TH AVENUE, LARGO, FL 33773For SaleMLS ID #TB8525853, Malia Smiley, KELLY RIGHT REAL ESTATE. Stellar MLS
- $500,0004 bd3 ba2.2k sqft4710 TRAVERTINE DRIVE, TAMPA, FL 33615For SaleMLS ID #TB8533689, Julian Linan, SELLSTATE COASTAL REALTY. Stellar MLS
- $525,0004 bd2 ba1.9k sqft1904 GRANADA COURT, CLEARWATER, FL 33764For SaleMLS ID #TB8495981, Quyen Le, LLC, FUTURE HOME REALTY INC. Stellar MLS
- $450,0003 bd2 ba1.4k sqft10898 119TH STREET N, SEMINOLE, FL 33778For SaleMLS ID #TB8516760, Sandy Hartmann, COASTAL PROPERTIES GROUP INTERNATIONAL. Stellar MLS
- $529,0003 bd2 ba1.4k sqft8879 111TH STREET, SEMINOLE, FL 33772For SaleMLS ID #TB8532551, Keira Cantrell, COASTAL PROPERTIES GROUP INTERNATIONAL. Stellar MLS
- $447,5003 bd2 ba1.3k sqft1516 ADELE PLACE, LARGO, FL 33770For SaleMLS ID #TB8534025, Bob Dean, CENTURY 21 BEGGINS. Stellar MLS
- $534,9004 bd2 ba1.9k sqft2964 MEADOW OAK DRIVE S, CLEARWATER, FL 33761For SaleMLS ID #TB8525996, Joe Koebel, RE/MAX REALTEC GROUP INC. Stellar MLS
- $525,0003 bd2 ba1.6k sqft3281 BEAVER DRIVE, CLEARWATER, FL 33761For SaleMLS ID #TB8531885, Juan Corredor Home, KELLER WILLIAMS SOUTH SHORE. Stellar MLS
- $465,0004 bd2 ba1.5k sqft1468 LEMON STREET, CLEARWATER, FL 33756For SaleMLS ID #TB8512616, Alfio Carroccetto, DALTON WADE INC. Stellar MLS
- $489,9003 bd2 ba1.3k sqft795 7TH STREET S, SAFETY HARBOR, FL 34695For SaleMLS ID #TB8524702, Joe Koebel, RE/MAX REALTEC GROUP INC. Stellar MLS
- $500,0003 bd2 ba1.3k sqft5810 VENETIAN BOULEVARD NE, ST PETERSBURG, FL 33703For SaleMLS ID #TB8502953, Zach Steinberger, COMPASS FLORIDA LLC. Stellar MLS
- $455,0003 bd2 ba1.3k sqft1700 74TH AVENUE N, ST PETERSBURG, FL 33702For SaleMLS ID #TB8483495, Bunni Longwell, KELLER WILLIAMS ST PETE REALTY. Stellar MLS
- $529,9003 bd2 ba1.6k sqft647 BONNIE BOULEVARD, PALM HARBOR, FL 34684For SaleMLS ID #TB8532414, Nataliya Fillers, FUTURE HOME REALTY INC. Stellar MLS
- $500,0002 bd3 ba1.8k sqft1683 WATERMARK CIRCLE NE, ST PETERSBURG, FL 33702For SaleMLS ID #TB8531191, Janessa Urra, MARK SPAIN REAL ESTATE. Stellar MLS
- $489,0004 bd2 ba1.6k sqft6916 WILLIAMS DRIVE, TAMPA, FL 33634For SaleMLS ID #TB8522066, Virginia Torres Bond, ENGEL & VOLKERS TAMPA DOWNTOWN. Stellar MLS
- $525,0003 bd2 ba1.4k sqft13555 CROFT DRIVE N, LARGO, FL 33774For SaleMLS ID #TB8530995, Rachel Sartain Tenpenny, THE TENPENNY COLLECTION. Stellar MLS
