NEW PRICE $439,400 | No Flood Insurance Required | ADU Opportunity Instant equity! Priced nicely below appraised value! Secure this custom-built elevated open-concept solar-powered Clearwater home with ADU opportunity -- no flood insurance required (Zone X) -- 4552 total sq. ft. under roof, 4 bedrooms, 3 bathrooms, second-floor laundry room, R-4 zoning, massive drive-through 3 car garage, a fenced yard & exceptional flexibility for hosting large & small gatherings, multi-generational living, home business use, vehicle storage, or future income potential including short term rental. The beautifully finished upper-level features 1820 sq. ft. of living space with soaring cathedral ceilings, an open floor plan, abundant natural light, a dedicated second-floor laundry room & 798 sq. ft. wraparound covered balcony perfect for your Florida indoor-outdoor lifestyle! The ground level offers an additional 1820 sq. ft. ADU opportunity under roof with an oversized 3 car garage, workshop & storage, (2) utility rooms, an office & a kitchenette -- flexible-use rooms to fit your lifestyle! Highlights * No Flood Insurance Required (Zone X) * Elevated Open-Concept Home * 4 Bedrooms | 3 Full Bathrooms * Dedicated Second-Floor Laundry Room * 4552 Total Sq. Ft. Under Roof with ADU Opportunity * 798 Sq. Ft. Wraparound Covered Balcony * Massive Drive-Through Garage & Workshop * 2 Driveways & Parking for Multiple Vehicles, Boats, RVs & Trailers * R-4 Zoning with Potential Duplex or Triplex Opportunities * Efficient & New Solar Energy System (Low Energy Costs) * Multi-Generational Living Potential * Home Business & Investment Opportunities * Corner Lot Located on a Block with 2 Dead-End Streets Major Updates * New Roof (2021) * New AC (2020) * New Water Heater (2019) * New Solar Energy System (2023) Perfect for boat & RV enthusiasts, car collectors, multi-generational households, small business owners, investors, contractors & anyone seeking exceptional storage, parking, flexibility or income potential. Conveniently located near Clearwater, St. Petersburg, The Beaches, Tampa International Airport, shopping, dining, and major highways, this one-of-a-kind property delivers space, versatility, energy efficiency & affordability that is difficult to find in today's market. Tour Today!
For sale
Price cut: $100 (7/16)
$439,400
15590 59th St N, Clearwater, FL 33760
4beds
1,820sqft
:
Get pre-qualified$2,944/mo
Single Family Residence
Built in 1989
6,238 Square Feet Lot
$-- Zestimate®
$241/sqft
$-- HOA
What's special
Fenced yardSecond-floor laundry roomAbundant natural lightOpen floor planSoaring cathedral ceilingsWorkshop and storage
- 52 days |
- 1,351 |
- 89 |
Zillow last checked:
Listing updated:
Listed by:
Michelle Love Johnson 813-733-2588,
EXP REALTY LLC 888-883-8509
Source: Stellar MLS,MLS#: TB8515582 Originating MLS: Sarasota - Manatee
Originating MLS: Sarasota - Manatee
Facts & features
Interior
Bedrooms & bathrooms
- Bedrooms: 4
- Bathrooms: 3
- Full bathrooms: 3
Rooms
- Room types: Bonus Room, Den/Library/Office, Family Room, Utility Room, Loft, Storage Rooms
Primary bedroom
- Features: En Suite Bathroom, Makeup/Vanity Space, Stone Counters, Tub With Shower, Window/Skylight in Bath, Built-in Closet
- Level: Second
- Dimensions: 10x11
Bedroom 2
- Features: Ceiling Fan(s), Built-in Closet
- Level: Second
- Dimensions: 10x11
Bedroom 4
- Features: Built-in Closet
- Level: Second
- Dimensions: 11x11
Bathroom 3
- Features: Ceiling Fan(s), Built-in Closet
- Level: Second
- Dimensions: 20x12
Dining room
- Level: Second
Kitchen
- Level: Second
- Dimensions: 13x15
Laundry
- Features: Built-In Shelving, Walk-In Closet(s)
- Level: Second
Living room
- Features: Ceiling Fan(s)
- Level: Second
- Dimensions: 18x28
Heating
- Central, Solar
Cooling
- Central Air
Appliances
- Included: Oven, Dishwasher, Dryer, Electric Water Heater, Freezer, Microwave, Range, Refrigerator, Solar Hot Water Owned, Washer
- Laundry: Inside, Laundry Room, Upper Level
Features
- Cathedral Ceiling(s), Ceiling Fan(s), High Ceilings, Kitchen/Family Room Combo, Living Room/Dining Room Combo, Open Floorplan, PrimaryBedroom Upstairs, Solid Surface Counters, Solid Wood Cabinets, Split Bedroom, Stone Counters, Thermostat, Vaulted Ceiling(s), In-Law Floorplan
- Flooring: Ceramic Tile, Laminate
- Doors: French Doors
- Has fireplace: No
Interior area
- Total structure area: 4,552
- Total interior livable area: 1,820 sqft
Video & virtual tour
Property
Parking
- Total spaces: 3
- Parking features: Boat, Covered, Driveway, Garage Faces Side, Golf Cart Garage, Golf Cart Parking, Ground Level, Guest, Off Street, Other, Oversized, RV Garage, RV Access/Parking, Split Garage, Workshop in Garage
- Attached garage spaces: 3
- Has uncovered spaces: Yes
Features
- Levels: Two
- Stories: 2
- Patio & porch: Covered, Deck, Front Porch, Patio, Porch, Rear Porch, Side Porch, Wrap Around
- Exterior features: Balcony, Courtyard, Private Entrance, Private Mailbox, Private Yard, Storage
- Fencing: Vinyl
Lot
- Size: 6,238 Square Feet
- Dimensions: 50 x 126
- Features: Corner Lot, Level
Details
- Parcel number: 322916292500020010
- Zoning: R-4
- Special conditions: None
Construction
Type & style
- Home type: SingleFamily
- Architectural style: Contemporary,Traditional
- Property subtype: Single Family Residence
Materials
- Stucco, Wood Frame
- Foundation: Slab
- Roof: Shingle
Condition
- New construction: No
- Year built: 1989
Utilities & green energy
- Electric: Photovoltaics Seller Owned
- Sewer: Public Sewer
- Water: Public
- Utilities for property: BB/HS Internet Available, Cable Connected, Electricity Connected, Sewer Connected, Solar, Water Connected
Green energy
- Energy generation: Solar
Community & HOA
Community
- Pet fee: $0 monthly
- Subdivision: FOUR PINES
HOA
- Has HOA: No
Location
- Region: Clearwater
Financial & listing details
- Price per square foot: $241/sqft
- Tax assessed value: $377,702
- Annual tax amount: $4,582
- Date on market: 6/4/2026
- Cumulative days on market: 61 days
- Listing terms: Cash,Conventional,FHA,VA Loan
- Ownership: Fee Simple
- Total actual rent: 0
- Electric utility on property: Yes
- Road surface type: Paved, Asphalt
Estimated market value
Not available
Estimated sales range
Not available
$2,850/mo
Price history
| Date | Event | Price |
|---|---|---|
| 7/16/2026 | Price change | $439,4000%$241/sqft |
Source: eXp Realty #TB8515582 Report a problem | ||
| 7/7/2026 | Price change | $439,500-1%$241/sqft |
Source: eXp Realty #TB8515582 Report a problem | ||
| 6/23/2026 | Price change | $444,000-1.1%$244/sqft |
Source:  Stellar MLS #TB8515582 Report a problem Stellar MLS #TB8515582 Report a problem | ||
| 6/4/2026 | Listed for sale | $449,000-5.5%$247/sqft |
Source: eXp Realty #TB8515582 Report a problem | ||
| 4/15/2026 | Listing removed | $475,000$261/sqft |
Source: Stellar MLS #TB8494752 Report a problem | ||
| 4/7/2026 | Listed for sale | $475,000+25.3%$261/sqft |
Source: Stellar MLS #TB8494752 Report a problem | ||
| 10/27/2024 | Listing removed | $379,000$208/sqft |
Source: Stellar MLS #U8102560 Report a problem | ||
| 10/27/2023 | Listing removed | -- |
Source: Stellar MLS #U8102560 Report a problem | ||
| 10/27/2021 | Sold | $379,000$208/sqft |
Source: Public Record Report a problem | ||
| 9/27/2021 | Pending sale | $379,000$208/sqft |
Source: Stellar MLS #U8102560 Report a problem | ||
| 8/26/2021 | Price change | $379,000+2.7%$208/sqft |
Source: Stellar MLS #U8102560 Report a problem | ||
| 7/21/2021 | Pending sale | $369,000$203/sqft |
Source: Stellar MLS #U8102560 Report a problem | ||
| 5/25/2021 | Listing removed | -- |
Source: Stellar MLS #U8102560 Report a problem | ||
| 5/9/2021 | Listed for sale | $369,000$203/sqft |
Source: Stellar MLS #U8102560 Report a problem | ||
| 4/4/2021 | Listing removed | $369,000+8.8%$203/sqft |
Source: Stellar MLS #U8102560 Report a problem | ||
| 12/3/2020 | Price change | $339,000-0.1%$186/sqft |
Source: Stellar MLS #U8102560 Report a problem | ||
| 10/25/2020 | Listed for sale | $339,500+147.8%$187/sqft |
Source: CHARLES RUTENBERG REALTY INC #U8102560 Report a problem | ||
| 6/6/2017 | Sold | $137,004+6.2%$75/sqft |
Source: Public Record Report a problem | ||
| 4/8/2017 | Price change | $129,000-7.9%$71/sqft |
Source: REALHome Services and Solutions #O5486608 Report a problem | ||
| 4/4/2017 | Listed for sale | $140,000$77/sqft |
Source: REALHome Services and Solutions #O5486608 Report a problem | ||
| 1/28/2017 | Listing removed | $140,000$77/sqft |
Source: REALHome Services and Solutions #O5486608 Report a problem | ||
| 1/19/2017 | Listed for sale | $140,000+3.7%$77/sqft |
Source: OWNERS.COM #O5486608 Report a problem | ||
| 1/16/2003 | Sold | $135,000$74/sqft |
Source: Public Record Report a problem | ||
Public tax history
| Year | Property taxes | Tax assessment |
|---|---|---|
| 2024 | $4,329 +1.8% | $267,076 +3% |
| 2023 | $4,253 +2.5% | $259,297 +3% |
| 2022 | $4,151 +35.9% | $251,745 +77.5% |
| 2021 | $3,053 -2.2% | $141,795 -1.1% |
| 2020 | $3,122 +2.9% | $143,360 +4.1% |
| 2019 | $3,033 | $137,699 +6.8% |
| 2018 | $3,033 +5.4% | $128,903 -25.4% |
| 2017 | $2,877 +962.3% | $172,852 +18.9% |
| 2016 | $271 +130% | $145,400 -2.7% |
| 2015 | $118 +1.5% | $149,386 +21% |
| 2014 | $116 | $123,411 +15.8% |
| 2013 | $116 | $106,604 -5.8% |
| 2012 | -- | $113,192 -3% |
| 2011 | -- | $116,750 -11.6% |
| 2010 | -- | $132,077 -11.3% |
| 2009 | -- | $148,907 -20.3% |
| 2008 | $3,020 | $186,800 -4% |
| 2007 | -- | $194,600 +27.7% |
| 2005 | -- | $152,400 +22.2% |
| 2004 | $2,913 -3% | $124,700 -1% |
| 2003 | $3,004 +57.3% | $125,900 +27.9% |
| 2002 | $1,910 | $98,400 +17.8% |
| 2001 | $1,910 +18.9% | $83,500 +13.8% |
| 2000 | $1,607 | $73,400 |
Find assessor info on the county website
Monthly payment
Est. payment
Payment breakdown
Explore the cost of this home by adjusting the details. Changes won't be saved.Climate risks
Neighborhood: 33760
Nearby schools
GreatSchools rating
- 5/10High Point Elementary SchoolGrades: PK-5Distance: 0.3 mi
- 6/10Fitzgerald Middle SchoolGrades: 6-8Distance: 2.6 mi
- 3/10Pinellas Park High SchoolGrades: 9-12Distance: 2.4 mi
Schools provided by the listing agent
- Elementary: High Point Elementary-PN
- Middle: Fitzgerald Middle-PN
- High: Pinellas Park High-PN
Source: Stellar MLS. This data may not be complete. We recommend contacting the local school district to confirm school assignments for this home.
- $329,400-- bd-- ba1.8k sqft15588 59th St N, Clearwater, FL 33760Off Market
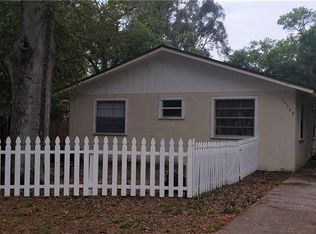
- $--2 bd1 ba910 sqft15588 59th St N APT A, Clearwater, FL 33760Off Market

- $1,5002 bd1 ba910 sqft15588 59th St N APT B, Clearwater, FL 33760For Rent

- $209,300-- bd1 ba1k sqft15560 59th St N, Clearwater, FL 33760Off Market
- $325,000-- bd2 ba1.3k sqft5901 Crestmont St, Clearwater, FL 33760Sold
- $--2 bd1 ba700 sqft5901 Crestmont St #A, Clearwater, FL 33760Off Market
- $177,9002 bd1 ba960 sqft15556 59th St N, Clearwater, FL 33760Off Market
- $375,000-- bd2 ba1.9k sqft15622 59th St N, Clearwater, FL 33760Sold
A local agent can set up tours, give advice and negotiate with sellers.
Similar homes
- $374,9002 bd2 ba1.7k sqft2087 59th St N, Clearwater, FL 33760For Sale

 MLS ID #TB8518386, Lindsay Dicus Harrison, DICUS HARRISON REALTY. Stellar MLS
 - $469,9003 bd2 ba1.4k sqft2465 Burnice Dr, Clearwater, FL 33764For Sale
 MLS ID #TB8509956, Matthew Brashear, RE/MAX ELITE REALTY. Stellar MLS
 - $465,0004 bd2 ba1.5k sqft1468 Lemon St, Clearwater, FL 33756For Sale
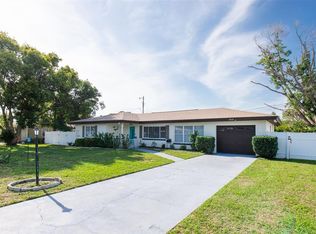 MLS ID #TB8512616, Alfio Carroccetto, DALTON WADE INC. Stellar MLS
 - $435,0003 bd2 ba1.5k sqft2159 Greenbriar Blvd, Clearwater, FL 33763For Sale
 MLS ID #TB8520152, Andrew Duncan, LPT REALTY LLC. Stellar MLS
 - $425,0003 bd2 ba1.5k sqft1966 McKinley St, Clearwater, FL 33765For SaleMLS ID #TB8523305, Kelli Garcia LLC, SMITH & ASSOCIATES REAL ESTATE. Stellar MLS
- $420,0003 bd2 ba1.2k sqft1978 Dix St, Largo, FL 33774For SaleMLS ID #TB8513399, Andrew Brasseur, DALTON WADE INC. Stellar MLS
- $444,0003 bd2 ba1.5k sqft10760 62nd Ave, Seminole, FL 33772For SaleMLS ID #TB8518146, Michelle Chenault, COLDWELL BANKER REALTY. Stellar MLS
- $420,0003 bd2 ba1.3k sqft2061 Fair Oak Dr, Clearwater, FL 33763For SaleMLS ID #TB8522318, Jeffrey Borham, PA, EXP REALTY LLC. Stellar MLS
- $395,0003 bd1 ba1.1k sqft860 86th Ave N, Saint Petersburg, FL 33702For SaleMLS ID #TB8528884, Joe Bennett, LLC, REAL BROKER, LLC. Stellar MLS
- $585,0003 bd2 ba1.6k sqft1340 Williams Dr, Clearwater, FL 33764For SaleMLS ID #TB8530392, Rakesh Bhalla, DALTON WADE INC. Stellar MLS
- $499,0003 bd2 ba1.9k sqft546 Gershwin Dr, Largo, FL 33771For SaleMLS ID #TB8505797, James Paxton, REAL ESTATE FIRM OF FLORIDA, LLC. Stellar MLS
- $399,9993 bd3 ba1.7k sqft13770 Marseilles Ct, Clearwater, FL 33762For SaleMLS ID #TB8512780, Anica Rivera, KELLER WILLIAMS TAMPA PROPERTIES. Stellar MLS
- $419,9003 bd2 ba1.3k sqft1224 Bellevue Blvd, Clearwater, FL 33756For SaleMLS ID #TB8508589, Denise Doone, DALTON WADE INC. Stellar MLS
- $449,0003 bd2 ba1.4k sqft7891 1st St NE, Saint Petersburg, FL 33702For SaleMLS ID #TB8474708, Ryan Thompson, BHHS FLORIDA PROPERTIES GROUP. Stellar MLS
- $475,0004 bd2 ba1.5k sqft7395 18th St N, Saint Petersburg, FL 33702For SaleMLS ID #TB8447371, christina Colon, LPT REALTY, LLC. Stellar MLS
- $490,0003 bd2 ba1.5k sqft1600 Loretta Ave NW, Largo, FL 33770For SaleMLS ID #TB8524077, Ena Ebanks, FUTURE HOME REALTY INC. Stellar MLS
- $449,9003 bd2 ba1.4k sqft8043 124th St, Seminole, FL 33772For SaleMLS ID #TB8493424, Edward Holloway, INTEGRITY REAL ESTATE SERVICES LLC. Stellar MLS
- $419,9003 bd2 ba1.3k sqft2489 58th St N, Saint Petersburg, FL 33710For SaleMLS ID #TB8513548, Jamie Jackson, EXP REALTY LLC. Stellar MLS
- $455,0003 bd2 ba1.3k sqft1700 74th Ave N, Saint Petersburg, FL 33702For SaleMLS ID #TB8483495, Bunni Longwell, KELLER WILLIAMS ST PETE REALTY. Stellar MLS
- $499,0004 bd3 ba1.7k sqft1667 N Dakota Ave NE, Saint Petersburg, FL 33703For SaleMLS ID #TB8524153, Denise Antonewitz, KELLER WILLIAMS ST PETE REALTY. Stellar MLS
