Virtually Staged. Move right into this spacious 4-bedroom, 2-bath home in desirable Countryside. Featuring an open floor plan, this home offers a tastefully updated kitchen with all the 2026 updates you're looking for including a floorplan that flows seamlessly into the main living areas, perfect for everyday living and entertaining. The living room is bright and open with a contemporary electric fireplace. In addition to the family room, there's a nice flex space that works well as an office, hobby or workout room. This could easily be a fifth bedroom as well. The primary bedroom has a large walk-in closet and an attached bathroom with modern updates. All bedrooms are good sized and the second bathroom has been nicely updated with modern finishes. The backyard is fully fenced and there's a huge screened porch for morning coffee and entertaining. Looking for a central location? Countryside mall, movie theatre, shops, dining & entertainment all just 5 minutes away. This home is sure to check all the boxes for your new home!
For sale
Price cut: $5K (7/31)
$534,900
2964 MEADOW OAK DRIVE S, CLEARWATER, FL 33761
4beds
1,990sqft
:
Get pre-qualified$3,581/mo
Single Family Residence
Built in 1976
10,350 Square Feet Lot
$519,200 Zestimate®
$269/sqft
$-- HOA
What's special
Tastefully updated kitchenFamily roomOpen floor planContemporary electric fireplace
- 20 days |
- 1,254 |
- 73 |
Likely to sell faster than
Zillow last checked:
Listing updated:
Listed by:
Joe Koebel 727-410-1455,
RE/MAX REALTEC GROUP INC 727-789-5555
Source: Stellar MLS,MLS#: TB8525996 Originating MLS: Suncoast Tampa
Originating MLS: Suncoast Tampa
Facts & features
Interior
Bedrooms & bathrooms
- Bedrooms: 4
- Bathrooms: 2
- Full bathrooms: 2
Rooms
- Room types: Den/Library/Office, Family Room
Primary bedroom
- Features: Walk-In Closet(s)
- Level: First
- Area: 168 Square Feet
- Dimensions: 12x14
Bedroom 2
- Features: Built-in Closet
- Level: First
- Area: 120 Square Feet
- Dimensions: 10x12
Bedroom 3
- Features: Coat Closet
- Level: Basement
- Area: 120 Square Feet
- Dimensions: 10x12
Bedroom 4
- Features: Coat Closet
- Level: First
- Area: 156 Square Feet
- Dimensions: 12x13
Dining room
- Level: First
- Area: 99 Square Feet
- Dimensions: 9x11
Family room
- Level: First
- Area: 187 Square Feet
- Dimensions: 17x11
Florida room
- Level: First
- Area: 243 Square Feet
- Dimensions: 27x9
Kitchen
- Level: First
- Area: 90 Square Feet
- Dimensions: 9x10
Laundry
- Level: First
- Area: 49 Square Feet
- Dimensions: 7x7
Living room
- Level: First
- Area: 192 Square Feet
- Dimensions: 12x16
Office
- Level: First
- Area: 121 Square Feet
- Dimensions: 11x11
Heating
- Central
Cooling
- Central Air
Appliances
- Included: Dishwasher, Range Hood, Refrigerator
- Laundry: Inside, Laundry Room
Features
- Ceiling Fan(s), Open Floorplan
- Flooring: Laminate, Vinyl
- Doors: Sliding Doors
- Has fireplace: Yes
- Fireplace features: Electric
Interior area
- Total structure area: 2,938
- Total interior livable area: 1,990 sqft
Video & virtual tour
Property
Parking
- Total spaces: 2
- Parking features: Driveway
- Attached garage spaces: 2
- Has uncovered spaces: Yes
Features
- Levels: One
- Stories: 1
- Patio & porch: Rear Porch, Screened
- Exterior features: Sidewalk
- Fencing: Fenced
Lot
- Size: 10,350 Square Feet
- Dimensions: 90 x 115
- Features: Sidewalk
Details
- Parcel number: 292816909800001020
- Special conditions: None
Construction
Type & style
- Home type: SingleFamily
- Architectural style: Contemporary
- Property subtype: Single Family Residence
Materials
- Block, Stucco
- Foundation: Slab
- Roof: Shingle
Condition
- New construction: No
- Year built: 1976
Utilities & green energy
- Sewer: Public Sewer
- Water: Public
- Utilities for property: Public
Community & HOA
Community
- Pet fee: $0 monthly
- Senior community: Yes
- Subdivision: TIMBER RIDGE OF COUNTRYSIDE UNIT ONE
HOA
- Has HOA: No
Location
- Region: Clearwater
Financial & listing details
- Price per square foot: $269/sqft
- Tax assessed value: $523,232
- Annual tax amount: $10,125
- Date on market: 7/10/2026
- Cumulative days on market: 21 days
- Listing terms: Cash,Conventional
- Ownership: Fee Simple
- Total actual rent: 0
- Road surface type: Asphalt, Paved
Estimated market value
$519,200
$493,000 - $545,000
$3,362/mo
Price history
| Date | Event | Price |
|---|---|---|
| 7/31/2026 | Price change | $534,900-0.9%$269/sqft |
Source:  Stellar MLS #TB8525996 Report a problem Stellar MLS #TB8525996 Report a problem | ||
| 7/10/2026 | Listed for sale | $539,900+7.4%$271/sqft |
Source: Stellar MLS #TB8525996 Report a problem | ||
| 3/26/2024 | Listing removed | -- |
Source: Zillow Rentals Report a problem | ||
| 3/13/2024 | Listed for rent | $3,135-12.8%$2/sqft |
Source: Zillow Rentals Report a problem | ||
| 5/11/2023 | Listing removed | -- |
Source: Zillow Rentals Report a problem | ||
| 5/3/2023 | Price change | $3,595+7.3%$2/sqft |
Source: Zillow Rentals Report a problem | ||
| 12/19/2022 | Sold | $502,900-5.1%$253/sqft |
Source: Agent Provided Report a problem | ||
| 11/23/2022 | Pending sale | $530,000+1.1%$266/sqft |
Source: Stellar MLS #U8172367 Report a problem | ||
| 11/15/2022 | Listing removed | -- |
Source: Stellar MLS #U8181144 Report a problem | ||
| 11/11/2022 | Price change | $524,000-0.8%$263/sqft |
Source: Stellar MLS #U8181144 Report a problem | ||
| 11/2/2022 | Listed for sale | $528,000-0.4%$265/sqft |
Source: Stellar MLS #U8181144 Report a problem | ||
| 11/2/2022 | Listing removed | -- |
Source: Stellar MLS #U8172367 Report a problem | ||
| 11/1/2022 | Listed for rent | $3,350$2/sqft |
Source: Zillow Rental Network_1 Report a problem | ||
| 10/26/2022 | Price change | $530,000-0.9%$266/sqft |
Source: Stellar MLS #U8172367 Report a problem | ||
| 10/21/2022 | Price change | $535,000-0.9%$269/sqft |
Source: Stellar MLS #U8172367 Report a problem | ||
| 10/13/2022 | Listed for sale | $540,000$271/sqft |
Source: Stellar MLS #U8172367 Report a problem | ||
| 10/9/2022 | Pending sale | $540,000$271/sqft |
Source: Stellar MLS #U8172367 Report a problem | ||
| 10/6/2022 | Price change | $540,000-1.6%$271/sqft |
Source: Stellar MLS #U8172367 Report a problem | ||
| 9/21/2022 | Listed for sale | $548,900$276/sqft |
Source: Stellar MLS #U8172367 Report a problem | ||
| 9/19/2022 | Pending sale | $548,900$276/sqft |
Source: Stellar MLS #U8172367 Report a problem | ||
| 9/16/2022 | Price change | $548,900-1.1%$276/sqft |
Source: Stellar MLS #U8172367 Report a problem | ||
| 9/9/2022 | Price change | $554,900+0.9%$279/sqft |
Source: Stellar MLS #U8172367 Report a problem | ||
| 8/25/2022 | Price change | $550,000-1.6%$276/sqft |
Source: Stellar MLS #U8172367 Report a problem | ||
| 8/19/2022 | Price change | $559,000-2.8%$281/sqft |
Source: Stellar MLS #U8172367 Report a problem | ||
| 8/11/2022 | Price change | $575,000+0.9%$289/sqft |
Source: Stellar MLS #U8172367 Report a problem | ||
| 8/4/2022 | Listed for sale | $570,000+42.5%$286/sqft |
Source: Stellar MLS #U8172367 Report a problem | ||
| 6/28/2022 | Sold | $400,000+58.7%$201/sqft |
Source: Public Record Report a problem | ||
| 1/30/2009 | Sold | $252,000+149.5%$127/sqft |
Source: Public Record Report a problem | ||
| 11/21/1997 | Sold | $101,000$51/sqft |
Source: Public Record Report a problem | ||
Public tax history
| Year | Property taxes | Tax assessment |
|---|---|---|
| 2025 | $10,126 +5.4% | $523,232 +3.2% |
| 2024 | $9,611 +6.3% | $507,201 +8.1% |
| 2023 | $9,045 +41.5% | $469,229 +48.2% |
| 2022 | $6,391 +9.3% | $316,527 +10% |
| 2021 | $5,848 +7.2% | $287,752 +8.6% |
| 2020 | $5,455 +4% | $264,969 +4.9% |
| 2019 | $5,243 | $252,573 +2.5% |
| 2018 | $5,243 +4.4% | $246,328 +9% |
| 2017 | $5,021 +19.2% | $226,026 +4.3% |
| 2016 | $4,211 +8.7% | $216,618 +13.1% |
| 2015 | $3,876 +12.5% | $191,588 +18.1% |
| 2014 | $3,445 +8.9% | $162,279 +10.2% |
| 2013 | $3,164 +0.7% | $147,206 +0.6% |
| 2012 | $3,143 | $146,334 -9.1% |
| 2011 | -- | $161,041 +3.9% |
| 2010 | -- | $155,051 +11.1% |
| 2009 | -- | $139,546 +0.1% |
| 2008 | $2,022 | $139,407 +3% |
| 2007 | -- | $135,347 -30.7% |
| 2005 | -- | $195,400 +15.3% |
| 2004 | $2,285 +1.9% | $169,500 +13.6% |
| 2003 | $2,244 +22.4% | $149,200 +11.7% |
| 2002 | $1,834 | $133,600 +15.1% |
| 2001 | $1,834 +4.4% | $116,100 +6% |
| 2000 | $1,757 | $109,500 |
Find assessor info on the county website
Monthly payment
Est. payment
Payment breakdown
Explore the cost of this home by adjusting the details. Changes won't be saved.Climate risks
Neighborhood: 33761
Nearby schools
GreatSchools rating
- 8/10Leila Davis Elementary SchoolGrades: PK-5Distance: 0.5 mi
- 6/10Safety Harbor Middle SchoolGrades: 6-8Distance: 2.2 mi
- 5/10Countryside High SchoolGrades: PK,9-12Distance: 0.2 mi
Schools provided by the listing agent
- Elementary: Leila G Davis Elementary-PN
- Middle: Safety Harbor Middle-PN
- High: Countryside High-PN
Source: Stellar MLS. This data may not be complete. We recommend contacting the local school district to confirm school assignments for this home.
- $603,0004 bd2 ba1.9k sqft2968 Meadow Oak Dr S, Clearwater, FL 33761Off Market
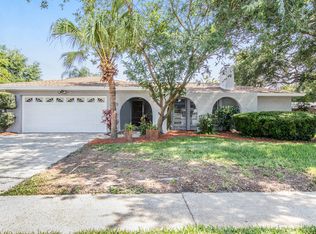
- $470,300-- bd2 ba1.6k sqft2969 Ambleglen Ct, Clearwater, FL 33761Off Market
- $572,0004 bd2 ba1.9k sqft2960 Meadow Oak Dr S, Clearwater, FL 33761Off Market
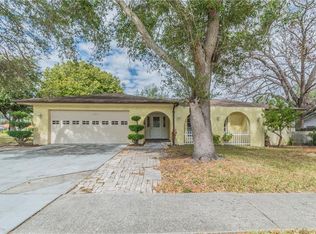
- $515,300-- bd2 ba1.6k sqft2973 Ambleglen Ct, Clearwater, FL 33761Off Market
- $582,4003 bd2 ba2.1k sqft2965 Ambleglen Ct, Clearwater, FL 33761Off Market
- $558,8004 bd2 ba1.9k sqft2965 Meadow Oak Dr S, Clearwater, FL 33761Off Market
- $582,1003 bd2 ba1.6k sqft2969 Meadow Oak Dr S, Clearwater, FL 33761Off Market
- $624,2004 bd2 ba1.9k sqft2972 Meadow Oak Dr S, Clearwater, FL 33761Off Market
A local agent can set up tours, give advice and negotiate with sellers.
Similar homes
- $525,0003 bd2 ba1.6k sqft3281 BEAVER DRIVE, CLEARWATER, FL 33761For Sale

 MLS ID #TB8531885, Juan Corredor Home, KELLER WILLIAMS SOUTH SHORE. Stellar MLS
 - $585,0003 bd3 ba1.7k sqft3276 FOX HILL DRIVE, CLEARWATER, FL 33761For Sale
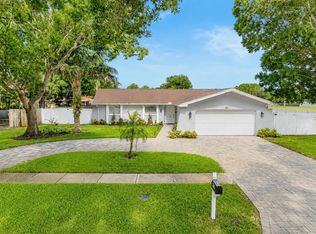 MLS ID #TB8518228, Robert Johnson, REAL BROKER, LLC. Stellar MLS
 - $624,9004 bd3 ba2.1k sqft4163 MALLARD DRIVE, SAFETY HARBOR, FL 34695For Sale
 MLS ID #TB8522494, Michelle Garcia, CENTURY 21 EXECUTIVE TEAM. Stellar MLS
 - $604,9994 bd2 ba2.2k sqft56 BAY WOODS DRIVE, SAFETY HARBOR, FL 34695For Sale
 MLS ID #O6414635, Emmanuel Barrios, BRIDGEWATER HOMES REALTY. Stellar MLS
 - $548,0003 bd2 ba2k sqft854 CHRISTINA CIRCLE, OLDSMAR, FL 34677For SaleMLS ID #TB8521571, Joe Koebel, RE/MAX REALTEC GROUP INC. Stellar MLS
- $630,0004 bd2 ba1.9k sqft2230 ALBRIGHT DRIVE, CLEARWATER, FL 33765For SaleMLS ID #TB8516398, Arian Kushta, CHARLES RUTENBERG REALTY INC. Stellar MLS
- $609,9004 bd3 ba2.2k sqft2883 MANDARIN PLACE, PALM HARBOR, FL 34684For SaleMLS ID #TB8521394, Joe Koebel, RE/MAX REALTEC GROUP INC. Stellar MLS
- $549,9993 bd3 ba2.1k sqft210 EDGEWOOD AVENUE, CLEARWATER, FL 33755For SaleMLS ID #TB8525751, Collier Cundiff, SUNCOAST SHORES REALTY. Stellar MLS
- $499,9903 bd2 ba1.9k sqft1950 ARVIS CIRCLE W, CLEARWATER, FL 33764For SaleMLS ID #TB8532164, Dylan Marinov, CHARLES RUTENBERG REALTY INC. Stellar MLS
- $435,0003 bd2 ba1.5k sqft2159 GREENBRIAR BOULEVARD, CLEARWATER, FL 33763For SaleMLS ID #TB8520152, Andrew Duncan, LPT REALTY LLC. Stellar MLS
- $567,5004 bd2 ba1.7k sqft1555 MAGNOLIA DRIVE, CLEARWATER, FL 33756For SaleMLS ID #TB8522604, Michelle Garcia, CENTURY 21 EXECUTIVE TEAM. Stellar MLS
- $507,9004 bd2 ba1.7k sqft10609 OUT ISLAND DRIVE, TAMPA, FL 33615For SaleMLS ID #TB8515198, Esther Fleitas Padron, HOME PRIME REALTY LLC. Stellar MLS
- $649,9004 bd3 ba2.2k sqft3309 BRIARWOOD LANE, SAFETY HARBOR, FL 34695For SaleMLS ID #TB8509582, Ivonne Alvarez, REALNET BROKERAGE. Stellar MLS
- $534,9994 bd3 ba1.9k sqft7111 GATEWAY COURT, TAMPA, FL 33615For SaleMLS ID #TB8499685, Shawn Van Grouw, COMPASS FLORIDA LLC. Stellar MLS
- $489,9003 bd2 ba1.3k sqft795 7TH STREET S, SAFETY HARBOR, FL 34695For SaleMLS ID #TB8524702, Joe Koebel, RE/MAX REALTEC GROUP INC. Stellar MLS
- $485,0003 bd2 ba1.8k sqft1349 VIEWTOP DRIVE, CLEARWATER, FL 33764For SaleMLS ID #TB8507869, Evan Beggs, REALTY EXPERTS. Stellar MLS
- $529,9992 bd2 ba1.6k sqft624 ORANGE STREET, PALM HARBOR, FL 34683For SaleMLS ID #TB8495195, Cuc Dinh, DALTON WADE INC. Stellar MLS
- $429,0003 bd2 ba2.1k sqft1811 FOREST DRIVE, OLDSMAR, FL 34677For SaleMLS ID #TB8520312, Tiana Lake, MAVREALTY. Stellar MLS
- $484,9004 bd3 ba1.8k sqft10202 56TH STREET N, PINELLAS PARK, FL 33782For SaleMLS ID #TB8521932, Joe Koebel, RE/MAX REALTEC GROUP INC. Stellar MLS
- $427,5003 bd2 ba1.8k sqft1815 DRIFTWOOD CIRCLE S, OLDSMAR, FL 34677For SaleMLS ID #W7885693, Dean Glicos, SNAP REALTY LLC. Stellar MLS
