SELLER INCENTIVE: With an acceptable offer, the seller may provide a credit toward a temporary or permanent mortgage rate buydown, giving buyers the opportunity to lower their monthly payment and make this beautifully updated Safety Harbor home more affordable. Fully remodeled and move-in ready in one of Safety Harbor’s most desirable locations — this is the kind of home buyers wait for, and it is ready now. Every major update has already been done, including a beautifully updated kitchen with quartz countertops, remodeled bathrooms, new flooring, fresh finishes, and a bright, modern feel throughout. The result is a home that feels fresh, polished, and easy to move into without the stress or cost of renovations. The layout offers rare flexibility, including a downstairs bedroom with a full bathroom — perfect for guests, multigenerational living, a private office, or anyone who wants the convenience of a first-floor bedroom. With 4 bedrooms and 3 full bathrooms, the home offers the space buyers need, the updates they want, and the location they are hoping to find. Outside, enjoy charming curb appeal, mature landscaping, a beautiful palm tree, and a spacious yard with room to relax, entertain, or enjoy the Florida lifestyle. Located minutes from downtown Safety Harbor, Philippe Park, the waterfront, restaurants, shops, beaches, and Tampa International Airport, this home puts you close to everything that makes Safety Harbor so special. Fully remodeled homes in Safety Harbor with this layout, this amount of space, and no flood zone peace of mind are hard to find. Don’t wait — schedule your showing before it’s gone.”Seller is willing to assist with some of Buyer’s closing costs with agreeable terms to both party’s.
For sale
Price cut: $20.1K (6/21)
$649,900
3309 BRIARWOOD LANE, SAFETY HARBOR, FL 34695
4beds
2,227sqft
Single Family Residence
Built in 1982
7,950 Square Feet Lot
$-- Zestimate®
$292/sqft
$-- HOA
What's special
Fresh finishesBright modern feel throughoutBeautiful palm treeCharming curb appealRemodeled bathroomsNew flooringMature landscaping
- 90 days |
- 765 |
- 41 |
Zillow last checked:
Listing updated:
Listed by:
Ivonne Alvarez 727-723-5719,
REALNET BROKERAGE 727-753-8555,
Marcus Howard 727-421-0055,
REALNET BROKERAGE
Source: Stellar MLS,MLS#: TB8509582 Originating MLS: Suncoast Tampa
Originating MLS: Suncoast Tampa
Facts & features
Interior
Bedrooms & bathrooms
- Bedrooms: 4
- Bathrooms: 3
- Full bathrooms: 3
Primary bedroom
- Features: Ceiling Fan(s), En Suite Bathroom, Walk-In Closet(s)
- Level: Second
- Area: 195 Square Feet
- Dimensions: 13x15
Bathroom 1
- Features: Ceiling Fan(s), Built-in Closet
- Level: First
- Area: 90 Square Feet
- Dimensions: 10x9
Kitchen
- Features: Breakfast Bar
- Level: First
- Area: 140 Square Feet
- Dimensions: 10x14
Living room
- Features: Ceiling Fan(s)
- Level: First
- Area: 266 Square Feet
- Dimensions: 19x14
Heating
- Central, Electric
Cooling
- Central Air
Appliances
- Included: Dishwasher, Dryer, Microwave, Range, Refrigerator, Washer
- Laundry: Laundry Closet
Features
- Ceiling Fan(s), Eating Space In Kitchen, Open Floorplan, Split Bedroom, Walk-In Closet(s)
- Flooring: Ceramic Tile
- Has fireplace: No
Interior area
- Total structure area: 2,889
- Total interior livable area: 2,227 sqft
Video & virtual tour
Property
Parking
- Total spaces: 2
- Parking features: Garage - Attached
- Attached garage spaces: 2
Features
- Levels: Two
- Stories: 2
- Exterior features: Irrigation System
Lot
- Size: 7,950 Square Feet
- Dimensions: 70 x 113
Details
- Parcel number: 162816111570000050
- Special conditions: None
Construction
Type & style
- Home type: SingleFamily
- Property subtype: Single Family Residence
Materials
- Block, Brick, Wood Siding
- Foundation: Slab
- Roof: Shingle
Condition
- New construction: No
- Year built: 1982
Utilities & green energy
- Sewer: Public Sewer
- Water: Public
- Utilities for property: Cable Connected
Community & HOA
Community
- Pet fee: $0 monthly
- Subdivision: BRIARWOOD
HOA
- Has HOA: No
Location
- Region: Safety Harbor
Financial & listing details
- Price per square foot: $292/sqft
- Tax assessed value: $425,220
- Annual tax amount: $7,406
- Date on market: 5/22/2026
- Cumulative days on market: 90 days
- Listing terms: Cash,Conventional
- Ownership: Fee Simple
- Total actual rent: 0
- Road surface type: Asphalt
Estimated market value
Not available
Estimated sales range
Not available
$3,497/mo
Price history
| Date | Event | Price |
|---|---|---|
| 6/21/2026 | Price change | $649,900-3%$292/sqft |
Source:  Stellar MLS #TB8509582 Report a problem Stellar MLS #TB8509582 Report a problem | ||
| 5/22/2026 | Listed for sale | $670,000+44.1%$301/sqft |
Source: Stellar MLS #TB8509582 Report a problem | ||
| 4/14/2026 | Listing removed | $3,799$2/sqft |
Source: Zillow Rentals Report a problem | ||
| 3/28/2026 | Price change | $3,799-1.7%$2/sqft |
Source: Zillow Rentals Report a problem | ||
| 3/11/2026 | Listed for rent | $3,865+84%$2/sqft |
Source: Zillow Rentals Report a problem | ||
| 1/27/2025 | Sold | $464,900+199.7%$209/sqft |
Source: Stellar MLS #W7868708 Report a problem | ||
| 4/23/2022 | Listing removed | -- |
Source: Zillow Rental Network Premium Report a problem | ||
| 4/22/2022 | Listed for rent | $2,100-4.5%$1/sqft |
Source: Zillow Rental Network Premium Report a problem | ||
| 2/14/2018 | Listing removed | $2,200$1/sqft |
Source: WRI Property Management Report a problem | ||
| 2/14/2018 | Price change | $2,200-3.3%$1/sqft |
Source: WRI Property Management Report a problem | ||
| 2/1/2018 | Listed for rent | $2,275$1/sqft |
Source: WRI Property Management Report a problem | ||
| 4/26/2017 | Sold | $155,100-35.4%$70/sqft |
Source: Public Record Report a problem | ||
| 10/12/2004 | Sold | $240,000$108/sqft |
Source: Public Record Report a problem | ||
Public tax history
| Year | Property taxes | Tax assessment |
|---|---|---|
| 2025 | $7,406 +40.5% | $425,220 +49% |
| 2024 | $5,269 +12.7% | $285,305 +10% |
| 2023 | $4,675 +5.5% | $259,368 +10% |
| 2022 | $4,431 +12.9% | $235,789 +10% |
| 2021 | $3,926 -10% | $214,354 -8.7% |
| 2020 | $4,362 +6% | $234,726 +7.1% |
| 2019 | $4,117 | $219,216 +10% |
| 2018 | $4,117 +9.2% | $199,287 +51.2% |
| 2017 | $3,769 +118.4% | $131,763 +2.1% |
| 2016 | $1,726 -2.1% | $129,053 +0.7% |
| 2015 | $1,762 +0.7% | $128,156 +0.8% |
| 2014 | $1,751 +2.2% | $127,139 +1.5% |
| 2013 | $1,712 +1% | $125,260 -0.2% |
| 2012 | $1,695 | $125,464 -9.6% |
| 2011 | -- | $138,767 -7.6% |
| 2010 | -- | $150,245 -12.8% |
| 2009 | -- | $172,209 -16.1% |
| 2008 | $3,060 | $205,200 -9.1% |
| 2007 | -- | $225,808 +27.1% |
| 2005 | -- | $177,600 +14.9% |
| 2004 | $1,684 +0.7% | $154,600 +5.4% |
| 2003 | $1,673 +3.2% | $146,700 +8.6% |
| 2002 | $1,621 | $135,100 +10.1% |
| 2001 | $1,621 +3.3% | $122,700 +17.1% |
| 2000 | $1,569 | $104,800 |
Find assessor info on the county website
Monthly payment
Est. payment
Payment breakdown
Explore the cost of this home by adjusting the details. Changes won't be saved.Climate risks
Neighborhood: 34695
Nearby schools
GreatSchools rating
- 8/10Curlew Creek Elementary SchoolGrades: PK-5Distance: 0.8 mi
- 6/10Safety Harbor Middle SchoolGrades: 6-8Distance: 3 mi
- 5/10Countryside High SchoolGrades: PK,9-12Distance: 1.3 mi
Schools provided by the listing agent
- Elementary: Curlew Creek Elementary-PN
- Middle: Safety Harbor Middle-PN
- High: Countryside High-PN
Source: Stellar MLS. This data may not be complete. We recommend contacting the local school district to confirm school assignments for this home.
- $370,500-- bd2 ba1.4k sqft3311 Briarwood Ln, Safety Harbor, FL 34695Off Market
- $379,6003 bd2 ba1.4k sqft3307 Briarwood Ln, Safety Harbor, FL 34695Off Market
- $582,8003 bd3 ba2.1k sqft3313 Briarwood Ln, Safety Harbor, FL 34695Off Market
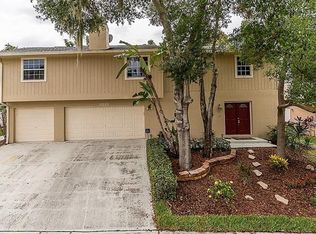
- $392,100-- bd2 ba1.5k sqft3305 Briarwood Ln, Safety Harbor, FL 34695Off Market
- $401,2003 bd2 ba2k sqft3308 Briarwood Ln, Safety Harbor, FL 34695Off Market
- $451,5003 bd2 ba2.1k sqft3306 Briarwood Ln, Safety Harbor, FL 34695Off Market
- $455,0004 bd2 ba1.6k sqft3310 Briarwood Ln, Safety Harbor, FL 34695Sold
- $413,7003 bd2 ba1.4k sqft3304 Briarwood Ln, Safety Harbor, FL 34695Off Market
A local agent can set up tours, give advice and negotiate with sellers.
Similar homes
- $600,0004 bd3 ba2.1k sqft4163 MALLARD DRIVE, SAFETY HARBOR, FL 34695For Sale

 MLS ID #TB8522494, Michelle Garcia, CENTURY 21 EXECUTIVE TEAM. Stellar MLS
 - $579,0003 bd3 ba2k sqft104 NESTLEBRANCH DRIVE, SAFETY HARBOR, FL 34695For Sale
 MLS ID #TB8520501, Petra Byers, RENTICR REALTY. Stellar MLS
 - $550,0004 bd2 ba1.9k sqft2767 VANESSA LANE, PALM HARBOR, FL 34684For Sale
 MLS ID #TB8520620, Patty Dykstra, COLDWELL BANKER REALTY. Stellar MLS
 - $609,9003 bd3 ba2.4k sqft380 ROSALIND LANE, OLDSMAR, FL 34677For Sale
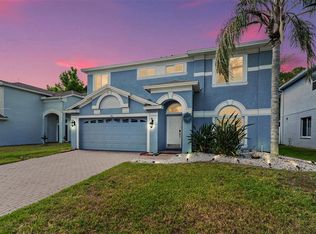 MLS ID #TB8510265, Mark Fazzini, RE/MAX REALTEC GROUP INC. Stellar MLS
 - $594,9003 bd2 ba2.1k sqft3097 HAVERFORD DRIVE, CLEARWATER, FL 33761For SaleMLS ID #TB8530649, Cathy McCarthy, RE/MAX REALTEC GROUP INC. Stellar MLS
- $495,0004 bd2 ba1.5k sqft2195 GLEN DRIVE, SAFETY HARBOR, FL 34695For SaleMLS ID #TB8458257, Peter Dorwin, RE/MAX REALTEC GROUP INC. Stellar MLS
- $574,9003 bd3 ba2k sqft3948 ORCHARD HILL CIRCLE, PALM HARBOR, FL 34684For SaleMLS ID #A4697490, Debra Briscoe, FINE PROPERTIES. Stellar MLS
- $529,9003 bd2 ba1.6k sqft647 BONNIE BOULEVARD, PALM HARBOR, FL 34684For SaleMLS ID #TB8532414, Nataliya Fillers, FUTURE HOME REALTY INC. Stellar MLS
- $424,9003 bd2 ba1.8k sqft1815 DRIFTWOOD CIRCLE S, OLDSMAR, FL 34677For SaleMLS ID #W7885693, Dean Glicos, SNAP REALTY LLC. Stellar MLS
- $479,0003 bd2 ba1.5k sqft2718 WOODHALL TERRACE, PALM HARBOR, FL 34685For SaleMLS ID #TB8534726, Alfonso DiGirolamo, DIGI REALTY GROUP, INC.. Stellar MLS
- $700,0004 bd3 ba2.6k sqft8402 BOXWOOD DRIVE, TAMPA, FL 33615For SaleMLS ID #TB8479290, Ali St Cyr, GULF SHORES REALTY ERA POWERED LLC. Stellar MLS
- $494,5003 bd2 ba1.6k sqft1830 WILLOW OAK DRIVE W, PALM HARBOR, FL 34683For SaleMLS ID #TB8535221, Chris Winckel, IMPACT REALTY TAMPA BAY. Stellar MLS
- $549,9993 bd3 ba2.1k sqft210 EDGEWOOD AVENUE, CLEARWATER, FL 33755For SaleMLS ID #TB8525751, Collier Cundiff, SUNCOAST SHORES REALTY. Stellar MLS
- $599,0004 bd3 ba1.6k sqft2102 W FERRIS AVENUE, TAMPA, FL 33603For SaleMLS ID #TB8519730, Annielys Moya Toledo, DALTON WADE INC. Stellar MLS
- $659,9005 bd3 ba2.4k sqft4954 2ND AVENUE N, ST PETERSBURG, FL 33710For SaleMLS ID #TB8442314, Piro Poloska, CHARLES RUTENBERG REALTY INC. Stellar MLS
- $585,0003 bd2 ba1.6k sqft1340 WILLIAMS DRIVE, CLEARWATER, FL 33764For SaleMLS ID #TB8530392, Rakesh Bhalla, DALTON WADE INC. Stellar MLS
- $479,9004 bd3 ba1.7k sqft1166 CHANCELLOR DRIVE, HOLIDAY, FL 34690For SaleMLS ID #W7888226, JIM Steele, PA, BHHS FLORIDA PROPERTIES GROUP. Stellar MLS
- $524,9994 bd3 ba1.9k sqft7111 GATEWAY COURT, TAMPA, FL 33615For SaleMLS ID #TB8499685, Shawn Van Grouw, COMPASS FLORIDA LLC. Stellar MLS
- $884,9004 bd3 ba2.4k sqft2338 MEADOWBROOK DRIVE, LUTZ, FL 33558For SaleMLS ID #TB8538382, Clifford Howell, FUTURE HOME REALTY INC. Stellar MLS
- $599,9004 bd3 ba2.1k sqft5010 8th AVE N, ST PETERSBURG, FL 33710For SaleMLS ID #TB8486033, Katisleidy Hernandez, MIRANDA LANDA REALTY GROUP LLC. Stellar MLS
