Virtually Staged. Don't miss this opportunity to own a 2 bedroom, 2 bathroom pool home in the heart of Pinellas Park with the major updates already taken care of. Featuring a brand new roof, a recently completed 4-point inspection, and solar panels that will be paid in full by the seller at closing, this home offers added peace of mind and long-term savings. Inside, you'll find a spacious layout with a flexible primary suite that includes a bonus area, perfect for a home office, nursery, or sitting room. The kitchen features wood cabinetry, solid surface countertops, and overlooks the screened pool, while the dining area opens directly to the outdoor living space for easy entertaining. Step outside to enjoy your private screened, pool, fully fenced backyard, storage shed, and gated side access with room for a boat or RV. An extended driveway provides plenty of additional parking. Conveniently located near parks, shopping, restaurants, schools, and just minutes from St. Petersburg, Tampa, and the Gulf beaches, this home presents an excellent opportunity for a primary residence, second home, or investment property.
For sale
Price cut: $10K (8/10)
$375,000
8380 52ND LANE N, PINELLAS PARK, FL 33781
2beds
1,005sqft
:
Get pre-qualified$2,538/mo
Single Family Residence
Built in 1961
7,540 Square Feet Lot
$-- Zestimate®
$373/sqft
$-- HOA
What's special
Storage shedBrand new roofSolid surface countertopsSpacious layoutSolar panelsFlexible primary suiteFully fenced backyard
- 13 days |
- 629 |
- 45 |
Likely to sell faster than
Zillow last checked:
Listing updated:
Listed by:
Aimee Smith 727-304-8776,
BEACH & BAY REALTY LLC 727-595-0366
Source: Stellar MLS,MLS#: TB8533186 Originating MLS: Suncoast Tampa
Originating MLS: Suncoast Tampa
Facts & features
Interior
Bedrooms & bathrooms
- Bedrooms: 2
- Bathrooms: 2
- Full bathrooms: 2
Rooms
- Room types: Attic
Primary bedroom
- Features: Ceiling Fan(s), Built-in Closet
- Level: First
- Area: 112 Square Feet
- Dimensions: 7x16
Bedroom 1
- Features: Other, Built-in Closet
- Level: First
- Area: 81 Square Feet
- Dimensions: 9x9
Bedroom 2
- Features: Ceiling Fan(s), Built-in Closet
- Level: First
- Area: 108 Square Feet
- Dimensions: 12x9
Dining room
- Level: First
- Area: 100 Square Feet
- Dimensions: 10x10
Kitchen
- Features: Other
- Level: First
- Area: 80 Square Feet
- Dimensions: 8x10
Living room
- Level: First
- Area: 247 Square Feet
- Dimensions: 13x19
Heating
- Central, Electric
Cooling
- Central Air
Appliances
- Included: Oven, Cooktop, Dishwasher, Dryer, Electric Water Heater, Ice Maker, Microwave, Refrigerator, Washer
- Laundry: In Garage
Features
- Ceiling Fan(s), L Dining, Solid Surface Counters, Solid Wood Cabinets, Thermostat
- Flooring: Ceramic Tile, Laminate, Tile
- Doors: Sliding Doors
- Windows: Window Treatments, Hurricane Shutters
- Has fireplace: No
- Common walls with other units/homes: Corner Unit
Interior area
- Total structure area: 1,325
- Total interior livable area: 1,005 sqft
Property
Parking
- Total spaces: 1
- Parking features: Driveway, Garage Door Opener, On Street, Parking Pad
- Attached garage spaces: 1
- Has uncovered spaces: Yes
- Details: Garage Dimensions: 23x10
Features
- Levels: One
- Stories: 1
- Patio & porch: Deck, Screened, Side Porch
- Exterior features: Irrigation System, Lighting, Sidewalk, Storage
- Has private pool: Yes
- Pool features: Fiberglass, Screen Enclosure, Solar Heat, Tile
- Fencing: Fenced
Lot
- Size: 7,540 Square Feet
- Dimensions: 70 x 106
- Features: Corner Lot, Flood Insurance Required, FloodZone, City Lot, Oversized Lot, Sidewalk
- Residential vegetation: Fruit Trees, Mature Landscaping, Trees/Landscaped
Details
- Additional structures: Shed(s)
- Parcel number: 283016367380020070
- Special conditions: None
Construction
Type & style
- Home type: SingleFamily
- Architectural style: Contemporary
- Property subtype: Single Family Residence
Materials
- Block
- Foundation: Slab
- Roof: Shingle
Condition
- Completed
- New construction: No
- Year built: 1961
Utilities & green energy
- Sewer: Public Sewer
- Water: None
- Utilities for property: BB/HS Internet Available, Cable Available, Cable Connected, Electricity Connected, Public, Sewer Connected, Sprinkler Recycled, Street Lights
Community & HOA
Community
- Security: Smoke Detector(s)
- Pet fee: $0 monthly
- Subdivision: HARMONY HEIGHTS SEC 1
HOA
- Has HOA: No
Location
- Region: Pinellas Park
Financial & listing details
- Price per square foot: $373/sqft
- Tax assessed value: $315,347
- Annual tax amount: $3,827
- Date on market: 7/30/2026
- Cumulative days on market: 12 days
- Listing terms: Cash,Conventional,FHA,VA Loan
- Ownership: Fee Simple
- Total actual rent: 0
- Electric utility on property: Yes
- Road surface type: Paved, Asphalt
Estimated market value
Not available
Estimated sales range
Not available
Not available
Price history
| Date | Event | Price |
|---|---|---|
| 8/10/2026 | Price change | $375,000-2.6%$373/sqft |
Source:  Stellar MLS #TB8533186 Report a problem Stellar MLS #TB8533186 Report a problem | ||
| 7/30/2026 | Listed for sale | $385,000+64.5%$383/sqft |
Source: Stellar MLS #TB8533186 Report a problem | ||
| 10/16/2019 | Sold | $234,000+2.2%$233/sqft |
Source: Public Record Report a problem | ||
| 10/3/2019 | Pending sale | $229,000$228/sqft |
Source: LSG CONSULTING SERVICES LLC #U8058749 Report a problem | ||
| 9/13/2019 | Listed for sale | $229,000+40.5%$228/sqft |
Source: LSG CONSULTING SERVICES LLC #U8058749 Report a problem | ||
| 10/21/2016 | Sold | $163,000+1.9%$162/sqft |
Source: Stellar MLS #U7790349 Report a problem | ||
| 9/3/2016 | Listed for sale | $159,900$159/sqft |
Source: REALTY EXECUTIVES ADAMO #U7790349 Report a problem | ||
Public tax history
| Year | Property taxes | Tax assessment |
|---|---|---|
| 2025 | $3,987 +5.4% | $228,611 +2.9% |
| 2024 | $3,781 +2% | $222,168 +3% |
| 2023 | $3,705 +3.1% | $215,697 +3% |
| 2022 | $3,593 +1% | $209,415 +3% |
| 2021 | $3,558 +2.5% | $203,316 +1.4% |
| 2020 | $3,470 +57% | $200,509 +40.9% |
| 2019 | $2,211 | $142,344 +1.9% |
| 2018 | $2,211 +1.9% | $139,690 +7.8% |
| 2017 | $2,170 +212.9% | $129,630 +95.1% |
| 2016 | $694 -2.5% | $66,459 +0.7% |
| 2015 | $711 +0.1% | $65,997 +0.8% |
| 2014 | $710 -0.2% | $65,473 +1.5% |
| 2013 | $712 +1% | $64,505 +0.9% |
| 2012 | $705 | $63,908 -7.8% |
| 2011 | -- | $69,299 -21.9% |
| 2010 | -- | $88,696 -11.3% |
| 2009 | -- | $99,962 -18% |
| 2008 | $1,836 | $121,899 +3% |
| 2007 | -- | $118,349 +9.1% |
| 2005 | -- | $108,500 +32.8% |
| 2004 | $2,067 +16.5% | $81,700 +17% |
| 2003 | $1,774 +18.5% | $69,800 +16.9% |
| 2002 | $1,497 | $59,700 +2.4% |
| 2001 | $1,497 +4.5% | $58,300 +4.1% |
| 2000 | $1,432 | $56,000 |
Find assessor info on the county website
Monthly payment
Est. payment
Payment breakdown
Explore the cost of this home by adjusting the details. Changes won't be saved.Climate risks
Neighborhood: Harmony Heights
Nearby schools
GreatSchools rating
- 6/10Skyview Elementary SchoolGrades: PK-5Distance: 2.1 mi
- 4/10Pinellas Park Middle SchoolGrades: 6-8Distance: 2 mi
- 3/10Dixie M. Hollins High SchoolGrades: 9-12Distance: 2.4 mi
Schools provided by the listing agent
- Elementary: Skyview Elementary-PN
- Middle: Pinellas Park Middle-PN
- High: Dixie Hollins High-PN
Source: Stellar MLS. This data may not be complete. We recommend contacting the local school district to confirm school assignments for this home.
- $343,0003 bd1 ba1.3k sqft8394 52nd Ln N, Pinellas Park, FL 33781Off Market
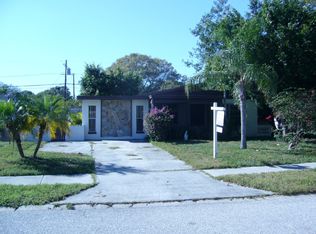
- $277,000-- bd1 ba978 sqft8410 52nd Ln N, Pinellas Park, FL 33781Off Market
- $385,2003 bd2 ba1.2k sqft8330 52nd Ln N, Pinellas Park, FL 33781Off Market

- $295,400-- bd1 ba1.1k sqft8361 53rd Way N, Pinellas Park, FL 33781Off Market
- $244,900-- bd1 ba801 sqft8381 53rd Way N, Pinellas Park, FL 33781Off Market
- $298,3002 bd1 ba1k sqft8371 52nd Ln N, Pinellas Park, FL 33781Off Market
- $263,0002 bd1 ba825 sqft8391 52nd Ln N, Pinellas Park, FL 33781Off Market
- $336,2003 bd1 ba1.1k sqft8351 52nd Ln N, Pinellas Park, FL 33781Off Market
A local agent can set up tours, give advice and negotiate with sellers.
Similar homes
- $369,0003 bd2 ba1.3k sqft9680 PARK LAKE DRIVE N, PINELLAS PARK, FL 33782For Sale

 MLS ID #TB8519461, Dawn Liedtke, REDFIN CORPORATION. Stellar MLS
 - $344,9003 bd1 ba1k sqft6827 80TH TERRACE N, PINELLAS PARK, FL 33781For Sale
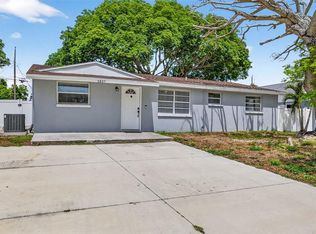 MLS ID #TB8491360, Thomas Rapp, KELLER WILLIAMS RLTY NEW TAMPA. Stellar MLS
 - $479,0002 bd2 ba1.4k sqft4333 71ST AVENUE N, PINELLAS PARK, FL 33781For Sale
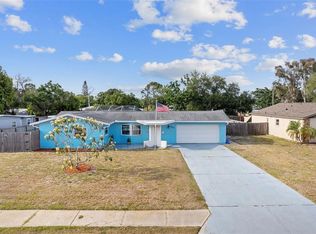 MLS ID #TB8502921, Cirila Raber, CENTURY 21 RE CHAMPIONS. Stellar MLS
 - $350,0002 bd2 ba1.4k sqft5603 LOWN STREET N, ST PETERSBURG, FL 33714For Sale
 MLS ID #TB8528336, Richard Rung, MARK SPAIN REAL ESTATE. Stellar MLS
 - $365,0003 bd1 ba1.1k sqft8685 MAGNOLIA DRIVE, SEMINOLE, FL 33777For SaleMLS ID #TB8519059, Anne Januario, BHHS FLORIDA PROPERTIES GROUP. Stellar MLS
- $350,0002 bd1 ba1.2k sqft3227 48TH AVENUE N, ST PETERSBURG, FL 33714For SaleMLS ID #TB8532021, Beverly Schroeder, PLUMLEE GULF BEACH REALTY. Stellar MLS
- $359,9003 bd2 ba1.3k sqft7276 21ST STREET N, ST PETERSBURG, FL 33702For SaleMLS ID #TB8392532, Virginia Torres Bond, ENGEL & VOLKERS TAMPA DOWNTOWN. Stellar MLS
- $349,9002 bd2 ba1k sqft211 89TH AVENUE N, ST PETERSBURG, FL 33702For SaleMLS ID #TB8479234, Zach Steinberger, COMPASS FLORIDA LLC. Stellar MLS
- $380,0003 bd1 ba1.2k sqft1744 26TH AVENUE N, ST PETERSBURG, FL 33713For SaleMLS ID #TB8532678, Yvette Bricketto, COLDWELL BANKER REALTY. Stellar MLS
- $375,0003 bd2 ba1.1k sqft3934 HELENA STREET NE, ST PETERSBURG, FL 33703For SaleMLS ID #O6416451, Michael Mcgee, MAINSTAY BROKERAGE LLC. Stellar MLS
- $339,9003 bd2 ba1.3k sqft1542 LAKEVIEW ROAD, CLEARWATER, FL 33756For SaleMLS ID #TB8536126, Scott Howell, LPT REALTY, LLC. Stellar MLS
- $334,9002 bd1 ba1.2k sqft6701 ORCHARD DRIVE N, ST PETERSBURG, FL 33702For SaleMLS ID #TB8521483, Heather Viviano, RE/MAX REALTEC GROUP INC. Stellar MLS
- $374,0002 bd1 ba1k sqft4237 DR MARTIN LUTHER KING JR STREET N, ST PETERSBURG, FL 33703For SaleMLS ID #TB8493914, Adrian Warner, CHARLES RUTENBERG REALTY INC. Stellar MLS
- $362,9002 bd2 ba1k sqft7016 2ND STREET N, ST PETERSBURG, FL 33702For SaleMLS ID #TB8439843, Leah Herzwurm, COMPASS FLORIDA LLC. Stellar MLS
- $324,4442 bd1 ba900 sqft4311 63RD WAY N, ST PETERSBURG, FL 33709For SaleMLS ID #TB8505513, Christian Tateo, HORIZONS BY THE SEA, INC. Stellar MLS
- $365,0003 bd2 ba1.4k sqft3443 21ST STREET N, ST PETERSBURG, FL 33713For SaleMLS ID #TB8524357, Shyra Basilone, VANDERLEELIE & ASSOC.RE ESTATE. Stellar MLS
- $395,0003 bd2 ba1.5k sqft4247 HELENA STREET NE, ST PETERSBURG, FL 33703For SaleMLS ID #TB8531705, David Augello, ON POINT REALTY LLC. Stellar MLS
- $420,0003 bd2 ba1k sqft205 SE MONROE CIRCLE N, ST PETERSBURG, FL 33703For SaleMLS ID #OM728838, Lexi Little, EPIQUE REALTY INC.. Stellar MLS
- $340,0003 bd2 ba1.4k sqft3278 56TH AVENUE N, ST PETERSBURG, FL 33714For SaleMLS ID #A4668993, Scott Snyder, COLDWELL BANKER REALTY. Stellar MLS
- $329,0002 bd2 ba892 sqft824 67TH STREET S, ST PETERSBURG, FL 33707For SaleMLS ID #TB8532513, Jatnna Jimenez, LPT REALTY, LLC. Stellar MLS
