Virtually Staged. BIG PRICE DROP! MOTIVATED SELLER! Completely reimagined pool home on an oversized lot in the coveted Riviera Bay community. This beautifully renovated 2 bedroom, 2 bathroom residence with a 1-car garage showcases a long list of upgrades while maintaining the durability of an elevated solid block construction home. Inside, the home feels brand new with luxury LVP flooring, fresh paint, recessed LED lighting, and designer finishes throughout. The modern kitchen features soft-close shaker cabinetry, quartz countertops, and a stainless steel appliance suite, opening seamlessly into the main living spaces for effortless everyday living. Both bathrooms have been thoughtfully updated with new vanities, toilets, and showers, creating a clean, contemporary aesthetic. Major improvements include new HVAC and ductwork (2025), updated water and sewer lines, double-pane Pella windows, and a 150-amp Square D electrical panel (2025). Step outside to a screened pool enclosure with a new pool pump (2025) and a spacious backyard offering rare boat or RV parking, plus a storage shed for added flexibility. A turn-key St. Pete pool home combining style, substance, and Florida lifestyle living.
For sale
Price cut: $25K (7/28)
$349,900
211 89TH AVENUE N, ST PETERSBURG, FL 33702
2beds
1,047sqft
:
Get pre-qualified$2,368/mo
Single Family Residence
Built in 1958
7,423 Square Feet Lot
$345,400 Zestimate®
$334/sqft
$-- HOA
What's special
Screened pool enclosureDesigner finishes throughoutFresh paintQuartz countertopsSpacious backyardOversized lotModern kitchen
- 169 days |
- 1,715 |
- 213 |
Zillow last checked:
Listing updated:
Listed by:
Zach Steinberger 941-539-7253,
COMPASS FLORIDA LLC 727-380-2067
Source: Stellar MLS,MLS#: TB8479234 Originating MLS: Suncoast Tampa
Originating MLS: Suncoast Tampa
Facts & features
Interior
Bedrooms & bathrooms
- Bedrooms: 2
- Bathrooms: 2
- Full bathrooms: 2
Primary bedroom
- Features: Built-in Closet
- Level: First
Kitchen
- Level: First
Living room
- Level: First
Heating
- Central, Electric
Cooling
- Central Air
Appliances
- Included: Cooktop, Dishwasher, Disposal, Electric Water Heater, Freezer, Microwave, Range, Refrigerator
- Laundry: In Garage
Features
- Ceiling Fan(s), Kitchen/Family Room Combo, Living Room/Dining Room Combo, Open Floorplan, Split Bedroom, Stone Counters, Thermostat
- Flooring: Luxury Vinyl
- Windows: Window Treatments
- Has fireplace: No
Interior area
- Total structure area: 1,621
- Total interior livable area: 1,047 sqft
Video & virtual tour
Property
Parking
- Total spaces: 1
- Parking features: Garage - Attached
- Attached garage spaces: 1
Features
- Levels: One
- Stories: 1
- Exterior features: Lighting
- Has private pool: Yes
- Pool features: In Ground
Lot
- Size: 7,423 Square Feet
- Dimensions: 70 x 113
Details
- Parcel number: 193017866340020100
- Special conditions: None
Construction
Type & style
- Home type: SingleFamily
- Property subtype: Single Family Residence
Materials
- Block
- Foundation: Crawlspace
- Roof: Shingle
Condition
- New construction: No
- Year built: 1958
Utilities & green energy
- Sewer: Public Sewer
- Water: Public
- Utilities for property: Cable Connected, Electricity Connected, Public, Sewer Connected, Water Connected
Community & HOA
Community
- Pet fee: $0 monthly
- Subdivision: SUN-LIT SHORES
HOA
- Has HOA: No
Location
- Region: Saint Petersburg
Financial & listing details
- Price per square foot: $334/sqft
- Tax assessed value: $233,396
- Annual tax amount: $3,800
- Date on market: 2/22/2026
- Cumulative days on market: 165 days
- Ownership: Fee Simple
- Total actual rent: 0
- Electric utility on property: Yes
- Road surface type: Asphalt
Estimated market value
$345,400
$328,000 - $363,000
$3,818/mo
Price history
| Date | Event | Price |
|---|---|---|
| 7/28/2026 | Listed for sale | $349,900-6.7%$334/sqft |
Source:  Stellar MLS #TB8479234 Report a problem Stellar MLS #TB8479234 Report a problem | ||
| 7/23/2026 | Contingent | $374,900$358/sqft |
Source: Stellar MLS #TB8479234 Report a problem | ||
| 6/24/2026 | Price change | $374,900-6.3%$358/sqft |
Source: Stellar MLS #TB8479234 Report a problem | ||
| 4/22/2026 | Price change | $399,900-5.9%$382/sqft |
Source: Stellar MLS #TB8479234 Report a problem | ||
| 3/20/2026 | Price change | $424,900-5.6%$406/sqft |
Source: Stellar MLS #TB8479234 Report a problem | ||
| 2/23/2026 | Listed for sale | $449,900+83.6%$430/sqft |
Source: Stellar MLS #TB8479234 Report a problem | ||
| 5/20/2021 | Sold | $245,000+10.4%$234/sqft |
Source: Public Record Report a problem | ||
| 5/11/2018 | Sold | $222,000-14.6%$212/sqft |
Source: Public Record Report a problem | ||
| 3/4/2018 | Price change | $259,900-3.7%$248/sqft |
Source: CHARLES RUTENBERG REALTY INC #U7847345 Report a problem | ||
| 2/8/2018 | Listed for sale | $269,900+199.9%$258/sqft |
Source: CHARLES RUTENBERG REALTY INC #U7847345 Report a problem | ||
| 11/7/2000 | Sold | $90,000$86/sqft |
Source: Public Record Report a problem | ||
Public tax history
| Year | Property taxes | Tax assessment |
|---|---|---|
| 2025 | $3,801 -28.2% | $233,396 -25.6% |
| 2024 | $5,296 +1.7% | $313,897 +3% |
| 2023 | $5,208 +2.6% | $304,754 +3% |
| 2022 | $5,075 +37.2% | $295,878 +35.4% |
| 2021 | $3,700 | $218,479 |
Find assessor info on the county website
Monthly payment
Est. payment
Payment breakdown
Explore the cost of this home by adjusting the details. Changes won't be saved.Climate risks
Neighborhood: Riviera Bay
Nearby schools
GreatSchools rating
- 6/10Sawgrass Lake Elementary SchoolGrades: PK-5Distance: 1.5 mi
- 3/10Meadowlawn Middle SchoolGrades: 6-8Distance: 2.2 mi
- 5/10Northeast High SchoolGrades: PK,9-12Distance: 2.5 mi
- $337,600-- bd2 ba1.6k sqft8965 3rd St N, Saint Petersburg, FL 33702Off Market
- $354,6003 bd2 ba1.4k sqft201 89th Ave N, Saint Petersburg, FL 33702Off Market
- $350,7003 bd2 ba1.3k sqft9001 3rd St N, Saint Petersburg, FL 33702Off Market
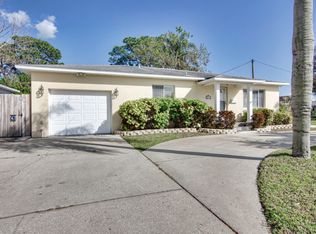
- $301,0004 bd2 ba1.8k sqft9000 2nd St N, Saint Petersburg, FL 33702Sold

- $320,2003 bd2 ba1k sqft9009 3rd St N, Saint Petersburg, FL 33702Off Market
- $517,800-- bd2 ba1.6k sqft250 89th Ave N, Saint Petersburg, FL 33702Off Market
- $476,700-- bd1 ba1k sqft300 89th Ave N, Saint Petersburg, FL 33702Off Market
- $295,0003 bd2 ba1.4k sqft9008 2nd St N, Saint Petersburg, FL 33702Off Market
A local agent can set up tours, give advice and negotiate with sellers.
A local lender can help you make sure your offer is ready when you are.
Similar homes
- $349,0003 bd2 ba1k sqft784 87TH AVENUE N, ST PETERSBURG, FL 33702For Sale
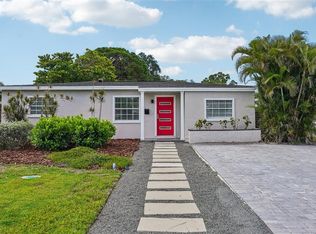
 MLS ID #TB8507726, Clay Glover, Jr, RE/MAX ACTION FIRST OF FLORIDA. Stellar MLS
 - $362,9002 bd2 ba1k sqft7016 2ND STREET N, ST PETERSBURG, FL 33702For Sale
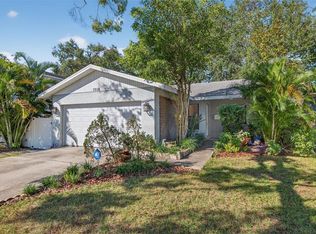 MLS ID #TB8439843, Leah Herzwurm, COMPASS FLORIDA LLC. Stellar MLS
 - $285,0002 bd2 ba930 sqft436 MOUNT OAK AVENUE NE #747, ST PETERSBURG, FL 33702For Sale
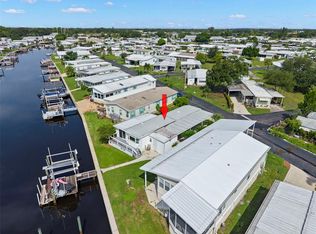 MLS ID #TB8536334, Charity Cicardo, BAREFOOT REALTY GROUP. Stellar MLS
 - $324,800-- bd2 ba1.1k sqft5900 Cypress St N, Saint Petersburg, FL 33703Off Market
- $339,0003 bd2 ba1.2k sqft1565 CONNECTICUT AVENUE NE, ST PETERSBURG, FL 33703For SaleMLS ID #TB8512010, Judy Horvath, COLDWELL BANKER REALTY. Stellar MLS
- $375,0003 bd2 ba1.1k sqft3934 HELENA STREET NE, ST PETERSBURG, FL 33703For SaleMLS ID #O6416451, Michael Mcgee, MAINSTAY BROKERAGE LLC. Stellar MLS
- $324,9982 bd2 ba826 sqft5020 22ND STREET N, ST PETERSBURG, FL 33714For SaleMLS ID #TB8526127, Angie Haddon, LPT REALTY, LLC. Stellar MLS
- $399,0004 bd2 ba1.5k sqft4145 HARRISBURG STREET NE, ST PETERSBURG, FL 33703For SaleMLS ID #TB8521051, Andrew Salamone, COMPASS FLORIDA LLC. Stellar MLS
- $395,0003 bd2 ba1.5k sqft4247 HELENA STREET NE, ST PETERSBURG, FL 33703For SaleMLS ID #TB8531705, David Augello, ON POINT REALTY LLC. Stellar MLS
- $399,9003 bd2 ba1.2k sqft4110 3RD AVENUE S, ST PETERSBURG, FL 33711For SaleMLS ID #TB8537074, Zach Steinberger, COMPASS FLORIDA LLC. Stellar MLS
- $345,5002 bd2 ba1.1k sqft2075 INDIGO DRIVE, CLEARWATER, FL 33763For SaleMLS ID #TB8536053, Justin Garrett, SKYWAY REAL ESTATE, LLC. Stellar MLS
- $349,9993 bd1 ba943 sqft8672 78TH PLACE, SEMINOLE, FL 33777For SaleMLS ID #TB8531915, Dilan Scargle, COMPASS FLORIDA LLC. Stellar MLS
- $409,9993 bd2 ba1.3k sqft1842 SHORE ACRES BOULEVARD NE, ST PETERSBURG, FL 33703For SaleMLS ID #O6424211, Raquel Littlejohn, MAINSTAY BROKERAGE LLC. Stellar MLS
- $339,9003 bd1 ba904 sqft2855 VALENCIA WAY S, ST PETERSBURG, FL 33705For SaleMLS ID #TB8509887, Mychelle Nguyen, DALTON WADE INC. Stellar MLS
- $324,5002 bd2 ba1.2k sqft4488 100TH AVENUE N, PINELLAS PARK, FL 33782For SaleMLS ID #A4680716, Jillian Sacco, GENEROUS PROPERTY. Stellar MLS
- $374,9003 bd2 ba1.2k sqft5586 30TH AVENUE N, ST PETERSBURG, FL 33710For SaleMLS ID #TB8518396, Meredith Johnson, REALTY EXPERTS. Stellar MLS
- $344,9003 bd1 ba1k sqft6827 80TH TERRACE N, PINELLAS PARK, FL 33781For SaleMLS ID #TB8491360, Thomas Rapp, KELLER WILLIAMS RLTY NEW TAMPA. Stellar MLS
- $329,9003 bd2 ba1.1k sqft2534 19TH STREET S, ST PETERSBURG, FL 33712For SaleMLS ID #TB8519053, Valeria Aliaga, NETWORTH REALTY OF TAMPA, LLC. Stellar MLS
- $325,0003 bd2 ba1k sqft5044 BETTY STREET N, ST PETERSBURG, FL 33709For SaleMLS ID #A4694426, Ben Coughanour, MANGROVE BAY REALTY LLC. Stellar MLS
- $369,9003 bd2 ba1.3k sqft6714 S FAUL STREET, TAMPA, FL 33616For SaleMLS ID #TB8519366, Megan Darragh, FLORIDA EXECUTIVE REALTY. Stellar MLS
