Price Reduced!!Welcome to Westgate Heights! This beautifully updated three bedroom, two bath home offers an open and inviting floor plan designed for today's lifestyle. A TRIPLE driveway provides ample parking, while updated windows enhance comfort and efficiency. Inside, luxury flooring flows throughout the home, complementing the spacious split-bedroom layout. The gourmet kitchen serves as the heart of the home and features custom white shaker cabinetry, quartz countertops, a white subway tile backsplash, stainless steel appliances and seamless connectivity to the dining and living areas ideal for everyday living and entertaining. Glass sliders from the dining room open to a screened patio with tile flooring, creating a comfortable outdoor living space. The large backyard is highlighted by lush tropical landscaping and includes a storage shed for added convenience. The spacious primary suite features a private, updated bathroom with designer ceramic tile flooring and a walk-in shower with stylish tile finishes. The guest bathroom has also been tastefully updated with modern finishes. Located in Flood Zone X with no HOA, this property offers added flexibility and peace of mind. Conveniently situated near schools, shopping, dining and everyday amenities, with Downtown St. Petersburg, its vibrant restaurants, shops and cafés, and the Gulf Beaches all just a short drive away. Come and see this amazing home today and make it yours tomorrow!
For sale
Price cut: $10K (8/5)
$374,900
5586 30TH AVENUE N, ST PETERSBURG, FL 33710
3beds
1,224sqft
:
Get pre-qualified$2,537/mo
Single Family Residence
Built in 1959
7,492 Square Feet Lot
$-- Zestimate®
$306/sqft
$-- HOA
What's special
Quartz countertopsSpacious primary suiteGourmet kitchenSpacious split-bedroom layoutCustom white shaker cabinetryStainless steel appliancesWhite subway tile backsplash
- 51 days |
- 1,810 |
- 206 |
Likely to sell faster than
Zillow last checked:
Listing updated:
Listed by:
Meredith Johnson 727-768-7651,
REALTY EXPERTS 727-888-1000,
John Vaughan 727-492-2728,
REALTY EXPERTS
Source: Stellar MLS,MLS#: TB8518396 Originating MLS: Suncoast Tampa
Originating MLS: Suncoast Tampa
Facts & features
Interior
Bedrooms & bathrooms
- Bedrooms: 3
- Bathrooms: 2
- Full bathrooms: 2
Rooms
- Room types: Utility Room
Primary bedroom
- Features: Ceiling Fan(s), En Suite Bathroom, Shower No Tub, Built-in Closet
- Level: First
Bedroom 2
- Features: Ceiling Fan(s), Built-in Closet
- Level: First
Bedroom 3
- Features: Ceiling Fan(s), Built-in Closet
- Level: First
Kitchen
- Features: Ceiling Fan(s)
- Level: First
Living room
- Features: Ceiling Fan(s)
- Level: First
Heating
- Central, Electric
Cooling
- Central Air
Appliances
- Included: Dishwasher, Electric Water Heater, Microwave, Range, Refrigerator
- Laundry: Inside, Laundry Room
Features
- Ceiling Fan(s), Kitchen/Family Room Combo, Living Room/Dining Room Combo, Open Floorplan, Solid Surface Counters, Solid Wood Cabinets, Split Bedroom, Stone Counters, Thermostat
- Flooring: Luxury Vinyl, Tile
- Has fireplace: No
Interior area
- Total structure area: 1,468
- Total interior livable area: 1,224 sqft
Video & virtual tour
Property
Parking
- Parking features: Driveway, Oversized
- Has uncovered spaces: Yes
Features
- Levels: One
- Stories: 1
- Patio & porch: Front Porch, Rear Porch, Screened
- Exterior features: Garden, Private Entrance, Private Mailbox, Private Yard, Sidewalk
- Fencing: Fenced
- Has view: Yes
- View description: Garden
Lot
- Size: 7,492 Square Feet
- Dimensions: 73 x 102
- Features: City Lot, Landscaped, Near Public Transit
- Residential vegetation: Mature Landscaping, Trees/Landscaped
Details
- Additional structures: Shed(s)
- Parcel number: 093116963360010120
- Special conditions: None
Construction
Type & style
- Home type: SingleFamily
- Architectural style: Ranch
- Property subtype: Single Family Residence
Materials
- Block, Stucco
- Foundation: Slab
- Roof: Shingle
Condition
- New construction: No
- Year built: 1959
Utilities & green energy
- Sewer: Public Sewer
- Water: Public
- Utilities for property: Cable Connected, Electricity Connected, Public, Sewer Connected, Water Connected
Community & HOA
Community
- Pet fee: $0 monthly
- Subdivision: WESTGATE HEIGHTS NORTH
HOA
- Has HOA: No
Location
- Region: Saint Petersburg
Financial & listing details
- Price per square foot: $306/sqft
- Tax assessed value: $425,073
- Annual tax amount: $8,467
- Date on market: 6/18/2026
- Cumulative days on market: 52 days
- Listing terms: Cash,Conventional,FHA,VA Loan
- Ownership: Fee Simple
- Total actual rent: 0
- Electric utility on property: Yes
- Road surface type: Paved, Asphalt
Estimated market value
Not available
Estimated sales range
Not available
Not available
Price history
| Date | Event | Price |
|---|---|---|
| 8/5/2026 | Price change | $374,900-2.6%$306/sqft |
Source:  Stellar MLS #TB8518396 Report a problem Stellar MLS #TB8518396 Report a problem | ||
| 7/24/2026 | Price change | $384,900-3.8%$314/sqft |
Source: Stellar MLS #TB8518396 Report a problem | ||
| 7/9/2026 | Price change | $399,900-2.5%$327/sqft |
Source: Stellar MLS #TB8518396 Report a problem | ||
| 6/18/2026 | Listed for sale | $410,000-13.7%$335/sqft |
Source: Stellar MLS #TB8518396 Report a problem | ||
| 7/19/2024 | Listing removed | -- |
Source: Zillow Rentals Report a problem | ||
| 7/9/2024 | Price change | $2,495-3.1%$2/sqft |
Source: Zillow Rentals Report a problem | ||
| 7/1/2024 | Price change | $2,575-2.6%$2/sqft |
Source: Zillow Rentals Report a problem | ||
| 6/26/2024 | Price change | $2,645-3.6%$2/sqft |
Source: Zillow Rentals Report a problem | ||
| 5/30/2024 | Listed for rent | $2,745$2/sqft |
Source: Zillow Rentals Report a problem | ||
| 4/28/2022 | Sold | $475,000+10.5%$388/sqft |
Source: Public Record Report a problem | ||
| 3/30/2022 | Pending sale | $429,900$351/sqft |
Source: Stellar MLS #U8155894 Report a problem | ||
| 3/24/2022 | Listed for sale | $429,900+50.8%$351/sqft |
Source: Stellar MLS #U8155894 Report a problem | ||
| 9/15/2021 | Sold | $285,000+367.2%$233/sqft |
Source: Public Record Report a problem | ||
| 5/3/1995 | Sold | $61,000$50/sqft |
Source: Public Record Report a problem | ||
Public tax history
| Year | Property taxes | Tax assessment |
|---|---|---|
| 2025 | $8,467 +6% | $425,073 +4.3% |
| 2024 | $7,986 +8.5% | $407,716 +10% |
| 2023 | $7,361 +67.6% | $370,651 +69% |
| 2022 | $4,393 +444.4% | $219,301 +169.5% |
| 2021 | $807 +1.3% | $81,366 +1.4% |
| 2020 | $797 +3.9% | $80,243 +2.3% |
| 2019 | $767 | $78,439 +1.9% |
| 2018 | $767 +3.2% | $76,976 +2.1% |
| 2017 | $743 +3% | $75,393 +2.1% |
| 2016 | $721 -2.5% | $73,842 +0.7% |
| 2015 | $740 +0.1% | $73,329 +0.8% |
| 2014 | $739 -0.3% | $72,747 +1.5% |
| 2013 | $741 +0.7% | $71,672 +1.7% |
| 2012 | $736 | $70,474 +3% |
| 2011 | -- | $68,421 +1.5% |
| 2010 | -- | $67,410 +2.7% |
| 2009 | -- | $65,638 +0.1% |
| 2008 | $653 | $65,572 +3% |
| 2007 | -- | $63,662 -42.6% |
| 2005 | -- | $110,900 +14.4% |
| 2004 | $805 +2.9% | $96,900 +18.6% |
| 2003 | $782 +5.7% | $81,700 +13.9% |
| 2002 | $740 | $71,700 +12.9% |
| 2001 | $740 +5.5% | $63,500 +1.3% |
| 2000 | $701 | $62,700 |
Find assessor info on the county website
Monthly payment
Est. payment
Payment breakdown
Explore the cost of this home by adjusting the details. Changes won't be saved.Climate risks
Neighborhood: Disston Heights
Nearby schools
GreatSchools rating
- 9/10Northwest Elementary SchoolGrades: PK-5Distance: 0.4 mi
- 7/10Tyrone Middle SchoolGrades: 6-8Distance: 1.2 mi
- 6/10St. Petersburg High SchoolGrades: 9-12Distance: 2.9 mi
Schools provided by the listing agent
- Elementary: Northwest Elementary-PN
- Middle: Tyrone Middle-PN
- High: St. Petersburg High-PN
Source: Stellar MLS. This data may not be complete. We recommend contacting the local school district to confirm school assignments for this home.
- $321,700-- bd2 ba1k sqft5598 30th Ave N, Saint Petersburg, FL 33710Off Market
- $326,300-- bd2 ba1.3k sqft5568 30th Ave N, Saint Petersburg, FL 33710Off Market
- $552,2004 bd2 ba1.6k sqft5611 29th Ave N, Saint Petersburg, FL 33710Off Market
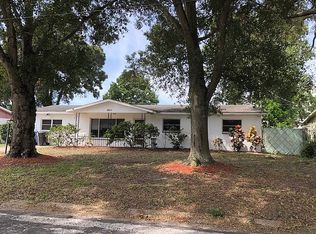
- $332,800-- bd2 ba1k sqft5601 29th Ave N, Saint Petersburg, FL 33710Off Market
- $335,600-- bd2 ba1.1k sqft5621 29th Ave N, Saint Petersburg, FL 33710Off Market
- $491,1003 bd2 ba1.6k sqft5600 30th Ave N, Saint Petersburg, FL 33710Off Market
- $332,5003 bd1 ba1.1k sqft5544 30th Ave N, Saint Petersburg, FL 33710Off Market
- $374,200-- bd2 ba1.5k sqft5591 29th Ave N, Saint Petersburg, FL 33710Off Market
A local agent can set up tours, give advice and negotiate with sellers.
A local lender can help you make sure your offer is ready when you are.
Similar homes
- $378,8003 bd2 ba976 sqft5532 6TH AVENUE N, ST PETERSBURG, FL 33710For Sale

 MLS ID #TB8535119, Travis Pettengil, PLL, THE C SMITH REAL ESTATE GROUP LLC. Stellar MLS
 - $429,9003 bd2 ba1.3k sqft5175 23RD AVENUE N, ST PETERSBURG, FL 33710For Sale
 MLS ID #TB8476065, Nicole Shaw, REALTY EXPERTS. Stellar MLS
 - $399,9002 bd2 ba960 sqft3332 70TH LANE N, ST PETERSBURG, FL 33710For Sale
 MLS ID #TB8531325, Debbie McGinty, LLC, COASTAL PROPERTIES GROUP. Stellar MLS
 - $344,9003 bd2 ba1.1k sqft3219 40TH STREET N, ST PETERSBURG, FL 33713For Sale
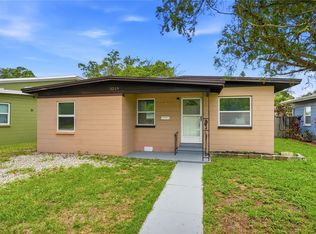 MLS ID #TB8533610, Meredith Johnson, REALTY EXPERTS. Stellar MLS
 - $400,0003 bd1 ba1.2k sqft3663 22ND AVENUE N, ST PETERSBURG, FL 33713For SaleMLS ID #TB8533354, Sumi Fink, CHARLES RUTENBERG REALTY INC. Stellar MLS
- $350,0003 bd2 ba1.1k sqft1701 41ST STREET S, ST PETERSBURG, FL 33711For SaleMLS ID #TB8533918, Ana Kypreos, DALTON WADE INC. Stellar MLS
- $389,9003 bd2 ba1.3k sqft4115 FAIRFIELD AVENUE S, ST PETERSBURG, FL 33711For SaleMLS ID #TB8511783, Trung Nguyen, KELLER WILLIAMS SOUTH TAMPA. Stellar MLS
- $399,9003 bd2 ba1.1k sqft6197 98TH AVENUE N, PINELLAS PARK, FL 33782For SaleMLS ID #TB8535192, Valeria Aliaga, NETWORTH REALTY OF TAMPA, LLC. Stellar MLS
- $410,0004 bd2 ba1.2k sqft518 62ND AVENUE NE, ST PETERSBURG, FL 33702For SaleMLS ID #TB8535740, Michael Friedman PLLC, COMPASS FLORIDA LLC. Stellar MLS
- $375,0003 bd2 ba1.1k sqft3934 HELENA STREET NE, ST PETERSBURG, FL 33703For SaleMLS ID #O6416451, Michael Mcgee, MAINSTAY BROKERAGE LLC. Stellar MLS
- $535,0004 bd3 ba1.5k sqft4300 28TH AVENUE N, ST PETERSBURG, FL 33713For SaleMLS ID #TB8536239, Tatum Peterson, MCBRIDE KELLY & ASSOCIATES. Stellar MLS
- $429,0003 bd2 ba1.1k sqft1500 39TH STREET N, ST PETERSBURG, FL 33713For SaleMLS ID #TB8526537, Dawn Liedtke, REDFIN CORPORATION. Stellar MLS
- $449,9903 bd2 ba1.3k sqft3821 6TH AVENUE N, ST PETERSBURG, FL 33713For SaleMLS ID #TB8473530, Viral Doshi, AMETHYST PROPERTY ADVISORS LLC. Stellar MLS
- $465,0003 bd2 ba1.1k sqft8051 26TH AVENUE N, ST PETERSBURG, FL 33710For SaleMLS ID #TB8493667, Heather Stotts LLC, RE/MAX COLLECTIVE. Stellar MLS
- $424,9002 bd2 ba1.2k sqft6116 52ND AVENUE N, KENNETH CITY, FL 33709For SaleMLS ID #TB8534042, Luis Bedoya, LLC, PREFERRED SHORE LLC. Stellar MLS
- $380,0003 bd1 ba1.2k sqft1252 BURMA AVENUE, CLEARWATER, FL 33764For SaleMLS ID #TB8535809, Steven Burk, RE/MAX COLLECTIVE. Stellar MLS
- $399,0004 bd2 ba1.5k sqft4145 HARRISBURG STREET NE, ST PETERSBURG, FL 33703For SaleMLS ID #TB8521051, Andrew Salamone, COMPASS FLORIDA LLC. Stellar MLS
- $409,9993 bd2 ba1.3k sqft1842 SHORE ACRES BOULEVARD NE, ST PETERSBURG, FL 33703For SaleMLS ID #O6424211, Raquel Littlejohn, MAINSTAY BROKERAGE LLC. Stellar MLS
- $430,0003 bd2 ba1.7k sqft9124 39TH LANE N, PINELLAS PARK, FL 33782For SaleMLS ID #TB8535349, Steve Scherpf, SSI REALTY OF TAMPA BAY, LLC. Stellar MLS
- $360,0003 bd2 ba1k sqft1060 JACKSON STREET, LARGO, FL 33770For SaleMLS ID #TB8536212, Angel Mapes, CHARLES RUTENBERG REALTY INC. Stellar MLS
