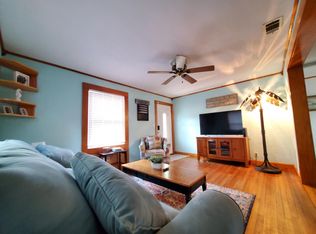
Virtually Staged. POND-VIEW Paradise w/ IN-LAW Flex-Suite in the Heart of St. Pete Beautifully Renovated & Move-in ready! Welcome to our exceptional 3-Bed, 2-Bath home that features Modern Finishes, thoughtful Upgrades, and a highly versatile floor plan in one of North St. Petersburg's most desired locations. A standout feature of the home is its Flex IN-LAW Suite that offers a private living area with its own Bedroom, Bathroom, Kitchen potential, w/ a Separate Entrance; perfect for Multi-Generational Living, Extended Family, Guests, or a Private Home office. You can keep it separate or incorporate it into the main residence; the sky's the limit, and the choice is yours. The main living area features a Wide Open Floor Plan, filled with natural light, Luxury Flooring, Modern Fixtures, & Contemporary Finishes. The beautifully Updated Kitchen showcases REAL Wood Cabinetry, GRANITE Counter-tops, Stainless Appliances, with ample space for storage & entertaining. Both Bathrooms have been tastefully renovated with designer Tile, modern Vanities, and stylish finishes. Additional improvements include updated 2X Windows, New Doors, Upgraded Panel, Tankless Water Heater and high-quality enhancements throughout. This property is situated on a picturesque Pond-View lot with both front and rear alley access. This property is located in Zone X (aka Non-Flood Zone), providing peace of mind while saving thousands in annual Insurance premiums. This home is conveniently located in the Tyrone area, offering fast access to Downtown St. Pete, Downtown Gulfport, Shopping, Dining, Parks, Entertainment, Recreation, and our award-winning Gulf Coast Beaches. This property boasts the perfect combination of Comfort, Flexibility, Design, and location. Whether you're seeking a Primary residence, room for extended family, or an Investment Opportunity, this unique property offers possibilities rarely available in today's market. Call today to schedule your showing.
For sale
$378,800
5532 6TH AVENUE N, ST PETERSBURG, FL 33710
3beds
976sqft
:
Get pre-qualified$2,563/mo
Single Family Residence
Built in 1957
4,491 Square Feet Lot
$365,800 Zestimate®
$388/sqft
$-- HOA
What's special
Modern fixturesContemporary finishesStylish finishesDesigner tileWide open floor planSeparate entranceLuxury flooring
- 1 hour |
- 97 |
- 9 |
Zillow last checked:
Listing updated:
Listed by:
Travis Pettengil, PLL 727-686-3107,
THE C SMITH REAL ESTATE GROUP LLC 407-705-7797
Source: Stellar MLS,MLS#: TB8535119 Originating MLS: Orlando Regional
Originating MLS: Orlando Regional
Facts & features
Interior
Bedrooms & bathrooms
- Bedrooms: 3
- Bathrooms: 2
- Full bathrooms: 2
Primary bedroom
- Features: Built-in Closet
- Level: First
Bedroom 2
- Features: Built-in Closet
- Level: First
Bedroom 3
- Features: Walk-In Closet(s)
- Level: First
Kitchen
- Level: First
Living room
- Level: First
Heating
- Central, Electric
Cooling
- Central Air
Appliances
- Included: Dishwasher, Disposal, Microwave, Range, Refrigerator
- Laundry: Inside
Features
- Solid Wood Cabinets, Stone Counters, In-Law Floorplan
- Flooring: Laminate, Tile
- Has fireplace: No
Interior area
- Total structure area: 976
- Total interior livable area: 976 sqft
Property
Parking
- Parking features: Converted Garage
Features
- Levels: One
- Stories: 1
- Exterior features: Other
- Has view: Yes
- View description: Water, Pond
- Has water view: Yes
- Water view: Water,Pond
Lot
- Size: 4,491 Square Feet
- Residential vegetation: Mature Landscaping
Details
- Parcel number: 163116635220010060
- Special conditions: None
Construction
Type & style
- Home type: SingleFamily
- Architectural style: Ranch
- Property subtype: Single Family Residence
Materials
- Block, Stucco
- Foundation: Slab
- Roof: Shingle
Condition
- New construction: No
- Year built: 1957
Utilities & green energy
- Sewer: Public Sewer
- Water: Public
- Utilities for property: BB/HS Internet Available
Community & HOA
Community
- Pet fee: $0 monthly
- Subdivision: OAK RIDGE 3
HOA
- Has HOA: No
Location
- Region: Saint Petersburg
Financial & listing details
- Price per square foot: $388/sqft
- Tax assessed value: $203,838
- Annual tax amount: $3,493
- Date on market: 8/6/2026
- Listing terms: Cash,Conventional,FHA,VA Loan
- Ownership: Fee Simple
- Total actual rent: 0
- Road surface type: Asphalt
Estimated market value
$365,800
$348,000 - $384,000
$2,140/mo
Price history
| Date | Event | Price |
|---|---|---|
| 8/6/2026 | Listed for sale | $378,800+110.4%$388/sqft |
Source:  Stellar MLS #TB8535119 Report a problem Stellar MLS #TB8535119 Report a problem | ||
| 5/18/2026 | Sold | $180,000$184/sqft |
Source: Public Record Report a problem | ||
| 12/19/2020 | Listing removed | $1,000$1/sqft |
Source: BUFFINGTON PROP MGMT INC #U8106203 Report a problem | ||
| 12/8/2020 | Listed for rent | $1,000+25%$1/sqft |
Source: BUFFINGTON PROP MGMT INC #U8106203 Report a problem | ||
| 3/1/2013 | Listing removed | $800$1/sqft |
Source: Buffington Prop Mgmt Inc #U7567264 Report a problem | ||
| 1/28/2013 | Price change | $800-5.9%$1/sqft |
Source: Buffington Prop Mgmt Inc #U7567264 Report a problem | ||
| 12/18/2012 | Listed for rent | $850+6.3%$1/sqft |
Source: Buffington Prop Mgmt Inc #U7567264 Report a problem | ||
| 8/18/2012 | Listing removed | $800$1/sqft |
Source: Buffington Prop Mgmt Inc #U7550172 Report a problem | ||
| 8/3/2012 | Price change | $800-5.9%$1/sqft |
Source: Buffington Prop Mgmt Inc #U7550172 Report a problem | ||
| 6/13/2012 | Listed for rent | $850$1/sqft |
Source: Buffington Prop Mgmt Inc #U7550172 Report a problem | ||
Public tax history
| Year | Property taxes | Tax assessment |
|---|---|---|
| 2025 | $3,493 +10.5% | $162,210 +10% |
| 2024 | $3,162 +7.2% | $147,464 +10% |
| 2023 | $2,949 +12.2% | $134,058 +10% |
| 2022 | $2,628 +8.2% | $121,871 +10% |
| 2021 | $2,428 +7.5% | $110,792 +10% |
| 2020 | $2,259 +9.8% | $100,720 +10% |
| 2019 | $2,058 | $91,564 -5.2% |
| 2018 | $2,058 +8.5% | $96,564 +9.9% |
| 2017 | $1,897 +18% | $87,847 +11.8% |
| 2016 | $1,607 +10.1% | $78,589 +17.3% |
| 2015 | $1,460 +11.5% | $67,005 +15.7% |
| 2014 | $1,309 +9.6% | $57,916 +12.1% |
| 2013 | $1,194 +3.6% | $51,686 +3.6% |
| 2012 | $1,153 | $49,908 -13.5% |
| 2011 | -- | $57,668 -13% |
| 2010 | -- | $66,319 -14.4% |
| 2009 | -- | $77,444 -17.6% |
| 2008 | $2,025 | $94,000 -6.8% |
| 2007 | -- | $100,900 +6.8% |
| 2005 | -- | $94,500 +32% |
| 2004 | $1,740 +8.3% | $71,600 +8.8% |
| 2003 | $1,607 +28.9% | $65,800 +17.5% |
| 2002 | $1,247 | $56,000 +11.1% |
| 2001 | $1,247 +22.7% | $50,400 +22.9% |
| 2000 | $1,016 | $41,000 |
Find assessor info on the county website
Monthly payment
Est. payment
Payment breakdown
Explore the cost of this home by adjusting the details. Changes won't be saved.Climate risks
Neighborhood: Disston Heights
Nearby schools
GreatSchools rating
- 9/10Northwest Elementary SchoolGrades: PK-5Distance: 1 mi
- 3/10Azalea Middle SchoolGrades: 6-8Distance: 2.5 mi
- 4/10Boca Ciega High SchoolGrades: 9-12Distance: 1.1 mi
- $231,9002 bd1 ba871 sqft5524 6th Ave N, Saint Petersburg, FL 33710Off Market
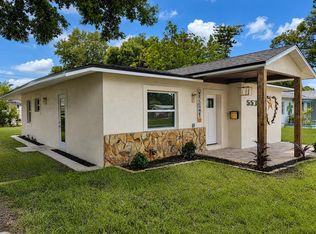
- $424,8003 bd2 ba1k sqft5538 6th Ave N, Saint Petersburg, FL 33710For Sale
- $237,900-- bd1 ba858 sqft5518 6th Ave N, Saint Petersburg, FL 33710Off Market
- $335,0002 bd1 ba1k sqft5544 6th Ave N, Saint Petersburg, FL 33710Sold

- $290,3002 bd1 ba988 sqft5539 5th Ave N, Saint Petersburg, FL 33710Off Market
- $275,2002 bd1 ba1k sqft5529 5th Ave N, Saint Petersburg, FL 33710Off Market
- $331,200-- bd1 ba858 sqft5512 6th Ave N, Saint Petersburg, FL 33710Off Market
- $198,900-- bd1 ba804 sqft5545 5th Ave N, Saint Petersburg, FL 33710Off Market
A local agent can set up tours, give advice and negotiate with sellers.
A local lender can help you make sure your offer is ready when you are.
Similar homes
- $--2 bd2 ba965 sqft5415 5th Ave N, Saint Petersburg, FL 33710Auction
 Auction.com 2
 - $399,9002 bd1 ba868 sqft5043 14TH AVENUE N, ST PETERSBURG, FL 33710For Sale

 MLS ID #TB8536057, Tiffany McAlister, COMPASS FLORIDA LLC. Stellar MLS
 - $365,0003 bd1 ba1k sqft4730 15TH AVENUE N, ST PETERSBURG, FL 33713For Sale
 MLS ID #TB8535949, Carolina Aguiar, EXP REALTY LLC. Stellar MLS
 - $315,0002 bd1 ba705 sqft5458 6TH AVENUE N, ST PETERSBURG, FL 33710For Sale
 MLS ID #TB8534644, Vitoria Lima, LUXURY & BEACH REALTY INC. Stellar MLS
 - $370,0003 bd2 ba1.1k sqft4324 EMERSON AVENUE S, ST PETERSBURG, FL 33711For SaleMLS ID #TB8534696, Hannah-lynn Wallace, REALTY ONE GROUP BEYOND. Stellar MLS
- $365,0003 bd2 ba1.2k sqft360 57TH STREET N, ST PETERSBURG, FL 33710For SaleMLS ID #TB8487174, Ali Schaaff, RE/MAX ACTION FIRST OF FLORIDA. Stellar MLS
- $389,9003 bd2 ba1.4k sqft5721 10TH AVENUE N, ST PETERSBURG, FL 33710For SaleMLS ID #TB8465977, Yvonne Kane, COLDWELL BANKER REALTY. Stellar MLS
- $369,0002 bd1 ba1.3k sqft4332 9TH AVENUE N, ST PETERSBURG, FL 33713For SaleMLS ID #TB8535307, Matthew Baldwin, PARK PROPERTY GROUP. Stellar MLS
- $424,8003 bd2 ba1k sqft5538 6TH AVENUE N, ST PETERSBURG, FL 33710For SaleMLS ID #TB8523144, Travis Pettengil, PLL, THE C SMITH REAL ESTATE GROUP LLC. Stellar MLS
- $399,0002 bd1 ba804 sqft1317 ESSEX DRIVE N, ST PETERSBURG, FL 33710For SaleMLS ID #TB8534286, Joe Filicko, RE/MAX PREFERRED. Stellar MLS
- $374,9003 bd2 ba1.2k sqft5586 30TH AVENUE N, ST PETERSBURG, FL 33710For SaleMLS ID #TB8518396, Meredith Johnson, REALTY EXPERTS. Stellar MLS
- $384,0003 bd2 ba1.2k sqft5050 29TH AVENUE N, ST PETERSBURG, FL 33710For SaleMLS ID #TB8530700, Curtis Rudolph, CHARLES RUTENBERG REALTY INC. Stellar MLS
- $400,0002 bd1 ba1.1k sqft4716 17TH AVENUE N, ST PETERSBURG, FL 33713For SaleMLS ID #TB8535153, Son Vo, SMITH & ASSOCIATES REAL ESTATE. Stellar MLS
- $379,0002 bd2 ba1k sqft6219 HAMPTON DRIVE N, ST PETERSBURG, FL 33710For SaleMLS ID #TB8519353, Helle Hartley, CENTURY 21 JIM WHITE & ASSOC. Stellar MLS
- $389,0002 bd1 ba1.1k sqft5630 13TH AVENUE N, ST PETERSBURG, FL 33710For SaleMLS ID #A4694648, Edward Bieker, PA, DALTON WADE INC. Stellar MLS
- $339,0002 bd2 ba1.2k sqft5220 11TH AVENUE N, ST PETERSBURG, FL 33710For SaleMLS ID #W7887462, Eric Jenkins, PA, KELLER WILLIAMS REALTY- PALM HARBOR. Stellar MLS
- $349,0002 bd1 ba1k sqft5634 5TH AVENUE N, ST PETERSBURG, FL 33710For SaleMLS ID #U8176328, Walter Errett, BEACH & BAY REALTY LLC. Stellar MLS
- $429,0002 bd1 ba978 sqft5760 3RD AVENUE N, ST PETERSBURG, FL 33710For SaleMLS ID #TB8518966, David Petrucelli, COMPASS FLORIDA LLC. Stellar MLS
- $340,0002 bd1 ba1k sqft5937 13TH AVENUE N, ST PETERSBURG, FL 33710For SaleMLS ID #TB8529535, Andrius Jaliniauskas, REALTY ONE GROUP INNOVATION. Stellar MLS
- $419,9003 bd2 ba1.3k sqft2489 58TH STREET N, ST PETERSBURG, FL 33710For SaleMLS ID #TB8513548, Jamie Jackson, EXP REALTY LLC. Stellar MLS
