Virtually Staged. Seller says, sell it!! Make an offer he can't refuse. Fully financeable, single family home in highly desirable Disston Heights! Don't miss this incredible opportunity to own a home in one of St. Petersburg's most sought after neighborhood at a discounted/flipper price! This 3-bedroom or 2 bedroom with family room, 2-bath block home features a 1 car garage with convenient alley access. Affordably priced for first time homeowners and investors alike. Inside, you'll find a great layout with classic updates. The perfect canvas to add your own personal style. Major improvements include a newer HVAC system (2024), roof (2013), and water heater (12/2011). Step outside to enjoy a fully fenced backyard with a covered patio, offering plenty of space for entertaining, gardening, pets, or creating your own private outdoor retreat. You'll love that it is located in a NO FLOOD ZONE. Nestled in the charming Disston Heights community, where the neighborhood is known for its beautiful roaming peacocks and tree lined streets. Convenient access to downtown St. Petersburg, Gulf beaches, shopping, dining, parks, and major commuter routes. Whether you're searching for your first home, a smart investment, or a property to customize into your dream home, this is a rare opportunity to build equity in a fantastic location. Schedule your private showing today and imagine the possibilities! All measurements are to the nearest foot and not guaranteed. The MLS does not allow me to post virtual exterior update ideas. Call or text and I'll send you some awesome looks!!
For sale
Price cut: $5K (8/2)
$384,000
5050 29TH AVENUE N, ST PETERSBURG, FL 33710
3beds
1,288sqft
:
Get pre-qualified$2,599/mo
Single Family Residence
Built in 1975
5,715 Square Feet Lot
$-- Zestimate®
$298/sqft
$-- HOA
What's special
Covered patioFully fenced backyard
- 25 days |
- 1,410 |
- 122 |
Likely to sell faster than
Zillow last checked:
Listing updated:
Listed by:
Curtis Rudolph 813-240-6054,
CHARLES RUTENBERG REALTY INC 727-538-9200
Source: Stellar MLS,MLS#: TB8530700 Originating MLS: Suncoast Tampa
Originating MLS: Suncoast Tampa
Facts & features
Interior
Bedrooms & bathrooms
- Bedrooms: 3
- Bathrooms: 2
- Full bathrooms: 2
Primary bedroom
- Features: Ceiling Fan(s), Built-in Closet
- Level: First
- Area: 144 Square Feet
- Dimensions: 12x12
Bedroom 2
- Features: Ceiling Fan(s), Built-in Closet
- Level: First
- Area: 120 Square Feet
- Dimensions: 12x10
Bedroom 3
- Features: Ceiling Fan(s), Built-in Closet
- Level: First
- Area: 176 Square Feet
- Dimensions: 16x11
Primary bathroom
- Features: Exhaust Fan, Tub With Shower, No Closet
- Level: First
- Area: 40 Square Feet
- Dimensions: 5x8
Bathroom 2
- Features: Shower No Tub, Single Vanity, No Closet
- Level: First
- Area: 40 Square Feet
- Dimensions: 8x5
Balcony porch lanai
- Features: No Closet
- Level: First
- Area: 120 Square Feet
- Dimensions: 12x10
Dining room
- Features: No Closet
- Level: First
- Area: 70 Square Feet
- Dimensions: 10x7
Kitchen
- Features: Ceiling Fan(s), No Closet
- Level: First
- Area: 120 Square Feet
- Dimensions: 12x10
Laundry
- Features: No Closet
- Level: First
- Area: 96 Square Feet
- Dimensions: 12x8
Living room
- Features: Ceiling Fan(s), Coat Closet
- Level: First
- Area: 247 Square Feet
- Dimensions: 13x19
Heating
- Central, Electric
Cooling
- Central Air
Appliances
- Included: Dishwasher, Disposal, Electric Water Heater, Range, Range Hood, Refrigerator
- Laundry: Inside, Laundry Room
Features
- Ceiling Fan(s)
- Flooring: Carpet, Ceramic Tile, Laminate
- Has fireplace: No
Interior area
- Total structure area: 1,692
- Total interior livable area: 1,288 sqft
Video & virtual tour
Property
Parking
- Total spaces: 1
- Parking features: Garage - Attached
- Attached garage spaces: 1
- Details: Garage Dimensions: 18x12
Features
- Levels: One
- Stories: 1
- Patio & porch: Covered, Rear Porch
- Exterior features: Sidewalk
Lot
- Size: 5,715 Square Feet
- Dimensions: 45 x 127
- Residential vegetation: Oak Trees, Trees/Landscaped
Details
- Additional structures: Shed(s)
- Parcel number: 093116860760020020
- Zoning: RES
- Special conditions: None
Construction
Type & style
- Home type: SingleFamily
- Property subtype: Single Family Residence
Materials
- Block
- Foundation: Slab
- Roof: Shingle
Condition
- Completed
- New construction: No
- Year built: 1975
Utilities & green energy
- Sewer: Public Sewer
- Water: Public
- Utilities for property: Cable Connected, Electricity Connected, Public, Sewer Connected, Water Connected
Community & HOA
Community
- Security: Smoke Detector(s)
- Pet fee: $0 monthly
- Subdivision: SUMMIT GROVE
HOA
- Has HOA: No
Location
- Region: Saint Petersburg
Financial & listing details
- Price per square foot: $298/sqft
- Tax assessed value: $307,678
- Annual tax amount: $6,050
- Date on market: 7/20/2026
- Cumulative days on market: 24 days
- Listing terms: Cash,Conventional,FHA,VA Loan
- Ownership: Fee Simple
- Total actual rent: 0
- Electric utility on property: Yes
- Road surface type: Asphalt
Estimated market value
Not available
Estimated sales range
Not available
Not available
Price history
| Date | Event | Price |
|---|---|---|
| 8/2/2026 | Price change | $384,000-1.3%$298/sqft |
Source:  Stellar MLS #TB8530700 Report a problem Stellar MLS #TB8530700 Report a problem | ||
| 7/29/2026 | Price change | $389,000-2.5%$302/sqft |
Source: Stellar MLS #TB8530700 Report a problem | ||
| 7/20/2026 | Listed for sale | $399,000+64.9%$310/sqft |
Source: Stellar MLS #TB8530700 Report a problem | ||
| 1/19/2021 | Sold | $242,000-1.2%$188/sqft |
Source:  HCMLS #2213437 Report a problem HCMLS #2213437 Report a problem | ||
| 12/6/2020 | Listed for sale | $245,000+8.9%$190/sqft |
Source: White Diamond Realty #2213437 Report a problem | ||
| 2/8/2019 | Listing removed | $225,000$175/sqft |
Source: EXIT V.I.P. REALTY #2196404 Report a problem | ||
| 1/18/2019 | Price change | $225,000-2%$175/sqft |
Source: Exit V.I.P. Realty #2196404 Report a problem | ||
| 12/20/2018 | Price change | $229,500-2.1%$178/sqft |
Source: Exit V.I.P. Realty #2196404 Report a problem | ||
| 10/25/2018 | Listed for sale | $234,500+2.2%$182/sqft |
Source: Exit V.I.P. Realty #2196404 Report a problem | ||
| 10/13/2017 | Listing removed | $229,500$178/sqft |
Source: White Diamond Realty, Inc. #2184970 Report a problem | ||
| 7/17/2017 | Price change | $229,500-1.3%$178/sqft |
Source: White Diamond Realty, Inc. #2184970 Report a problem | ||
| 7/3/2017 | Listed for sale | $232,500+79.9%$181/sqft |
Source: White Diamond Realty, Inc. #2184970 Report a problem | ||
| 9/22/2015 | Listing removed | $1,275$1/sqft |
Source: All County First Choice Report a problem | ||
| 9/16/2015 | Price change | $1,275-1.5%$1/sqft |
Source: All County First Choice Report a problem | ||
| 8/13/2015 | Listed for rent | $1,295$1/sqft |
Source: All County First Choice Report a problem | ||
| 5/17/2013 | Listing removed | $129,246$100/sqft |
Source: Future Home Realty #U7561497 Report a problem | ||
| 10/12/2012 | Price change | $129,246+12.4%$100/sqft |
Source: Future Home Realty #U7561497 Report a problem | ||
| 9/21/2012 | Listed for sale | $115,000-46.5%$89/sqft |
Source: Future Home Realty Report a problem | ||
| 4/17/2006 | Sold | $215,000+20.8%$167/sqft |
Source: Stellar MLS #U7174852 Report a problem | ||
| 11/8/2005 | Sold | $178,000+92.4%$138/sqft |
Source: Public Record Report a problem | ||
| 8/1/2001 | Sold | $92,500$72/sqft |
Source: Public Record Report a problem | ||
Public tax history
| Year | Property taxes | Tax assessment |
|---|---|---|
| 2025 | $6,050 +12.5% | $301,895 +10% |
| 2024 | $5,379 +53.3% | $274,450 +25.2% |
| 2023 | $3,510 +2.9% | $219,265 +3% |
| 2022 | $3,412 -7.5% | $212,879 +24.1% |
| 2021 | $3,687 +10.6% | $171,494 +10% |
| 2020 | $3,334 -1.6% | $155,904 -0.8% |
| 2019 | $3,388 | $157,181 +5.4% |
| 2018 | $3,388 +4.7% | $149,066 +7.2% |
| 2017 | $3,237 +7.6% | $139,110 +3.2% |
| 2016 | $3,009 +112.6% | $134,817 +30.1% |
| 2015 | $1,416 +0.9% | $103,599 +0.8% |
| 2014 | $1,403 +1.2% | $102,777 +1.5% |
| 2013 | $1,386 +2.5% | $101,258 +1.7% |
| 2012 | $1,352 | $99,565 +3% |
| 2011 | -- | $96,665 -9.5% |
| 2010 | -- | $106,780 -9.7% |
| 2009 | -- | $118,205 -25.6% |
| 2008 | $2,546 | $158,800 +0.5% |
| 2007 | -- | $158,000 +50.8% |
| 2005 | -- | $104,800 +12.8% |
| 2004 | $1,505 +2.2% | $92,900 +8.9% |
| 2003 | $1,473 +125.5% | $85,300 +9.4% |
| 2002 | $653 | $78,000 +18.4% |
| 2001 | $653 +5.8% | $65,900 +6.5% |
| 2000 | $617 | $61,900 |
Find assessor info on the county website
Monthly payment
Est. payment
Payment breakdown
Explore the cost of this home by adjusting the details. Changes won't be saved.Climate risks
Neighborhood: Disston Heights
Nearby schools
GreatSchools rating
- 9/10Northwest Elementary SchoolGrades: PK-5Distance: 0.6 mi
- 7/10Tyrone Middle SchoolGrades: 6-8Distance: 1.6 mi
- 6/10St. Petersburg High SchoolGrades: 9-12Distance: 2.5 mi
Schools provided by the listing agent
- Elementary: Northwest Elementary-PN
- Middle: Tyrone Middle-PN
- High: St. Petersburg High-PN
Source: Stellar MLS. This data may not be complete. We recommend contacting the local school district to confirm school assignments for this home.
- $352,8002 bd3 ba1.4k sqft5042 29th Ave N, Saint Petersburg, FL 33710Off Market
- $250,1002 bd1 ba976 sqft5058 29th Ave N, Saint Petersburg, FL 33710Off Market

- $517,8004 bd4 ba2.2k sqft5034 29th Ave N, Saint Petersburg, FL 33710Off Market
- $242,500-- bd1 ba768 sqft5043 28th Ave N, Saint Petersburg, FL 33710Off Market
- $450,7005 bd2 ba1.9k sqft5055 29th Ave N, Saint Petersburg, FL 33710Off Market
- $250,1002 bd1 ba790 sqft5100 29th Ave N, Saint Petersburg, FL 33710Off Market
- $493,0004 bd2 ba1.9k sqft5035 28th Ave N, Saint Petersburg, FL 33710Off Market
- $415,9003 bd2 ba1.4k sqft5018 29th Ave N, Saint Petersburg, FL 33710Off Market
A local agent can set up tours, give advice and negotiate with sellers.
A local lender can help you make sure your offer is ready when you are.
Similar homes
- $449,0003 bd2 ba1.2k sqft3272 54TH STREET N, ST PETERSBURG, FL 33710For Sale
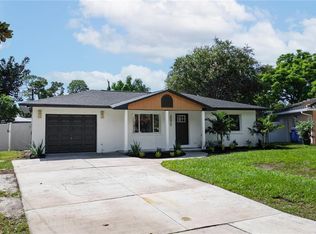
 MLS ID #TB8536776, John Creamer, JAY ALAN REAL ESTATE. Stellar MLS
 - $385,0002 bd2 ba1k sqft2000 57TH STREET N, ST PETERSBURG, FL 33710For Sale
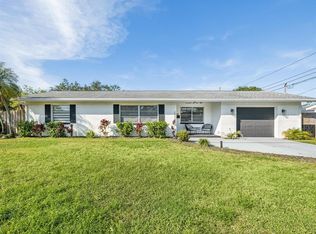 MLS ID #TB8528066, Chris Estrada, KELLER WILLIAMS ST PETE REALTY. Stellar MLS
 - $335,0003 bd1 ba1k sqft6195 28TH AVENUE N, ST PETERSBURG, FL 33710For Sale
 MLS ID #TB8537761, Michael Friedman PLLC, COMPASS FLORIDA LLC. Stellar MLS
 - $385,0002 bd1 ba1.3k sqft3300 58TH STREET N, ST PETERSBURG, FL 33701For Sale
 MLS ID #TB8523422, Sinan Zakaria, LISTED SIMPLY. Stellar MLS
 - $415,0002 bd2 ba1.2k sqft5992 32ND AVENUE N, ST PETERSBURG, FL 33710For SaleMLS ID #TB8532767, Elana McCall, CHARLES RUTENBERG REALTY INC. Stellar MLS
- $378,8003 bd2 ba976 sqft5532 6TH AVENUE N, ST PETERSBURG, FL 33710For SaleMLS ID #TB8535119, Travis Pettengil, PLL, THE C SMITH REAL ESTATE GROUP LLC. Stellar MLS
- $389,0002 bd2 ba1.3k sqft5534 22ND AVENUE N, ST PETERSBURG, FL 33710For SaleMLS ID #TB8470316, Heidi Seddon, CENTURY 21 BEGGINS ENTERPRISES. Stellar MLS
- $389,0003 bd2 ba1.1k sqft4101 37th Ave N, Saint Petersburg, FL 33713For Sale By Owner
- $419,9003 bd2 ba1.3k sqft2489 58TH STREET N, ST PETERSBURG, FL 33710For SaleMLS ID #TB8513548, Jamie Jackson, EXP REALTY LLC. Stellar MLS
- $420,0002 bd1 ba984 sqft3164 52ND WAY N, ST PETERSBURG, FL 33710For SaleMLS ID #TB8516358, Jac Smith, KELLER WILLIAMS ST PETE REALTY. Stellar MLS
- $384,0003 bd2 ba1.5k sqft6311 37TH AVENUE N, ST PETERSBURG, FL 33710For SaleMLS ID #TB8508276, Tanner Tillung, EXP REALTY LLC. Stellar MLS
- $435,0002 bd2 ba1.2k sqft5285 26th Ave N, Saint Petersburg, FL 33710For Sale By Owner
- $--2 bd2 ba965 sqft5415 5th Ave N, Saint Petersburg, FL 33710AuctionAuction.com 2
- $405,0003 bd2 ba1.3k sqft6165 26TH AVENUE N, ST PETERSBURG, FL 33710For SaleMLS ID #TB8487425, Sikree Ravencraft, FUTURE HOME REALTY INC. Stellar MLS
- $399,9903 bd2 ba1.3k sqft3827 38TH AVENUE N, ST PETERSBURG, FL 33713For SaleMLS ID #TB8529873, Anthony Guarnera, XCELLENCE. Stellar MLS
- $389,9003 bd2 ba1.4k sqft5721 10TH AVENUE N, ST PETERSBURG, FL 33710For SaleMLS ID #TB8465977, Yvonne Kane, COLDWELL BANKER REALTY. Stellar MLS
- $430,0003 bd2 ba1.4k sqft2561 58TH STREET N, ST PETERSBURG, FL 33710For SaleMLS ID #TB8496330, Leslie Haas, FIVE STAR REAL ESTATE OF FLORIDA LLC. Stellar MLS
- $445,0003 bd2 ba1k sqft4320 YARDLEY AVENUE N, ST PETERSBURG, FL 33713For SaleMLS ID #TB8537456, Becca Wagner, REALTY EXPERTS. Stellar MLS
- $399,9002 bd1 ba868 sqft5043 14TH AVENUE N, ST PETERSBURG, FL 33710For SaleMLS ID #TB8536057, Tiffany McAlister, COMPASS FLORIDA LLC. Stellar MLS
- $339,9992 bd1 ba971 sqft5919 33RD AVENUE N, ST PETERSBURG, FL 33710For SaleMLS ID #TB8536726, Mike Hanif, CHARLES RUTENBERG REALTY INC. Stellar MLS
