Welcome home! This 2 bedroom, one bathroom home has been beautifully updated to cater to all of your needs. 1300 square feet of open space flows throughout with brand new luxury vinyl flooring, as well as a large tiled bonus room. Newer windows allow plenty of natural light, creating a peaceful atmosphere. Brand new kitchen with stainless steel appliances and granite counters allow for effortless cooking, with ample space for family dinners. As you step into the living areas, you are met with large custom barn doors, creating a modern and open feel. The freshly renovated bathroom with thoughtful upgrades maximize functionality, along with two generously sized bedrooms. Updates are throughout this home include new water heater (2025), brand new ductwork (2026), new AC condenser (2026), fully renovated bathroom (2025), blown in insulation, and so much more! Step outside into the huge backyard, complete with mature fruit trees and plenty of space to relax. Out front, there is a large one car garage with built in shelving and a large circular driveway to make parking a breeze. NO FLOOD INSURANCE REQUIRED!! Located in flood zone X, this property ensures your continued relaxation. Less than 15 minutes to downtown and 10 minutes to world famous gulf beaches and everything in between!
For sale
Price cut: $4K (7/17)
$395,000
3300 58TH STREET N, ST PETERSBURG, FL 33710
2beds
1,300sqft
:
Get pre-qualified$2,673/mo
Single Family Residence
Built in 1967
8,333 Square Feet Lot
$386,300 Zestimate®
$304/sqft
$-- HOA
What's special
Mature fruit treesGranite countersTwo generously sized bedroomsLarge tiled bonus room
- 33 days |
- 409 |
- 27 |
Zillow last checked:
Listing updated:
Listed by:
Sinan Zakaria 800-995-5879,
LISTED SIMPLY 800-995-5879
Source: Stellar MLS,MLS#: TB8523422 Originating MLS: Suncoast Tampa
Originating MLS: Suncoast Tampa
Facts & features
Interior
Bedrooms & bathrooms
- Bedrooms: 2
- Bathrooms: 1
- Full bathrooms: 1
Rooms
- Room types: Bonus Room, Utility Room
Primary bedroom
- Features: Built-in Closet
- Level: First
Other
- Features: Built-in Closet
- Level: First
Bathroom 1
- Level: First
Bonus room
- Features: No Closet
- Level: First
Kitchen
- Level: First
Laundry
- Level: First
Living room
- Level: First
Heating
- Heat Pump
Cooling
- Central Air
Appliances
- Included: Convection Oven, Dishwasher, Dryer, Microwave, Refrigerator, Washer
- Laundry: Electric Dryer Hookup, Laundry Room, Washer Hookup
Features
- Ceiling Fan(s), Living Room/Dining Room Combo, Primary Bedroom Main Floor, Stone Counters
- Flooring: Luxury Vinyl, Tile, Vinyl
- Has fireplace: No
Interior area
- Total structure area: 1,300
- Total interior livable area: 1,300 sqft
Video & virtual tour
Property
Parking
- Total spaces: 1
- Parking features: Circular Driveway, Driveway, Ground Level, Off Street, Open
- Garage spaces: 1
- Has uncovered spaces: Yes
Features
- Levels: One
- Stories: 1
- Patio & porch: Patio, Porch
- Exterior features: Garden, Lighting, Private Yard, Rain Gutters, Sidewalk
- Fencing: Fenced,Wood
Lot
- Size: 8,333 Square Feet
- Dimensions: 83 x 100
- Features: FloodZone, City Lot, Landscaped, Sidewalk
Details
- Additional structures: Shed(s), Storage
- Parcel number: 083116808560020020
- Special conditions: None
Construction
Type & style
- Home type: SingleFamily
- Property subtype: Single Family Residence
Materials
- Block
- Foundation: Slab
- Roof: Tile
Condition
- New construction: No
- Year built: 1967
Utilities & green energy
- Sewer: Public Sewer
- Water: Public
- Utilities for property: Electricity Connected, Sewer Connected
Community & HOA
Community
- Features: Park, Sidewalks
- Security: Fire Alarm, Smoke Detector(s)
- Pet fee: $0 monthly
- Subdivision: SHERYL MANOR
HOA
- Has HOA: No
Location
- Region: Saint Petersburg
Financial & listing details
- Price per square foot: $304/sqft
- Tax assessed value: $298,952
- Annual tax amount: $4,200
- Date on market: 6/25/2026
- Cumulative days on market: 33 days
- Listing terms: Cash,Conventional
- Ownership: Fee Simple
- Total actual rent: 0
- Electric utility on property: Yes
- Road surface type: Paved, Concrete
Estimated market value
$386,300
$367,000 - $406,000
$2,278/mo
Price history
| Date | Event | Price |
|---|---|---|
| 7/17/2026 | Price change | $395,000-1%$304/sqft |
Source:  Stellar MLS #TB8523422 Report a problem Stellar MLS #TB8523422 Report a problem | ||
| 6/25/2026 | Listed for sale | $399,000+2.6%$307/sqft |
Source: Stellar MLS #TB8523422 Report a problem | ||
| 11/11/2025 | Listing removed | $388,750$299/sqft |
Source: Stellar MLS #TB8384760 Report a problem | ||
| 10/8/2025 | Price change | $388,750-0.1%$299/sqft |
Source: Stellar MLS #TB8384760 Report a problem | ||
| 8/22/2025 | Price change | $389,000-2.5%$299/sqft |
Source: Stellar MLS #TB8384760 Report a problem | ||
| 7/19/2025 | Price change | $399,000-1.5%$307/sqft |
Source: Stellar MLS #TB8384760 Report a problem | ||
| 6/29/2025 | Price change | $405,000-2.4%$312/sqft |
Source: Stellar MLS #TB8384760 Report a problem | ||
| 6/4/2025 | Price change | $415,000-2.4%$319/sqft |
Source: Stellar MLS #TB8384760 Report a problem | ||
| 5/28/2025 | Price change | $425,000-1.7%$327/sqft |
Source: Stellar MLS #TB8384760 Report a problem | ||
| 5/14/2025 | Listed for sale | $432,500+15.3%$333/sqft |
Source: Stellar MLS #TB8384760 Report a problem | ||
| 2/28/2024 | Sold | $375,000-5%$288/sqft |
Source: Stellar MLS #U8218390 Report a problem | ||
| 2/3/2024 | Pending sale | $394,900$304/sqft |
Source: Stellar MLS #U8218390 Report a problem | ||
| 12/7/2023 | Price change | $394,900-1.3%$304/sqft |
Source: Stellar MLS #U8218390 Report a problem | ||
| 10/23/2023 | Listed for sale | $399,900+207.6%$308/sqft |
Source: Stellar MLS #U8218390 Report a problem | ||
| 9/18/2015 | Sold | $130,000$100/sqft |
Source: Stellar MLS #U7743657 Report a problem | ||
| 7/16/2015 | Listed for sale | $130,000$100/sqft |
Source: REALTY EXECUTIVES ADAMO #U7743657 Report a problem | ||
Public tax history
| Year | Property taxes | Tax assessment |
|---|---|---|
| 2025 | $5,955 +29.5% | $298,952 +43.6% |
| 2024 | $4,597 +11% | $208,153 +10% |
| 2023 | $4,141 +10.8% | $189,230 +10% |
| 2022 | $3,739 +9.9% | $172,027 +10% |
| 2021 | $3,403 +11.9% | $156,388 +10% |
| 2020 | $3,041 +7.7% | $142,171 +8.5% |
| 2019 | $2,823 | $130,974 +6.2% |
| 2018 | $2,823 +5.4% | $123,374 +4% |
| 2017 | $2,679 +9.2% | $118,599 +7.9% |
| 2016 | $2,453 +120.2% | $109,894 +21.6% |
| 2015 | $1,114 +1% | $90,353 +0.8% |
| 2014 | $1,103 +1.5% | $89,636 +1.5% |
| 2013 | $1,087 +2.7% | $88,311 +1.7% |
| 2012 | $1,058 | $86,835 +3% |
| 2011 | -- | $84,306 +1.5% |
| 2010 | -- | $83,060 +2.7% |
| 2009 | -- | $80,876 +0.1% |
| 2008 | $865 | $80,795 +3% |
| 2007 | -- | $78,442 -35.4% |
| 2005 | -- | $121,500 +19.4% |
| 2004 | $1,147 +2.3% | $101,800 +18.1% |
| 2003 | $1,121 +4.7% | $86,200 +18.2% |
| 2002 | $1,071 | $72,900 +6.7% |
| 2001 | $1,071 +3.9% | $68,300 -0.1% |
| 2000 | $1,031 | $68,400 |
Find assessor info on the county website
Monthly payment
Est. payment
Payment breakdown
Explore the cost of this home by adjusting the details. Changes won't be saved.Climate risks
Neighborhood: Disston Heights
Nearby schools
GreatSchools rating
- 5/10Westgate Elementary SchoolGrades: PK-5Distance: 0.2 mi
- 7/10Tyrone Middle SchoolGrades: 6-8Distance: 1.1 mi
- 3/10Dixie M. Hollins High SchoolGrades: 9-12Distance: 1.2 mi
Schools provided by the listing agent
- Elementary: Westgate Elementary-PN
- Middle: Tyrone Middle-PN
- High: Dixie Hollins High-PN
Source: Stellar MLS. This data may not be complete. We recommend contacting the local school district to confirm school assignments for this home.
- $460,8004 bd2 ba1.7k sqft3268 58th St N, Saint Petersburg, FL 33710Off Market

- $388,9003 bd2 ba1.5k sqft5800 34th Ave N, Saint Petersburg, FL 33710Off Market
- $434,6002 bd1 ba1.3k sqft5815 33rd Ave N, Saint Petersburg, FL 33710Off Market
- $362,100-- bd2 ba1.4k sqft5816 34th Ave N, Saint Petersburg, FL 33710Off Market
- $474,800-- bd2 ba1.6k sqft5821 33rd Ave N, Saint Petersburg, FL 33710Off Market
- $383,100-- bd2 ba1.5k sqft3244 58th St N, Saint Petersburg, FL 33710Off Market
- $275,0002 bd1 ba969 sqft5830 34th Ave N, Saint Petersburg, FL 33710Sold
- $446,200-- bd3 ba1.1k sqft5818 33rd Ave N, Saint Petersburg, FL 33710Off Market
A local agent can set up tours, give advice and negotiate with sellers.
A local lender can help you make sure your offer is ready when you are.
Similar homes
- $449,9993 bd3 ba1.2k sqft6221 13TH AVENUE N, ST PETERSBURG, FL 33710For Sale
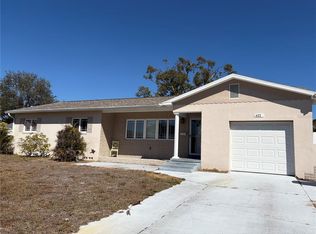
 MLS ID #TB8369154, Kathy Lingelbach, FUTURE HOME REALTY INC. Stellar MLS
 - $379,9002 bd2 ba1k sqft5001 20TH STREET N, ST PETERSBURG, FL 33714For Sale
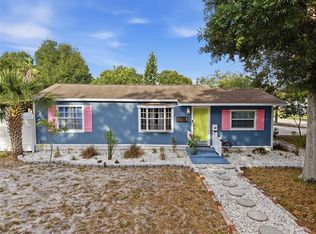 MLS ID #TB8524310, Bel Whitten, SELECT PROPERTIES INC. Stellar MLS
 - $399,0002 bd2 ba856 sqft2842 15TH AVENUE N, ST PETERSBURG, FL 33713For Sale
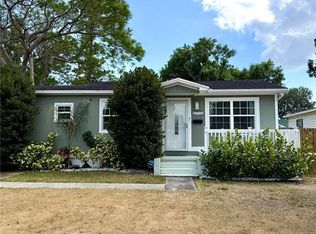 MLS ID #TB8503099, Jonathan Minerick, HOMECOIN.COM. Stellar MLS
 - $410,0004 bd2 ba1.5k sqft4811 EMERSON AVENUE S, ST PETERSBURG, FL 33711For Sale
 MLS ID #TB8507092, Nadia Daggett, INVESTING N FLORIDA, LLC. Stellar MLS
 - $399,9003 bd2 ba936 sqft3620 BURLINGTON AVENUE N, ST PETERSBURG, FL 33713For SaleMLS ID #TB8508779, Susan Ross, INVESTMENT REALTY. Stellar MLS
- $395,9003 bd2 ba1.3k sqft8120 7TH STREET N, ST PETERSBURG, FL 33702For SaleMLS ID #TB8523073, Peter Habashy, PEOPLE'S TRUST REALTY. Stellar MLS
- $379,9003 bd2 ba1.3k sqft7001 59TH STREET N, PINELLAS PARK, FL 33781For SaleMLS ID #TB8516357, Crystal Karkatselos, KELLER WILLIAMS REALTY PORTFOLIO COLLECTION. Stellar MLS
- $449,9003 bd2 ba1.4k sqft6945 ORKNEY AVENUE N, ST PETERSBURG, FL 33709For SaleMLS ID #TB8515581, Alexis Mathews, CHARLES RUTENBERG REALTY INC. Stellar MLS
- $389,0003 bd2 ba1k sqft7117 15TH STREET N, ST PETERSBURG, FL 33702For SaleMLS ID #W7886021, MAX Upchurch, UPCHURCH REALTY LLC. Stellar MLS
- $423,0004 bd2 ba1.7k sqft13655 AUDREY LANE, LARGO, FL 33771For SaleMLS ID #O6427329, Karen Albright, OPENDOOR BROKERAGE LLC. Stellar MLS
- $460,0003 bd2 ba1.3k sqft5340 5TH AVENUE S, ST PETERSBURG, FL 33707For SaleMLS ID #O6409556, Bryan Berns, LOCAL CHOICE REALTY LLC. Stellar MLS
- $317,9003 bd1 ba1.1k sqft3718 53RD AVENUE N, ST PETERSBURG, FL 33714For SaleMLS ID #TB8526573, Jeff Copeland, COPELAND MORGAN LLC. Stellar MLS
- $354,0003 bd1 ba986 sqft6550 3RD AVENUE S, ST PETERSBURG, FL 33707For SaleMLS ID #TB8488997, Gabriel Graham, REALTY EXPERTS. Stellar MLS
- $399,0002 bd2 ba1.1k sqft8212 101ST COURT, SEMINOLE, FL 33777For SaleMLS ID #TB8511137, Lisa Salinard, WAVE REALTY OF TAMPA BAY INC. Stellar MLS
- $345,0003 bd2 ba1.1k sqft307 87TH AVENUE NE, ST PETERSBURG, FL 33702For SaleMLS ID #W7886710, Joshua Miller, REALTY EXECUTIVES AMERICA INC. Stellar MLS
- $475,0003 bd2 ba1.2k sqft4101 11TH AVENUE N, ST PETERSBURG, FL 33713For SaleMLS ID #TB8475234, Kathy Bombard, CENTURY 21 RE CHAMPIONS. Stellar MLS
- $319,0002 bd1 ba699 sqft2427 32ND AVENUE N, ST PETERSBURG, FL 33713For SaleMLS ID #TB8503271, Carissa White, EXP REALTY LLC. Stellar MLS
- $459,0003 bd2 ba1.5k sqft1844 AUBURN STREET S, ST PETERSBURG, FL 33712For SaleMLS ID #TB8518277, Cary Greenberg, REALTY EXPERTS. Stellar MLS
- $464,0003 bd2 ba1.2k sqft4101 SHORE ACRES BOULEVARD NE, ST PETERSBURG, FL 33703For SaleMLS ID #TB8513189, Donnell Weaver, WEAVER REAL ESTATE INC. Stellar MLS
- $329,0003 bd1 ba1k sqft5731 66TH AVENUE N, PINELLAS PARK, FL 33781For SaleMLS ID #TB8505012, Danielle Scognamiglio, CHARLES RUTENBERG REALTY INC. Stellar MLS
