FULLY UPDATED -NON FLOOD ZONE, HUGE CORNER DOUBLE LOT on wide Red Brick streets, with Alley Access, Boat Pad/add'l Car Pad. This lovely 3 Beds, 2 Baths, 1 Car Garage has all the important features close to Central Ave., downtown St. Pete, Gulfport, and the Pinellas Trail. Roof 2021, Ductwork 2022, 2019 A/C compressor/handler, 2019 Electric Panel and Water Heater, NEW IMPACT WINDOWS & DOORS for great Insurance Savings. NEW 2023 Deck around the NEW Pool. The kitchen features solid wood soft-close cabinets & drawers, granite countertops, stainless steel appliances, and custom backsplash. You will find similar upgrades and high cove ceilings throughout the home. All of these amenities and upgrades are complimented by the great curb appeal of the home which sits on a residential street within a great neighborhood only (approx.) minutes to Downtown, Gulfport, or St Pete Beach. This home has many desirable features and is a must see.
For sale
$460,000
5340 5TH AVENUE S, ST PETERSBURG, FL 33707
3beds
1,302sqft
:
Get pre-qualified$3,080/mo
Single Family Residence
Built in 1950
0.26 Acres Lot
$-- Zestimate®
$353/sqft
$-- HOA
What's special
Alley accessGreat curb appealGranite countertopsHuge corner double lotStainless steel appliancesWide red brick streetsCustom backsplash
- 75 days |
- 547 |
- 29 |
Zillow last checked:
Listing updated:
Listed by:
Bryan Berns 407-801-9534,
LOCAL CHOICE REALTY LLC 407-501-4936
Source: Stellar MLS,MLS#: O6409556 Originating MLS: Orlando Regional
Originating MLS: Orlando Regional
Facts & features
Interior
Bedrooms & bathrooms
- Bedrooms: 3
- Bathrooms: 2
- Full bathrooms: 2
Primary bedroom
- Description: Room2
- Features: Built-in Closet
- Level: First
Kitchen
- Description: Room1
- Level: First
Living room
- Description: Room3
- Level: First
Heating
- Central, Electric
Cooling
- Central Air
Appliances
- Included: Dishwasher, Microwave, Range, Refrigerator
- Laundry: Inside
Features
- Ceiling Fan(s), Solid Wood Cabinets, Stone Counters
- Flooring: Tile, Hardwood
- Has fireplace: No
Interior area
- Total structure area: 1,626
- Total interior livable area: 1,302 sqft
Video & virtual tour
Property
Parking
- Total spaces: 1
- Parking features: Garage - Attached
- Attached garage spaces: 1
Features
- Levels: One
- Stories: 1
- Exterior features: Other, Rain Gutters
- Has private pool: Yes
- Pool features: Above Ground
Lot
- Size: 0.26 Acres
- Features: City Lot, Landscaped, Sidewalk
Details
- Parcel number: 213116084780030040
- Zoning: RES
- Special conditions: None
Construction
Type & style
- Home type: SingleFamily
- Property subtype: Single Family Residence
Materials
- Asbestos, Wood Frame
- Foundation: Crawlspace, Slab
- Roof: Shingle
Condition
- New construction: No
- Year built: 1950
Utilities & green energy
- Sewer: Public Sewer
- Water: Public
- Utilities for property: BB/HS Internet Available, Cable Connected, Electricity Connected, Public, Sewer Connected, Street Lights, Water Connected
Community & HOA
Community
- Pet fee: $0 monthly
- Subdivision: BEVERLY HILLS
HOA
- Has HOA: No
Location
- Region: Saint Petersburg
Financial & listing details
- Price per square foot: $353/sqft
- Tax assessed value: $392,828
- Annual tax amount: $7,825
- Date on market: 5/21/2026
- Cumulative days on market: 76 days
- Listing terms: Cash,Conventional,FHA,VA Loan
- Ownership: Fee Simple
- Total actual rent: 0
- Electric utility on property: Yes
- Road surface type: Asphalt
Estimated market value
Not available
Estimated sales range
Not available
Not available
Price history
| Date | Event | Price |
|---|---|---|
| 6/18/2026 | Price change | $3,200-5.9%$2/sqft |
Source: Stellar MLS #O6409566 Report a problem | ||
| 6/18/2026 | Price change | $460,000+0.2%$353/sqft |
Source:  Stellar MLS #O6409556 Report a problem Stellar MLS #O6409556 Report a problem | ||
| 5/21/2026 | Listed for rent | $3,400+47.8%$3/sqft |
Source: Stellar MLS #O6409566 Report a problem | ||
| 4/26/2025 | Listing removed | $459,000$353/sqft |
Source: Stellar MLS #R4908733 Report a problem | ||
| 3/12/2025 | Price change | $459,000-1.1%$353/sqft |
Source: Stellar MLS #R4908733 Report a problem | ||
| 2/4/2025 | Price change | $464,000-2.2%$356/sqft |
Source: Stellar MLS #R4908733 Report a problem | ||
| 1/18/2025 | Listed for sale | $474,222+8.5%$364/sqft |
Source: Stellar MLS #R4908733 Report a problem | ||
| 2/29/2024 | Sold | $437,000+1.6%$336/sqft |
Source: Stellar MLS #U8221509 Report a problem | ||
| 1/25/2024 | Pending sale | $430,000$330/sqft |
Source: Stellar MLS #U8221509 Report a problem | ||
| 1/9/2024 | Price change | $430,000-4.2%$330/sqft |
Source: Stellar MLS #U8221509 Report a problem | ||
| 12/13/2023 | Price change | $449,000-2.2%$345/sqft |
Source: Stellar MLS #U8221509 Report a problem | ||
| 11/27/2023 | Price change | $459,000-3.2%$353/sqft |
Source: Stellar MLS #U8221509 Report a problem | ||
| 11/21/2023 | Listed for sale | $474,000+12.9%$364/sqft |
Source: Stellar MLS #U8221509 Report a problem | ||
| 3/6/2023 | Sold | $420,000$323/sqft |
Source: Public Record Report a problem | ||
| 2/3/2023 | Pending sale | $420,000$323/sqft |
Source: Stellar MLS #U8188338 Report a problem | ||
| 1/24/2023 | Listed for sale | $420,000+64.7%$323/sqft |
Source: Stellar MLS #U8188338 Report a problem | ||
| 2/6/2020 | Listing removed | $2,300$2/sqft |
Source: JAY ALAN REAL ESTATE #U8070192 Report a problem | ||
| 1/7/2020 | Listed for rent | $2,300$2/sqft |
Source: JAY ALAN REAL ESTATE #U8070192 Report a problem | ||
| 12/26/2019 | Sold | $255,000-1.5%$196/sqft |
Source: Public Record Report a problem | ||
| 11/22/2019 | Pending sale | $259,000$199/sqft |
Source: HARTNEY REALTY & DEVELOPMENT #U8064433 Report a problem | ||
| 11/19/2019 | Price change | $259,000-1.2%$199/sqft |
Source: HARTNEY REALTY & DEVELOPMENT #U8064433 Report a problem | ||
| 11/15/2019 | Price change | $262,250-1.9%$201/sqft |
Source: HARTNEY REALTY & DEVELOPMENT #U8064433 Report a problem | ||
| 11/11/2019 | Price change | $267,300-0.6%$205/sqft |
Source: HARTNEY REALTY & DEVELOPMENT #U8064433 Report a problem | ||
| 11/5/2019 | Price change | $269,000-2.1%$207/sqft |
Source: HARTNEY REALTY & DEVELOPMENT #U8064433 Report a problem | ||
| 11/3/2019 | Listed for sale | $274,900+159.1%$211/sqft |
Source: HARTNEY REALTY & DEVELOPMENT #U8064433 Report a problem | ||
| 8/13/2019 | Sold | $106,100+45.3%$81/sqft |
Source: Public Record Report a problem | ||
| 4/2/2002 | Sold | $73,000+52.1%$56/sqft |
Source: Public Record Report a problem | ||
| 1/26/1999 | Sold | $48,000$37/sqft |
Source: Public Record Report a problem | ||
Public tax history
| Year | Property taxes | Tax assessment |
|---|---|---|
| 2025 | $7,825 -0.3% | $392,828 -2.3% |
| 2024 | $7,846 +34.2% | $402,059 +45.1% |
| 2023 | $5,848 +13.4% | $277,062 +10% |
| 2022 | $5,158 +7.1% | $251,875 +10% |
| 2021 | $4,813 +4.8% | $228,977 +6.6% |
| 2020 | $4,592 +996.8% | $214,724 +383.4% |
| 2019 | $419 | $44,423 +1.9% |
| 2018 | $419 +3.7% | $43,595 +2.1% |
| 2017 | $404 +7.6% | $42,698 +2.1% |
| 2016 | $375 -0.3% | $41,820 +0.7% |
| 2015 | $377 +1.6% | $41,529 +0.8% |
| 2014 | $371 -17.1% | $41,199 -7.1% |
| 2013 | $447 +4% | $44,342 +1.7% |
| 2012 | $430 | $43,601 +2.8% |
| 2011 | -- | $42,426 -38.4% |
| 2010 | -- | $68,873 -22.7% |
| 2009 | -- | $89,149 +0.1% |
| 2008 | $954 | $89,060 +3% |
| 2007 | -- | $86,466 -14.3% |
| 2005 | -- | $100,900 +16.8% |
| 2004 | $1,325 +2.3% | $86,400 +10.8% |
| 2003 | $1,294 +50.8% | $78,000 +18.4% |
| 2002 | $858 | $65,900 +10.4% |
| 2001 | $858 +4% | $59,700 +2.4% |
| 2000 | $825 | $58,300 |
Find assessor info on the county website
Monthly payment
Est. payment
Payment breakdown
Explore the cost of this home by adjusting the details. Changes won't be saved.Climate risks
Neighborhood: Westminster Heights
Nearby schools
GreatSchools rating
- 7/10Bear Creek Elementary SchoolGrades: PK-5Distance: 0.7 mi
- 3/10Azalea Middle SchoolGrades: 6-8Distance: 3.1 mi
- 4/10Boca Ciega High SchoolGrades: 9-12Distance: 0.4 mi
- $313,300-- bd2 ba1.7k sqft5318 5th Ave S, Saint Petersburg, FL 33707Off Market
- $330,0003 bd1 ba1k sqft518 54th St S, Saint Petersburg, FL 33707Sold

- $347,000-- bd2 ba1.9k sqft524 54th St S, Saint Petersburg, FL 33707Off Market
- $424,5003 bd1 ba1.4k sqft5300 5th Ave S, Saint Petersburg, FL 33707Off Market

- $--1 bd1 ba595 sqft501 53rd St S, Saint Petersburg, FL 33707Off Market
- $410,800-- bd1 ba1.4k sqft5410 5th Ave S, Saint Petersburg, FL 33707Off Market
- $226,800-- bd1 ba768 sqft519 53rd St S, Saint Petersburg, FL 33707Off Market
- $420,2005 bd3 ba1.8k sqft5355 5th Ave S, Saint Petersburg, FL 33707Off Market
A local agent can set up tours, give advice and negotiate with sellers.
A local lender can help you make sure your offer is ready when you are.
Similar homes
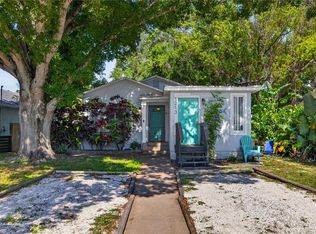
- $439,0003 bd2 ba1.1k sqft1213 55TH STREET S, GULFPORT, FL 33707For Sale
 MLS ID #TB8517996, Stephanie Person, KINEST REALTY. Stellar MLS
 - $410,0004 bd2 ba1.5k sqft4811 EMERSON AVENUE S, ST PETERSBURG, FL 33711For Sale
 MLS ID #TB8507092, Nadia Daggett, INVESTING N FLORIDA, LLC. Stellar MLS
 - $459,0003 bd2 ba1.5k sqft1844 AUBURN STREET S, ST PETERSBURG, FL 33712For Sale
 MLS ID #TB8518277, Cary Greenberg, REALTY EXPERTS. Stellar MLS
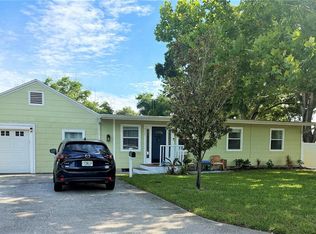
 - $475,0003 bd2 ba1.2k sqft4101 11TH AVENUE N, ST PETERSBURG, FL 33713For Sale
 MLS ID #TB8475234, Kathy Bombard, CENTURY 21 RE CHAMPIONS. Stellar MLS
 - $449,9993 bd3 ba1.2k sqft6221 13TH AVENUE N, ST PETERSBURG, FL 33710For SaleMLS ID #TB8369154, Kathy Lingelbach, FUTURE HOME REALTY INC. Stellar MLS
- $449,9003 bd2 ba1.4k sqft6945 ORKNEY AVENUE N, ST PETERSBURG, FL 33709For SaleMLS ID #TB8515581, Alexis Mathews, CHARLES RUTENBERG REALTY INC. Stellar MLS
- $475,9993 bd2 ba1.4k sqft1137 HIGHLAND STREET S, ST PETERSBURG, FL 33701For SaleMLS ID #TB8520497, Christi Cash, LLC, REALTY HUB. Stellar MLS
- $354,0003 bd1 ba986 sqft6550 3RD AVENUE S, ST PETERSBURG, FL 33707For SaleMLS ID #TB8488997, Gabriel Graham, REALTY EXPERTS. Stellar MLS
- $399,9003 bd2 ba936 sqft3620 BURLINGTON AVENUE N, ST PETERSBURG, FL 33713For SaleMLS ID #TB8508779, Susan Ross, INVESTMENT REALTY. Stellar MLS
- $485,0003 bd2 ba1.6k sqft6556 27TH STREET N, ST PETERSBURG, FL 33702For SaleMLS ID #TB8481947, Lynae Graham, RESULTS REAL ESTATE INC. Stellar MLS
- $499,9003 bd2 ba1.8k sqft4105 18TH AVENUE S, ST PETERSBURG, FL 33711For SaleMLS ID #TB8501353, Steve Eckhardt, CORNERSTONE PROP.INTERNATIONAL. Stellar MLS
- $344,9003 bd2 ba1.1k sqft3219 40TH STREET N, ST PETERSBURG, FL 33713For SaleMLS ID #TB8533610, Meredith Johnson, REALTY EXPERTS. Stellar MLS
- $515,0003 bd2 ba1.3k sqft4629 26TH AVENUE S, ST PETERSBURG, FL 33711For SaleMLS ID #W7884641, ALEXIS Selby, INVESTMENT FLORIDA REALTY LLC. Stellar MLS
- $535,0003 bd2 ba1.5k sqft4127 28TH AVENUE N, ST PETERSBURG, FL 33713For SaleMLS ID #TB8526849, Emil Salib, VORO LLC. Stellar MLS
- $399,0003 bd2 ba1.1k sqft1147 JAMES AVENUE S, ST PETERSBURG, FL 33705For SaleMLS ID #TB8524250, Kari Mueller, ENERGY CONSULTING ENGINEERING. Stellar MLS
- $315,0003 bd2 ba1.1k sqft1835 24TH STREET S, ST PETERSBURG, FL 33712For SaleMLS ID #TB8535145, Timothy Malley, PROPCOAST REALTY LLC. Stellar MLS
- $384,0003 bd2 ba1.2k sqft5050 29TH AVENUE N, ST PETERSBURG, FL 33710For SaleMLS ID #TB8530700, Curtis Rudolph, CHARLES RUTENBERG REALTY INC. Stellar MLS
- $389,9002 bd1 ba796 sqft2907 CLINTON STREET S, GULFPORT, FL 33707For SaleMLS ID #TB8496629, Juliana Verheyen Jewell, COASTAL PROPERTIES GROUP. Stellar MLS
- $485,0003 bd2 ba1.7k sqft4518 HELENA STREET NE, ST PETERSBURG, FL 33703For SaleMLS ID #TB8481368, Maksym Herasimov, CHARLES RUTENBERG REALTY INC. Stellar MLS
- $389,0002 bd2 ba1.3k sqft5027 28TH AVENUE S, GULFPORT, FL 33707For SaleMLS ID #TB8511483, Steven Taylor, AIRE BROKERS. Stellar MLS
