LOW MAINTENANCE HOME. COMPLETELY REMODELED. Benefits: High Elevation Benefits: X Flood Zone = No Flood Insurance. No damage ever reported from hurricanes. Xeriscape = No Mowing and No irrigation = Low Water Bill and Low (cost) maintenance. No HOA = Less monthly Expense. More flexibility. Pets welcome. Bring the motorcycle. Already renovated including extra insulation and upgrades = No capital expenditures and low electric bill. Renovations include roof, electric, kitchen, bathrooms, flooring, front entry, extra closets and shelving, landscaping, garage floor and pavers. Renovations and upgrades completed between 2017-2026 Lots of (large) windows to enjoy sunlight. Termite protection warranties in place. Last year inspected and Insurance approved. Recently painted inside and outside. One block street = little traffic. No thru traffic on Marion. We have neighborhood block parties. Friendly neighbors. We will introduce you! Great for Primary or Secondary Residence. Location: The new “Innovation District” is growing and we border Ingleside and the beautiful historic Roser Park. Walk or bike to the WATERFRONT, MARINA, Central Ave and restaurants and entertainment. 9th St Corridor improvement projects and Historic Gas Plant District Redevelopment. Central location in St Petersburg and close to I 275 for travel and convenience. Previously used as a short-term rental; any furniture or contents may be purchased under separate agreement. Golf carts allowed. E-bike and scooter rentals are available nearby.
For sale
Price cut: $4K (7/22)
$475,999
1137 HIGHLAND STREET S, ST PETERSBURG, FL 33701
3beds
1,400sqft
:
Get pre-qualifiedN/A
Single Family Residence
Built in 1926
2,535 Square Feet Lot
$464,900 Zestimate®
$340/sqft
$-- HOA
What's special
Extra closets and shelving
- 39 days |
- 617 |
- 34 |
Zillow last checked:
Listing updated:
Listed by:
Christi Cash, LLC 561-351-0912,
REALTY HUB 407-900-1001
Source: Stellar MLS,MLS#: TB8520497 Originating MLS: Orlando Regional
Originating MLS: Orlando Regional
Facts & features
Interior
Bedrooms & bathrooms
- Bedrooms: 3
- Bathrooms: 2
- Full bathrooms: 2
Rooms
- Room types: Bonus Room, Den/Library/Office, Great Room
Primary bedroom
- Features: Walk-In Closet(s)
- Level: First
- Area: 110 Square Feet
- Dimensions: 10x11
Bedroom 2
- Features: Walk-In Closet(s)
- Level: First
- Area: 121 Square Feet
- Dimensions: 11x11
Bedroom 3
- Features: Built-in Closet
- Level: First
- Dimensions: 7x9
Dining room
- Level: First
- Area: 100 Square Feet
- Dimensions: 10x10
Foyer
- Level: First
- Area: 84 Square Feet
- Dimensions: 7x12
Kitchen
- Level: First
- Area: 120 Square Feet
- Dimensions: 10x12
Living room
- Level: First
- Area: 176 Square Feet
- Dimensions: 11x16
Heating
- Electric
Cooling
- Central Air
Appliances
- Included: Dishwasher, Disposal, Electric Water Heater, Microwave, Range, Refrigerator
- Laundry: Electric Dryer Hookup, In Garage, Inside, Washer Hookup
Features
- Ceiling Fan(s), Kitchen/Family Room Combo, Living Room/Dining Room Combo, Open Floorplan, Pest Guard System, Primary Bedroom Main Floor, Solid Surface Counters, Split Bedroom, Thermostat, Walk-In Closet(s)
- Flooring: Ceramic Tile, Laminate, Vinyl, Hardwood
- Windows: Window Treatments
- Has fireplace: Yes
- Fireplace features: Living Room
Interior area
- Total structure area: 1,500
- Total interior livable area: 1,400 sqft
Video & virtual tour
Property
Parking
- Total spaces: 1
- Parking features: Garage Door Opener, Guest, Off Street, On Street
- Attached garage spaces: 1
- Has uncovered spaces: Yes
Features
- Levels: One
- Stories: 1
- Patio & porch: Covered, Front Porch
- Exterior features: Lighting, Sidewalk
- On waterfront: Yes
- Waterfront features: Bay/Harbor Front, Waterfront
Lot
- Size: 2,535 Square Feet
- Features: Sidewalk, Above Flood Plain
Details
- Parcel number: 303117324900000081
- Special conditions: None
Construction
Type & style
- Home type: SingleFamily
- Architectural style: Bungalow,Cottage,Craftsman,Custom,Florida
- Property subtype: Single Family Residence
Materials
- Wood Siding
- Foundation: Crawlspace
- Roof: Shingle
Condition
- Completed
- New construction: No
- Year built: 1926
Details
- Warranty included: Yes
Utilities & green energy
- Sewer: Public Sewer
- Water: Public
- Utilities for property: BB/HS Internet Available, Cable Available, Electricity Connected, Phone Available, Public, Sewer Connected, Street Lights, Water Connected
Green energy
- Energy efficient items: Thermostat
- Indoor air quality: HVAC Filter MERV 8+
- Water conservation: Fl. Friendly/Native Landscape, Xeriscape
Community & HOA
Community
- Features: Bay/Harbor Front, Community Boat Ramp, Fishing, Marina, Water Access, Waterfront, Airport/Runway, Dog Park, Fitness Center, Golf Carts OK, Park, Playground, Pool, Restaurant, Sidewalks, Tennis Court(s)
- Security: Security System, Smoke Detector(s)
- Pet fee: $0 monthly
- Subdivision: GRAHAMS T W SUB
HOA
- Has HOA: No
Location
- Region: Saint Petersburg
Financial & listing details
- Price per square foot: $340/sqft
- Tax assessed value: $376,111
- Annual tax amount: $6,500
- Date on market: 6/26/2026
- Cumulative days on market: 40 days
- Listing terms: Cash,Conventional,FHA,Lease Option,Lease Purchase,VA Loan
- Ownership: Fee Simple
- Total actual rent: 0
- Electric utility on property: Yes
- Road surface type: Paved, Asphalt
Estimated market value
$464,900
$442,000 - $488,000
$2,749/mo
Price history
| Date | Event | Price |
|---|---|---|
| 7/30/2026 | Listing removed | $3,250$2/sqft |
Source: Stellar MLS #TB8419127 Report a problem | ||
| 7/28/2026 | Price change | $3,250+8.3%$2/sqft |
Source: Stellar MLS #TB8419127 Report a problem | ||
| 7/23/2026 | Price change | $3,000+15.4%$2/sqft |
Source: Stellar MLS #TB8419127 Report a problem | ||
| 7/22/2026 | Price change | $475,999-0.8%$340/sqft |
Source:  Stellar MLS #TB8520497 Report a problem Stellar MLS #TB8520497 Report a problem | ||
| 6/30/2026 | Price change | $480,000-4%$343/sqft |
Source: Stellar MLS #TB8520497 Report a problem | ||
| 6/26/2026 | Listed for sale | $500,000-2.9%$357/sqft |
Source: Stellar MLS #TB8520497 Report a problem | ||
| 6/17/2026 | Price change | $2,600-3.7%$2/sqft |
Source: Stellar MLS #TB8419127 Report a problem | ||
| 6/9/2026 | Price change | $2,700-3.6%$2/sqft |
Source: Stellar MLS #TB8419127 Report a problem | ||
| 6/7/2026 | Price change | $2,800-3.4%$2/sqft |
Source: Stellar MLS #TB8419127 Report a problem | ||
| 5/31/2026 | Price change | $2,900+3.6%$2/sqft |
Source: Stellar MLS #TB8419127 Report a problem | ||
| 5/27/2026 | Price change | $2,800-6.7%$2/sqft |
Source: Stellar MLS #TB8419127 Report a problem | ||
| 5/25/2026 | Price change | $3,000-6.3%$2/sqft |
Source: Stellar MLS #TB8419127 Report a problem | ||
| 5/20/2026 | Price change | $3,200+6.7%$2/sqft |
Source: Stellar MLS #TB8419127 Report a problem | ||
| 5/8/2026 | Price change | $3,000-6.3%$2/sqft |
Source: Stellar MLS #TB8419127 Report a problem | ||
| 5/2/2026 | Price change | $3,200-3%$2/sqft |
Source: Stellar MLS #TB8419127 Report a problem | ||
| 4/20/2026 | Price change | $3,300-2.9%$2/sqft |
Source: Stellar MLS #TB8419127 Report a problem | ||
| 4/7/2026 | Price change | $3,400-2.9%$2/sqft |
Source: Stellar MLS #TB8419127 Report a problem | ||
| 4/3/2026 | Price change | $3,500-2.8%$3/sqft |
Source: Stellar MLS #TB8419127 Report a problem | ||
| 4/1/2026 | Listing removed | $515,000$368/sqft |
Source: Stellar MLS #TB8483766 Report a problem | ||
| 3/31/2026 | Price change | $3,600+5.9%$3/sqft |
Source: Stellar MLS #TB8419127 Report a problem | ||
| 3/24/2026 | Price change | $515,000-0.8%$368/sqft |
Source: Stellar MLS #TB8483766 Report a problem | ||
| 3/16/2026 | Price change | $3,400$2/sqft |
Source: Stellar MLS #TB8419127 Report a problem | ||
| 3/16/2026 | Price change | $519,000-1.1%$371/sqft |
Source: Stellar MLS #TB8483766 Report a problem | ||
| 3/9/2026 | Listed for sale | $525,000+23.5%$375/sqft |
Source: Stellar MLS #TB8483766 Report a problem | ||
| 4/7/2023 | Sold | $425,000+79.3%$304/sqft |
Source: Public Record Report a problem | ||
| 5/14/2018 | Sold | $237,000+295%$169/sqft |
Source: Public Record Report a problem | ||
| 10/4/2017 | Sold | $60,000$43/sqft |
Source: Public Record Report a problem | ||
Public tax history
| Year | Property taxes | Tax assessment |
|---|---|---|
| 2025 | $7,492 +9.7% | $376,111 +7.5% |
| 2024 | $6,827 +127.4% | $349,837 +80.6% |
| 2023 | $3,002 +3.2% | $193,702 +3.1% |
| 2022 | $2,910 -1% | $187,850 +3% |
| 2021 | $2,941 +0.1% | $182,379 +1.4% |
| 2020 | $2,938 +1.8% | $179,861 +2% |
| 2019 | $2,887 | $176,282 -2.4% |
| 2018 | $2,887 -26.4% | $180,603 +138.5% |
| 2017 | $3,922 +205.6% | $75,728 +27.1% |
| 2016 | $1,284 +9.7% | $59,563 +16% |
| 2015 | $1,170 +2.6% | $51,360 +3% |
| 2014 | $1,141 | $49,883 +142.6% |
| 2013 | -- | $20,562 +1.7% |
| 2012 | -- | $20,218 +3% |
| 2011 | -- | $19,629 +1.5% |
| 2010 | -- | $19,339 +2.7% |
| 2009 | -- | $18,831 +0.1% |
| 2008 | -- | $18,812 +3% |
| 2007 | -- | $18,264 -69.9% |
| 2005 | -- | $60,700 +5% |
| 2004 | -- | $57,800 +15.8% |
| 2003 | -- | $49,900 +11.4% |
| 2002 | -- | $44,800 +4.9% |
| 2001 | -- | $42,700 +5.7% |
| 2000 | -- | $40,400 |
Find assessor info on the county website
Monthly payment
Est. payment
Payment breakdown
Explore the cost of this home by adjusting the details. Changes won't be saved.Climate risks
Neighborhood: Bartlett Park
Nearby schools
GreatSchools rating
- 4/10Campbell Park Elementary SchoolGrades: PK-5Distance: 0.4 mi
- 5/10John Hopkins Middle SchoolGrades: 6-8Distance: 0.7 mi
- 3/10Gibbs High SchoolGrades: 9-12Distance: 2 mi
- $370,0002 bd1 ba884 sqft865 Marion Ct S, Saint Petersburg, FL 33701Sold

- $547,5003 bd3 ba1.9k sqft1145 Highland St S, Saint Petersburg, FL 33701Off Market

- $379,3002 bd2 ba1.1k sqft1127 Highland St S, St Petersburg, FL 33701Off Market

- $220,300-- bd1 ba732 sqft866 Marion Ct S, Saint Petersburg, FL 33701Off Market
- $285,0002 bd1 ba838 sqft875 Marion Ct S, Saint Petersburg, FL 33701Sold
- $235,100-- bd1 ba672 sqft876 Marion Ct S, Saint Petersburg, FL 33701Off Market
- $288,3003 bd1 ba1.1k sqft1134 Highland St S, Saint Petersburg, FL 33701Off Market
- $2,7003 bd1 ba1k sqft1150 Highland St S, Saint Petersburg, FL 33701For Rent
A local agent can set up tours, give advice and negotiate with sellers.
Similar homes
- $460,0003 bd2 ba1.3k sqft5340 5TH AVENUE S, ST PETERSBURG, FL 33707For Sale
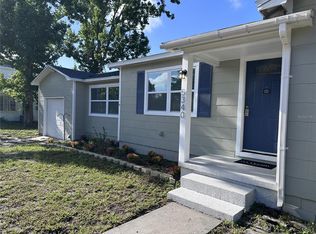
 MLS ID #O6409556, Bryan Berns, LOCAL CHOICE REALTY LLC. Stellar MLS
 - $474,9003 bd2 ba1.3k sqft7441 Oak St NE, Saint Petersburg, FL 33702For Sale
 MLS ID #11842040, Clifford Gephart, Freedom real estate associates. My State MLS
 - $475,0003 bd2 ba1.2k sqft4101 11TH AVENUE N, ST PETERSBURG, FL 33713For Sale
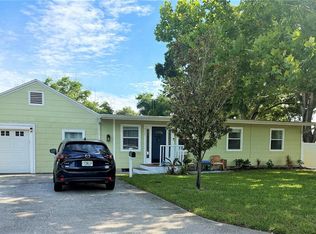 MLS ID #TB8475234, Kathy Bombard, CENTURY 21 RE CHAMPIONS. Stellar MLS
 - $650,9994 bd3 ba1.7k sqft968 62ND PLACE S, ST PETERSBURG, FL 33705For Sale
 MLS ID #TB8534793, Mary K Catok, CHARLES RUTENBERG REALTY INC. Stellar MLS
 - $535,0003 bd2 ba1.5k sqft4127 28TH AVENUE N, ST PETERSBURG, FL 33713For SaleMLS ID #TB8526849, Emil Salib, VORO LLC. Stellar MLS
- $449,9993 bd3 ba1.2k sqft6221 13TH AVENUE N, ST PETERSBURG, FL 33710For SaleMLS ID #TB8369154, Kathy Lingelbach, FUTURE HOME REALTY INC. Stellar MLS
- $468,0003 bd2 ba1.4k sqft1237 LOTUS PATH, CLEARWATER, FL 33756For SaleMLS ID #TB8535190, Nataliya Fillers, FUTURE HOME REALTY INC. Stellar MLS
- $490,0003 bd3 ba1.4k sqft1709 EATON DRIVE NE, CLEARWATER, FL 33756For SaleMLS ID #TB8533800, Evert Williams, COASTAL HOME ADVISORS RE. Stellar MLS
- $410,0004 bd2 ba1.5k sqft4811 EMERSON AVENUE S, ST PETERSBURG, FL 33711For SaleMLS ID #TB8507092, Nadia Daggett, INVESTING N FLORIDA, LLC. Stellar MLS
- $559,9003 bd2 ba1.3k sqft6073 TANGLEWOOD DRIVE NE, ST PETERSBURG, FL 33703For SaleMLS ID #O6408618, David Daniels, DMAX HOMES LLC. Stellar MLS
- $559,9993 bd2 ba1.3k sqft2800 TIFTON STREET S, GULFPORT, FL 33711For SaleMLS ID #TB8512557, Christi Cash, LLC, REALTY HUB. Stellar MLS
- $499,9002 bd2 ba1.4k sqft7893 SAILBOAT KEY BOULEVARD S #101, SOUTH PASADENA, FL 33707For SaleMLS ID #TB8504581, Maria Koziakov, LUXURY & BEACH REALTY INC. Stellar MLS
- $430,0003 bd2 ba1k sqft8911 BLIND PASS ROAD #220, ST PETE BEACH, FL 33706For SaleMLS ID #TB8479936, Kathy Celeiro, HOMEXPRESS REALTY, INC.. Stellar MLS
- $475,0002 bd2 ba1.3k sqft15712 Redington Dr, Redington Beach, FL 33708For Sale By Owner
- $699,9993 bd2 ba1.2k sqft734 37TH AVENUE N, ST PETERSBURG, FL 33704For SaleMLS ID #TB8516104, Greg Sullivan, BY OWNER.COM. Stellar MLS
- $475,0003 bd2 ba1.5k sqft9554 86TH AVENUE, SEMINOLE, FL 33777For SaleMLS ID #TB8520938, Lynnea McKay, COLDWELL BANKER REALTY. Stellar MLS
- $389,9002 bd1 ba796 sqft2907 CLINTON STREET S, GULFPORT, FL 33707For SaleMLS ID #TB8496629, Juliana Verheyen Jewell, COASTAL PROPERTIES GROUP. Stellar MLS
- $400,0002 bd1 ba1.3k sqft4600 30TH AVENUE N, ST PETERSBURG, FL 33713For SaleMLS ID #TB8522681, Leslie Hobbs, CHARLES RUTENBERG REALTY INC. Stellar MLS
- $469,5003 bd2 ba1.5k sqft12195 71ST WAY, LARGO, FL 33773For SaleMLS ID #TB8464304, Romeo Nasellari, CHARLES RUTENBERG REALTY INC. Stellar MLS
- $289,9003 bd1 ba1k sqft4497 MENHADEN DRIVE SE, ST PETERSBURG, FL 33705For SaleMLS ID #TB8501285, Jason Cunningham, YOUR FLORIDA REAL ESTATE CO. Stellar MLS
