Welcome home to this charming property nestled in the friendliest neighborhood in Northeast St. Petersburg! This delightful home boasts a split floor plan providing three cozy bedrooms, two modern bathrooms, fully updated kitchen, a spacious two-car garage, and a generous 1,336 square foot living area. Step outside to discover a beautifully landscaped backyard featuring a saltwater pool, a charming brick patio, and a fully fenced yard. Indulge in the warmth of a fully electric fireplace and unwind in the comfort of your own private oasis. As you approach the home, you’ll be captivated by its inviting curb appeal and the elegant circle driveway that offers ample parking space for guests. This turnkey property has undergone a full tasteful renovation in 2025, including brand new flooring, kitchen, bedrooms, closets, and bathroom renovations. All new electric and plumbing up to date and codes (including new electrical panel in 2019 and new repiping), new luxurious beige oak luxury vinyl flooring installed in 2025, plantation shutters and a white vinyl fence in 2019, a master and guest bathroom remodel in 2025, an impact-rated garage door in 2020, a complete kitchen remodel in 2025 featuring new white shaker-style cabinets with soft-close details, quart countertops, and stainless steel appliances. Additionally, resurfaced pool in 2019, new equipment for the pool in 2023 including a brand new salt cell and pump in 2025, new HVAC system installed in 2025, and brand new shingle roof in 2025. All your 4 point inspection has been completed and it is brand new at this point. All new interior and exterior paint for entire house has also been completed for you to enjoy, including beautiful fixtures and automated details. The list of updates continues! Step outside and immerse yourself in the serene beauty of the backyard oasis. The screened-in saltwater pool invites you to relax and entertain family and friends in style. Whether you prefer to cycle or golf, the nearby Speer YMCA, Shore Acres Recreational Center, Mangrove Bay golf course, Vinoy golf club, or picturesque parks with a variety of recreational activities. Conveniently located, this home is just a short drive/walking distance from excellent schools, the vibrant Downtown St. Petersburg, a plethora of grocery stores, shops, dining options, museums, and the iconic St. Pete Pier. Enjoy easy access to I-275, Tampa, and the stunning sandy Gulf Beaches. Don’t miss out on this incredible opportunity to make this charming property your own. Schedule your private showing today and experience the magic of this beautiful home!
For sale
Price cut: $10K (8/12)
$549,900
6073 TANGLEWOOD DRIVE NE, ST PETERSBURG, FL 33703
3beds
1,336sqft
Single Family Residence
Built in 1973
7,453 Square Feet Lot
$529,500 Zestimate®
$412/sqft
$-- HOA
What's special
Fully fenced yardFully electric fireplaceSaltwater poolScreened-in saltwater poolThree cozy bedroomsFully updated kitchenSpacious two-car garage
- 105 days
- 726
- 96
Zillow last checked:
Listing updated:
Listed by:
David Daniels 407-758-7183,
DMAX HOMES LLC 407-758-7183
Source: Stellar MLS,MLS#: O6408618 Originating MLS: Orlando Regional
Originating MLS: Orlando Regional
Facts & features
Interior
Bedrooms & bathrooms
- Bedrooms: 3
- Bathrooms: 2
- Full bathrooms: 2
Primary bedroom
- Features: Built-in Closet
- Level: First
- Area: 156 Square Feet
- Dimensions: 13x12
Bathroom 2
- Features: Built-in Closet
- Level: First
- Area: 110 Square Feet
- Dimensions: 11x10
Bathroom 3
- Features: Built-in Closet
- Level: First
- Area: 121 Square Feet
- Dimensions: 11x11
Dining room
- Level: First
- Area: 90 Square Feet
- Dimensions: 9x10
Kitchen
- Level: First
- Area: 100 Square Feet
- Dimensions: 10x10
Living room
- Level: First
- Area: 304 Square Feet
- Dimensions: 16x19
Heating
- Electric, Heat Pump
Cooling
- Central Air
Appliances
- Included: Dishwasher, Disposal, Electric Water Heater, Exhaust Fan, Ice Maker, Microwave, Range, Range Hood, Refrigerator
- Laundry: In Garage
Features
- Living Room/Dining Room Combo, Open Floorplan, Primary Bedroom Main Floor, Solid Surface Counters, Solid Wood Cabinets, Split Bedroom, Walk-In Closet(s)
- Flooring: Luxury Vinyl
- Doors: Sliding Doors
- Windows: Window Treatments
- Has fireplace: Yes
- Fireplace features: Electric
Interior area
- Total structure area: 2,179
- Total interior livable area: 1,336 sqft
Video & virtual tour
Property
Parking
- Total spaces: 2
- Parking features: Garage - Attached
- Attached garage spaces: 2
Features
- Levels: One
- Stories: 1
- Exterior features: Irrigation System, Rain Gutters
- Has private pool: Yes
- Pool features: Salt Water, Screen Enclosure
Lot
- Size: 7,453 Square Feet
- Dimensions: 75 x 100
Details
- Parcel number: 333017816750010080
- Special conditions: None
Construction
Type & style
- Home type: SingleFamily
- Property subtype: Single Family Residence
Materials
- Block, Stucco
- Foundation: Slab
- Roof: Shingle
Condition
- Completed
- New construction: No
- Year built: 1973
Utilities & green energy
- Sewer: Public Sewer
- Water: Public
- Utilities for property: BB/HS Internet Available, Cable Connected, Electricity Connected, Phone Available, Sewer Connected, Underground Utilities
Community & HOA
Community
- Pet fee: $0 monthly
- Subdivision: SHORE ACRES SEC 1 TWIN LAKES ADD
HOA
- Has HOA: No
Location
- Region: Saint Petersburg
Financial & listing details
- Price per square foot: $412/sqft
- Tax assessed value: $237,011
- Annual tax amount: $5,173
- Date on market: 5/17/2026
- Cumulative days on market: 106 days
- Ownership: Fee Simple
- Total actual rent: 0
- Electric utility on property: Yes
- Road surface type: Asphalt
Estimated market value
$529,500
$503,000 - $556,000
$3,495/mo
Price history
| Date | Event | Price |
|---|---|---|
| 8/12/2026 | Price change | $549,900-1.8%$412/sqft |
Source:  Stellar MLS #O6408618 Report a problem Stellar MLS #O6408618 Report a problem | ||
| 7/24/2026 | Price change | $559,900-1.8%$419/sqft |
Source: Stellar MLS #O6408618 Report a problem | ||
| 6/22/2026 | Price change | $569,900-1.7%$427/sqft |
Source: Stellar MLS #O6408618 Report a problem | ||
| 6/2/2026 | Price change | $579,900-1.7%$434/sqft |
Source: Stellar MLS #O6408618 Report a problem | ||
| 5/17/2026 | Listed for sale | $589,900-1.5%$442/sqft |
Source: Stellar MLS #O6408618 Report a problem | ||
| 6/7/2024 | Sold | $599,000$448/sqft |
Source: Stellar MLS #U8240037 Report a problem | ||
| 5/4/2024 | Pending sale | $599,000$448/sqft |
Source: Stellar MLS #U8240037 Report a problem | ||
| 5/2/2024 | Listed for sale | $599,000+59.3%$448/sqft |
Source: Stellar MLS #U8240037 Report a problem | ||
| 6/25/2019 | Sold | $376,000-2.3%$281/sqft |
Source: Public Record Report a problem | ||
| 5/13/2019 | Price change | $385,000-3.5%$288/sqft |
Source: COASTAL PROPERTIES GROUP #U8042518 Report a problem | ||
| 4/19/2019 | Listed for sale | $399,000+91.8%$299/sqft |
Source: COASTAL PROPERTIES GROUP #U8042518 Report a problem | ||
| 3/26/2010 | Sold | $208,000-5.4%$156/sqft |
Source: Public Record Report a problem | ||
| 2/25/2010 | Listed for sale | $219,900+44.7%$165/sqft |
Source: RE/MAX Action First #7451421 Report a problem | ||
| 8/14/2003 | Sold | $152,000+46.2%$114/sqft |
Source: Public Record Report a problem | ||
| 1/31/1997 | Sold | $104,000+4%$78/sqft |
Source: Public Record Report a problem | ||
| 5/21/1996 | Sold | $100,000$75/sqft |
Source: Public Record Report a problem | ||
Public tax history
| Year | Property taxes | Tax assessment |
|---|---|---|
| 2025 | $2,401 -55.6% | $163,135 -48.9% |
| 2024 | $5,402 +1.7% | $319,340 +3% |
| 2023 | $5,312 +2.6% | $310,039 +3% |
| 2022 | $5,177 -0.8% | $301,009 +3.5% |
| 2021 | $5,220 -0.1% | $290,802 +1.4% |
| 2020 | $5,225 -4.2% | $286,787 +13.3% |
| 2019 | $5,455 | $253,058 +1.5% |
| 2018 | $5,455 +0.8% | $249,293 +1.9% |
| 2017 | $5,414 +9% | $244,754 +10% |
| 2016 | $4,965 +119.8% | $222,451 +58.2% |
| 2015 | $2,259 +0.7% | $140,593 +0.8% |
| 2014 | $2,243 +1% | $139,477 +1.5% |
| 2013 | $2,222 -3.4% | $137,416 -2.2% |
| 2012 | $2,300 | $140,569 +1.4% |
| 2011 | -- | $138,651 -6.1% |
| 2010 | -- | $147,718 -12.5% |
| 2008 | -- | $168,768 +3% |
| 2007 | -- | $163,852 +3.4% |
| 2005 | -- | $158,500 +5.2% |
| 2004 | $3,055 +65.7% | $150,700 +20.3% |
| 2003 | $1,844 +4% | $125,300 +10% |
| 2002 | $1,773 | $113,900 +13.8% |
| 2001 | $1,773 +3.9% | $100,100 +6.6% |
| 2000 | $1,707 | $93,900 |
Find assessor info on the county website
Monthly payment
Est. payment
Payment breakdown
Explore the cost of this home by adjusting the details. Changes won't be saved.Climate risks
Neighborhood: Shore Acres
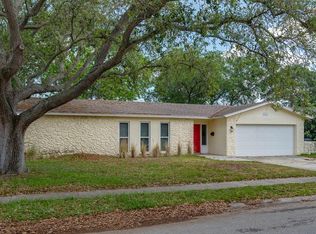
- $402,0004 bd3 ba1.6k sqft6061 Tanglewood Dr NE, Saint Petersburg, FL 33703Off Market
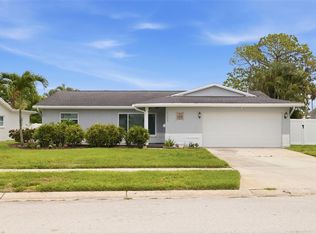
- $550,0003 bd2 ba1.5k sqft6085 Tanglewood Dr NE, Saint Petersburg, FL 33703Sold
- $300,0004 bd3 ba1.7k sqft6070 Denver St NE, Saint Petersburg, FL 33703Sold

- $265,0003 bd2 ba1.5k sqft6060 Denver St NE, Saint Petersburg, FL 33703Sold

Similar homes
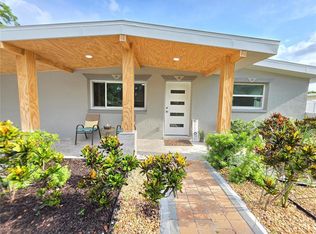
- $599,0004 bd2 ba1.9k sqft138 DAVISON AVENUE NE, ST PETERSBURG, FL 33703For Sale
 MLS ID #TB8536409, Greta Murati, COLDWELL BANKER REALTY. Stellar MLS
 - $625,0003 bd2 ba1.8k sqft4820 VENETIAN BOULEVARD NE, ST PETERSBURG, FL 33703For Sale
 MLS ID #TB8525962, Mike Marshall, Sr., CHARLES RUTENBERG REALTY INC. Stellar MLS
 - $549,0003 bd2 ba1.9k sqft7960 2ND STREET N, ST PETERSBURG, FL 33702For Sale
 MLS ID #TB8526310, Chris Ziebell, REALTY ONE GROUP BEYOND. Stellar MLS
 - $485,0003 bd2 ba1.7k sqft4518 HELENA STREET NE, ST PETERSBURG, FL 33703For Sale
 MLS ID #TB8481368, Maksym Herasimov, CHARLES RUTENBERG REALTY INC. Stellar MLS
 - $563,1264 bd2 ba1.4k sqft926 29TH STREET N, ST PETERSBURG, FL 33713For SaleMLS ID #TB8536598, Danie Dahm, MSD ENTERPRISES INC. Stellar MLS
- $439,9003 bd2 ba1.5k sqft4651 1ST STREET NE #311, ST PETERSBURG, FL 33703For SaleMLS ID #TB8513553, Justin Zastrow, REALTY ONE GROUP BEYOND. Stellar MLS
- $699,9993 bd2 ba1.2k sqft734 37TH AVENUE N, ST PETERSBURG, FL 33704For SaleMLS ID #TB8516104, Greg Sullivan, BY OWNER.COM. Stellar MLS
- $475,9993 bd2 ba1.4k sqft1137 HIGHLAND STREET S, ST PETERSBURG, FL 33701For SaleMLS ID #TB8520497, Christi Cash, LLC, REALTY HUB. Stellar MLS
- $580,0003 bd2 ba1.8k sqft4325 78TH AVENUE N, PINELLAS PARK, FL 33781For SaleMLS ID #TB8506204, Tim Gorr, FUTURE HOME REALTY INC. Stellar MLS
- $544,0004 bd2 ba1.6k sqft8628 MAGNOLIA DRIVE, SEMINOLE, FL 33777For SaleMLS ID #A4701888, Troy Nowak, MANGROVE BAY REALTY LLC. Stellar MLS
- $515,0003 bd2 ba1.3k sqft4629 26TH AVENUE S, ST PETERSBURG, FL 33711For SaleMLS ID #W7884641, ALEXIS Selby, INVESTMENT FLORIDA REALTY LLC. Stellar MLS
- $375,0003 bd2 ba1k sqft2175 43RD AVENUE N, ST PETERSBURG, FL 33714For SaleMLS ID #TB8539714, Leah Herzwurm, COMPASS FLORIDA LLC. Stellar MLS
- $559,9993 bd2 ba1.3k sqft2800 TIFTON STREET S, GULFPORT, FL 33711For SaleMLS ID #TB8512557, Christi Cash, LLC, REALTY HUB. Stellar MLS
- $525,0004 bd3 ba1.7k sqft12438 CARDIFF DRIVE, TAMPA, FL 33625New ConstructionMLS ID #TB8543754, Lee Nguyen, DALTON WADE INC. Stellar MLS
- $458,0003 bd2 ba1.3k sqft5340 5TH AVENUE S, ST PETERSBURG, FL 33707For SaleMLS ID #O6409556, Bryan Berns, LOCAL CHOICE REALTY LLC. Stellar MLS
- $557,9003 bd2 ba1.4k sqft660 SUNDANCE TRAIL, WIMAUMA, FL 33598For SaleMLS ID #A4701384, Spencer Hanly, HANLY ASSOCIATES REALTY. Stellar MLS
- $469,0003 bd2 ba1.2k sqft1500 77TH STREET N, ST PETERSBURG, FL 33710For SaleMLS ID #TB8535705, Ermal Skenderaj, CENTURY 21 LISTSMART. Stellar MLS
- $455,0003 bd2 ba1.2k sqft10026 83RD CIRCLE, SEMINOLE, FL 33777For SaleMLS ID #TB8541542, Angela Fowler, ANGELA FOWLER REAL ESTATE, LLC. Stellar MLS
- $625,0002 bd2 ba1.9k sqft403 BOCA CIEGA POINT BOULEVARD N, ST PETERSBURG, FL 33708For SaleMLS ID #TB8483693, Bruce Harris, HARRIS REAL ESTATE AND INVESTMENTS. Stellar MLS
- $495,0003 bd2 ba1.3k sqft9470 JOEL DRIVE, SEMINOLE, FL 33777For SaleMLS ID #TB8520357, Lynae Graham, RESULTS REAL ESTATE INC. Stellar MLS
