Welcome home to this beautifully maintained 2019 Pinellas Park residence, offering 1,832 square feet of thoughtful living space in a central location near schools, shopping, restaurants, and evening entertainment. Easy access to I-275, nearby airports, and local Gulf beaches makes this an ideal Florida location. Enter into a warm, spacious living room that flows into the dining area and a stylish kitchen featuring gray cabinetry, quartz counters, stainless steel appliances, a large window and sliding glass doors that bathe the space in natural light and open to a partially covered patio with a butterfly awning overlooking the landscaped backyard. That has been described as A little piece of heaven on earth. Rich Luxury vinyl plank flooring runs through the main living areas. On the first level you’ll find a generous front bedroom with easy access to the hall bath. The primary suite is a private retreat with a large walk-in closet and an open shower with built-in bench. Enjoy serene views of the mature, well-kept landscaping from the primary. A roomy indoor laundry offers washer/dryer hookups, a utility sink, extra cabinets, and a refrigerator/freezer hookup for added convenience. A spiral staircase leads to the second-floor bonus room — ideal as a home office, playroom, hobby space, man cave, or potential additional bedroom. This home blends functional living spaces with excellent indoor/outdoor flow for effortless Florida living. This is truly a must see. Schedule your private showing today.
For sale
Price cut: $5.5K (6/4)
$580,000
4325 78TH AVENUE N, PINELLAS PARK, FL 33781
3beds
1,832sqft
Single Family Residence
Built in 2019
0.34 Acres Lot
$-- Zestimate®
$317/sqft
$-- HOA
What's special
Generous front bedroomQuartz countersOverlooking the landscaped backyardStainless steel appliancesLarge walk-in closet
- 101 days |
- 361 |
- 24 |
Zillow last checked:
Listing updated:
Listed by:
Tim Gorr 727-804-0732,
FUTURE HOME REALTY INC 813-855-4982
Source: Stellar MLS,MLS#: TB8506204 Originating MLS: Suncoast Tampa
Originating MLS: Suncoast Tampa
Facts & features
Interior
Bedrooms & bathrooms
- Bedrooms: 3
- Bathrooms: 2
- Full bathrooms: 2
Primary bedroom
- Features: Walk-In Closet(s)
- Level: First
- Area: 195.5 Square Feet
- Dimensions: 17x11.5
Bedroom 1
- Features: Built-in Closet
- Level: First
- Area: 168 Square Feet
- Dimensions: 12x14
Kitchen
- Level: First
- Area: 210 Square Feet
- Dimensions: 14x15
Living room
- Level: First
- Area: 256 Square Feet
- Dimensions: 16x16
Heating
- Central, Electric
Cooling
- Central Air
Appliances
- Included: Dishwasher, Kitchen Reverse Osmosis System, Refrigerator, Water Softener
- Laundry: Gas Dryer Hookup
Features
- Open Floorplan, Primary Bedroom Main Floor, Solid Surface Counters
- Flooring: Ceramic Tile, Luxury Vinyl
- Has fireplace: No
Interior area
- Total structure area: 2,396
- Total interior livable area: 1,832 sqft
Video & virtual tour
Property
Parking
- Total spaces: 2
- Parking features: Carport
- Carport spaces: 2
Features
- Levels: Two
- Stories: 2
- Exterior features: Sidewalk, Storage
- Fencing: Vinyl
Lot
- Size: 0.34 Acres
- Dimensions: 50 x 300
- Residential vegetation: Bamboo, Mature Landscaping
Details
- Parcel number: 273016698402002606
- Special conditions: None
Construction
Type & style
- Home type: SingleFamily
- Property subtype: Single Family Residence
Materials
- Block, Stucco
- Foundation: Slab
- Roof: Shingle
Condition
- New construction: No
- Year built: 2019
Utilities & green energy
- Electric: Photovoltaics Third-Party Owned
- Sewer: Public Sewer
- Water: Public
- Utilities for property: Cable Connected, Electricity Connected, Propane, Sewer Connected, Water Connected
Green energy
- Energy generation: Solar
Community & HOA
Community
- Pet fee: $0 monthly
- Subdivision: PINELLAS FARMS
HOA
- Has HOA: No
Location
- Region: Pinellas Park
Financial & listing details
- Price per square foot: $317/sqft
- Tax assessed value: $458,924
- Annual tax amount: $5,201
- Date on market: 5/8/2026
- Cumulative days on market: 36 days
- Listing terms: Cash,Conventional
- Ownership: Fee Simple
- Total actual rent: 0
- Electric utility on property: Yes
- Road surface type: Asphalt
Estimated market value
Not available
Estimated sales range
Not available
Not available
Price history
| Date | Event | Price |
|---|---|---|
| 6/4/2026 | Price change | $580,000-0.9%$317/sqft |
Source:  Stellar MLS #TB8506204 Report a problem Stellar MLS #TB8506204 Report a problem | ||
| 5/8/2026 | Listed for sale | $585,500+737.6%$320/sqft |
Source: Stellar MLS #TB8506204 Report a problem | ||
| 5/23/2017 | Sold | $69,900+66.4%$38/sqft |
Source: Public Record Report a problem | ||
| 11/26/2008 | Sold | $42,000+33.5%$23/sqft |
Source: Public Record Report a problem | ||
| 11/3/1997 | Sold | $31,450$17/sqft |
Source: Public Record Report a problem | ||
Public tax history
| Year | Property taxes | Tax assessment |
|---|---|---|
| 2025 | $5,201 +5.4% | $291,498 +2.9% |
| 2024 | $4,936 +2% | $283,283 +3% |
| 2023 | $4,841 -0.2% | $275,032 +3% |
| 2022 | $4,849 +1.3% | $267,021 +3.3% |
| 2021 | $4,787 +2.8% | $258,570 +1.4% |
| 2020 | $4,657 +292% | $255,000 +375.6% |
| 2019 | $1,188 | $53,615 -0.5% |
| 2018 | $1,188 -1.2% | $53,899 +19.4% |
| 2017 | $1,203 +214.5% | $45,134 +55.2% |
| 2016 | $382 +28.7% | $29,078 +59.1% |
| 2015 | $297 +40.4% | $18,276 +103.4% |
| 2014 | $212 -29.7% | $8,985 -29% |
| 2013 | $301 -7.7% | $12,655 -8.6% |
| 2012 | $326 | $13,842 -11% |
| 2011 | -- | $15,557 -43% |
| 2010 | -- | $27,311 -12.2% |
| 2009 | -- | $31,095 |
Find assessor info on the county website
Monthly payment
Est. payment
Payment breakdown
Explore the cost of this home by adjusting the details. Changes won't be saved.Climate risks
Neighborhood: 33781
Nearby schools
GreatSchools rating
- 3/10Pinellas Park Elementary SchoolGrades: PK-5Distance: 0.8 mi
- 4/10Pinellas Park Middle SchoolGrades: 6-8Distance: 2.6 mi
- 3/10Pinellas Park High SchoolGrades: 9-12Distance: 3.2 mi
Schools provided by the listing agent
- Elementary: Pinellas Park Elementary-PN
- Middle: Pinellas Park Middle-PN
- High: Pinellas Park High-PN
Source: Stellar MLS. This data may not be complete. We recommend contacting the local school district to confirm school assignments for this home.
- $371,200-- bd2 ba1.4k sqft4335 78th Ave N, Pinellas Park, FL 33781Off Market
- $324,100-- bd2 ba1.5k sqft7850 43rd St N, Pinellas Park, FL 33781Off Market
- $281,200-- bd1 ba1.7k sqft7880 43rd St N, Pinellas Park, FL 33781Off Market
- $332,700-- bd2 ba1.4k sqft7820 43rd St N, Pinellas Park, FL 33781Off Market
- $464,000-- bd2 ba1.3k sqft4355 78th Ave N, Pinellas Park, FL 33781Off Market
- $271,500-- bd2 ba924 sqft7830 42nd Way N, Pinellas Park, FL 33781Off Market
- $317,0002 bd1 ba1.1k sqft7860 42nd Way N, Pinellas Park, FL 33781Off Market
- $1,299,0003 bd3 ba3.7k sqft7920 43rd St N, Pinellas Park, FL 33781For Sale
A local agent can set up tours, give advice and negotiate with sellers.
Similar homes
- $382,5003 bd1 ba1.3k sqft4240 69TH AVENUE N, PINELLAS PARK, FL 33781For Sale

 MLS ID #W7887399, Paula Hall, SKYBROOK REALTY & ASSOCIATES, INC.. Stellar MLS
 - $550,0004 bd2 ba1.6k sqft8628 MAGNOLIA DRIVE, SEMINOLE, FL 33777For Sale
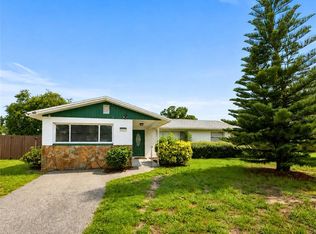 MLS ID #A4701888, Troy Nowak, MANGROVE BAY REALTY LLC. Stellar MLS
 - $535,0003 bd2 ba1.5k sqft4127 28TH AVENUE N, ST PETERSBURG, FL 33713For Sale
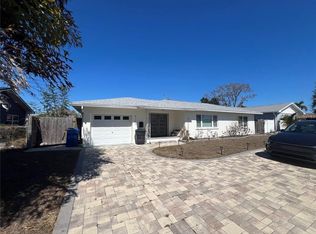 MLS ID #TB8526849, Emil Salib, VORO LLC. Stellar MLS
 - $564,9003 bd3 ba1.9k sqft10632 LAKE VISTA DRIVE, SEMINOLE, FL 33772For Sale
 MLS ID #TB8504499, Kimm Tinberg, NEXTHOME GULF COAST. Stellar MLS
 - $599,9003 bd2 ba2.1k sqft9613 LEEWARD AVENUE, LARGO, FL 33773For SaleMLS ID #TB8426554, Calvin Van Auken, KELLER WILLIAMS REALTY PORTFOLIO COLLECTION. Stellar MLS
- $549,9003 bd2 ba1.3k sqft6073 TANGLEWOOD DRIVE NE, ST PETERSBURG, FL 33703For SaleMLS ID #O6408618, David Daniels, DMAX HOMES LLC. Stellar MLS
- $329,0003 bd1 ba1k sqft5731 66TH AVENUE N, PINELLAS PARK, FL 33781For SaleMLS ID #TB8505012, Danielle Scognamiglio, CHARLES RUTENBERG REALTY INC. Stellar MLS
- $625,0002 bd2 ba1.9k sqft403 BOCA CIEGA POINT BOULEVARD N, ST PETERSBURG, FL 33708For SaleMLS ID #TB8483693, Bruce Harris, HARRIS REAL ESTATE AND INVESTMENTS. Stellar MLS
- $589,9003 bd3 ba2.1k sqft2001 MAGNOLIA DRIVE, CLEARWATER, FL 33764For SaleMLS ID #S5154860, Jayssa Roman, AXEN REALTY, LLC. Stellar MLS
- $559,9993 bd2 ba1.3k sqft2800 TIFTON STREET S, GULFPORT, FL 33711For SaleMLS ID #TB8512557, Christi Cash, LLC, REALTY HUB. Stellar MLS
- $449,0003 bd2 ba1.4k sqft3670 LAKE BOULEVARD, CLEARWATER, FL 33762For SaleMLS ID #TB8532884, Scott Fellers, SUN WAVE REALTY LLC. Stellar MLS
- $385,0003 bd2 ba1.1k sqft9272 51ST STREET N, PINELLAS PARK, FL 33782For SaleMLS ID #TB8530951, Tim Gorr, FUTURE HOME REALTY INC. Stellar MLS
- $625,0003 bd2 ba1.8k sqft4820 VENETIAN BOULEVARD NE, ST PETERSBURG, FL 33703For SaleMLS ID #TB8525962, Mike Marshall, Sr., CHARLES RUTENBERG REALTY INC. Stellar MLS
- $575,5004 bd2 ba2k sqft2058 NURSERY ROAD, CLEARWATER, FL 33764For SaleMLS ID #TB8484055, Suzzi Horsman, CHARLES RUTENBERG REALTY INC. Stellar MLS
- $495,0004 bd4 ba2.3k sqft6338 51ST AVENUE N #0, ST PETERSBURG, FL 33709For SaleMLS ID #O6410750, Steven Koleno, BEYCOME OF FLORIDA LLC. Stellar MLS
- $445,0003 bd2 ba1k sqft4320 YARDLEY AVENUE N, ST PETERSBURG, FL 33713For SaleMLS ID #TB8537456, Becca Wagner, REALTY EXPERTS. Stellar MLS
- $599,9003 bd3 ba2.4k sqft3273 HARBOR LAKE DRIVE, LARGO, FL 33770For SaleMLS ID #TB8535381, Jason Welch, SENSIBLE PROPERTY MANAGMENT. Stellar MLS
- $339,9002 bd2 ba1.7k sqft9660 44TH STREET N, PINELLAS PARK, FL 33782For SaleMLS ID #TB8511198, Thomas Varga, REAL ESTATE FIRM OF FLORIDA, LLC. Stellar MLS
- $350,0002 bd2 ba1.7k sqft9204 36TH WAY N #6, PINELLAS PARK, FL 33782For SaleMLS ID #TB8489771, Chris McDonald, MAINLANDS REAL ESTATE INC. Stellar MLS
- $482,6003 bd2 ba1.2k sqft1500 77TH STREET N, ST PETERSBURG, FL 33710For SaleMLS ID #TB8535705, Ermal Skenderaj, CENTURY 21 LISTSMART. Stellar MLS
