Tropical "PHILODENDRON" on corner lot, centrally located in Tampa Bay’s 55+ community, Mainlands of Tamarac by the Gulf. This 2BR/2BA/2CG home offers a warm, welcoming décor with a touch of the tropics: vibrant colors showcased by rich wood plank ceramic tile flooring (2018), honey oak Plantation shutters (2020), bamboo wainscoting & new tropical ceiling fans. The kitchen & baths offer many updates. Living/Dining/Florida & Bonus rooms surround the "Heart of the Home"...the kitchen. The beautifully updated kitchen (2018) features: wood plank tile floor, granite countertops, honey oak cabinetry, brushed nickel accents, rustic tile back splash, GE fingerprint resistant slate appliances (French door refrigerator w/ice maker, glass cooktop range w/oven, dishwasher, microwave hood), ceiling fan & dinette area. Kitchen remodel (2018) included extra cabinetry & 2 pantries. The bonus room, off kitchen dinette, is currently used as an office & craft room. This versatile space adapts to your lifestyle: den, man cave, grandchild room, craft room, office. The Florida room explodes w/natural light. Both large windows showcase the brick fireplace. Other features include plantation shutters, two ceiling fans & pass thru window to kitchen...great for entertaining. Bamboo wainscoting is the focus of the dining room. The popular split BR floorplan offers a private guest "suite" off the living room. This spacious, carpeted bedroom is next to the main bath which offers a white vanity, comfort height commode, converted walk-in tub to shower & grab bars. The primary bedroom is off Florida room. Also carpeted, it has a large walk-in closet, ceiling fan, large window, honey oak plantation shutters & private ensuite bath. The totally updated (2020) primary bath features a stunning, tile walk-in shower w/grab bars, matching tile floor, comfort height commode, stone countertops, honey oak double sink vanity, brushed nickel fixtures, ceiling vent, mirror & lighting. Spacious hall closet provides extra storage. The interior laundry, across from hall closet, has GE washer/dryer (2018), rich wood cabinetry & a barn door to primary bath. Home monitored by ADT security system. The oversized 2 car garage is accessed from the laundry room. Garage features include epoxy floor, utility sink, Carrier HVAC system (2018), Rheem water heater (2020), Square D electrical panel w/whole house surge protector (2018), reinforced garage door, Genie door motor, storage, exterior side door & attic w/pull-down ladder. Exterior features include a decorative front door & storm door w/hurricane panel, ring doorbell, covered front porch w/gate & pebble tek floor, cement edging around landscaping, gutters/downspouts, impact windows (2009) & tile roof (2002). Monthly maintenance fee of $415 includes lawn care/irrigation maintenance, exterior painting/power washing, water/sewer/trash, internet/cable in addition to maintaining all community property (clubhouse, pool, roads, sidewalks, lakes). Mainlands of Tamarac Unit #6 is an active, 55+ community offering a clubhouse, heated in-ground pool, shuffleboard courts, public golf course & many activities. A Tropical Paradise located in the "Heart of Tampa Bay" centrally situated between St. Petersburg, Clearwater & Tampa. Add'l conveniences include nearby shopping, sporting/cultural venues, medical/emergency care facilities, restaurants, banking, churches and easy access to Gulf coast beaches, interstates, Port of Tampa & two airports.
For sale
Price cut: $6K (7/9)
$369,000
9204 36TH WAY N #6, PINELLAS PARK, FL 33782
2beds
1,794sqft
:
Get pre-qualified$2,912/mo
Single Family Residence
Built in 1982
6,212 Square Feet Lot
$-- Zestimate®
$206/sqft
$415/mo HOA
What's special
Rustic tile backsplashGranite countertopsPrivate ensuite bathCorner lotRing doorbellStone countertopsPlantation shutters
- 131 days |
- 279 |
- 10 |
Zillow last checked:
Listing updated:
Listed by:
Chris McDonald 727-631-1150,
MAINLANDS REAL ESTATE INC 727-576-0101
Source: Stellar MLS,MLS#: TB8489771 Originating MLS: Suncoast Tampa
Originating MLS: Suncoast Tampa
Facts & features
Interior
Bedrooms & bathrooms
- Bedrooms: 2
- Bathrooms: 2
- Full bathrooms: 2
Rooms
- Room types: Bonus Room, Florida Room, Utility Room
Primary bedroom
- Features: Ceiling Fan(s), En Suite Bathroom, Walk-In Closet(s)
- Level: First
- Area: 192 Square Feet
- Dimensions: 12x16
Bedroom 2
- Features: Ceiling Fan(s), Built-in Closet
- Level: First
- Area: 132 Square Feet
- Dimensions: 11x12
Primary bathroom
- Features: Dual Sinks, Shower No Tub
- Level: First
Bathroom 2
- Features: Shower No Tub
- Level: First
Bonus room
- Features: Ceiling Fan(s), No Closet
- Level: First
- Area: 140 Square Feet
- Dimensions: 10x14
Dining room
- Level: First
- Area: 100 Square Feet
- Dimensions: 10x10
Florida room
- Features: Ceiling Fan(s)
- Level: First
- Area: 260 Square Feet
- Dimensions: 13x20
Kitchen
- Features: Ceiling Fan(s), Granite Counters, Pantry
- Level: First
- Area: 171 Square Feet
- Dimensions: 9x19
Living room
- Features: Ceiling Fan(s)
- Level: First
- Area: 272 Square Feet
- Dimensions: 16x17
Utility room
- Features: Built-In Shelving
- Level: First
- Area: 64 Square Feet
- Dimensions: 8x8
Heating
- Central, Electric
Cooling
- Central Air
Appliances
- Included: Dishwasher, Dryer, Electric Water Heater, Microwave, Range, Refrigerator, Washer
- Laundry: Electric Dryer Hookup, Inside, Laundry Room, Washer Hookup
Features
- Ceiling Fan(s), Eating Space In Kitchen, Living Room/Dining Room Combo, Primary Bedroom Main Floor, Stone Counters, Thermostat, Walk-In Closet(s)
- Flooring: Carpet, Ceramic Tile
- Has fireplace: Yes
- Fireplace features: Family Room, Wood Burning
Interior area
- Total structure area: 2,344
- Total interior livable area: 1,794 sqft
Video & virtual tour
Property
Parking
- Total spaces: 2
- Parking features: Driveway, Garage Door Opener, Oversized
- Attached garage spaces: 2
- Has uncovered spaces: Yes
Features
- Levels: One
- Stories: 1
- Patio & porch: Covered, Front Porch
- Exterior features: Irrigation System, Private Mailbox, Rain Gutters, Sidewalk, Sprinkler Metered
- Pool features: Gunite, Heated, In Ground
Lot
- Size: 6,212 Square Feet
- Dimensions: 70 x 90
- Features: Corner Lot, City Lot, Landscaped, Near Golf Course, Sidewalk
- Residential vegetation: Trees/Landscaped
Details
- Parcel number: 223016545731030010
- Special conditions: None
Construction
Type & style
- Home type: SingleFamily
- Architectural style: Ranch
- Property subtype: Single Family Residence
- Attached to another structure: Yes
Materials
- Block, Stucco
- Foundation: Slab
- Roof: Tile
Condition
- New construction: No
- Year built: 1982
Details
- Builder model: Philodendron
Utilities & green energy
- Sewer: Public Sewer
- Water: Public
- Utilities for property: BB/HS Internet Available, Cable Connected, Electricity Connected, Fire Hydrant, Public, Sewer Connected, Sprinkler Meter, Sprinkler Recycled, Street Lights, Underground Utilities, Water Connected
Green energy
- Water conservation: Irrigation-Reclaimed Water
Community & HOA
Community
- Features: Association Recreation - Owned, Buyer Approval Required, Clubhouse, Deed Restrictions, Golf Carts OK, Golf, Irrigation-Reclaimed Water, Pool, Sidewalks
- Security: Security System, Smoke Detector(s)
- Pet fee: $0 monthly
- Senior community: Yes
- Subdivision: MAINLANDS OF TAMARAC BY THE GULF UNIT 6 CONDO
HOA
- Has HOA: No
- Amenities included: Cable TV, Clubhouse, Gated, Golf Course, Pool, Shuffleboard Court
- Services included: Cable TV, Community Pool, Reserve Fund, Internet, Maintenance Structure, Maintenance Grounds, Manager, Pool Maintenance, Private Road, Sewer, Trash, Water
- HOA fee: $415 monthly
- HOA name: Resource Property Management, Tad Johnson
- HOA phone: 727-581-2662
Location
- Region: Pinellas Park
Financial & listing details
- Price per square foot: $206/sqft
- Annual tax amount: $7,081
- Date on market: 3/27/2026
- Cumulative days on market: 131 days
- Listing terms: Cash,Conventional,FHA
- Ownership: Fee Simple
- Total actual rent: 0
- Electric utility on property: Yes
- Road surface type: Paved, Asphalt
Estimated market value
Not available
Estimated sales range
Not available
Not available
Price history
| Date | Event | Price |
|---|---|---|
| 7/9/2026 | Price change | $369,000-1.6%$206/sqft |
Source:  Stellar MLS #TB8489771 Report a problem Stellar MLS #TB8489771 Report a problem | ||
| 3/27/2026 | Listed for sale | $375,000$209/sqft |
Source: Stellar MLS #TB8489771 Report a problem | ||
Public tax history
Tax history is unavailable.
Monthly payment
Est. payment
Payment breakdown
Explore the cost of this home by adjusting the details. Changes won't be saved.Climate risks
Neighborhood: 33782
Nearby schools
GreatSchools rating
- 8/10Pinellas Central Elementary SchoolGrades: PK-5Distance: 1.8 mi
- 6/10Fitzgerald Middle SchoolGrades: 6-8Distance: 3 mi
- 3/10Pinellas Park High SchoolGrades: 9-12Distance: 3 mi
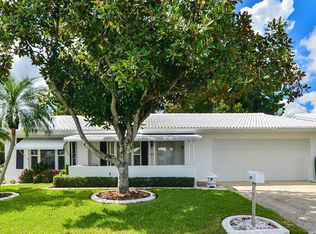
- $365,7002 bd2 ba1.7k sqft9204 36th Way N, Pinellas Park, FL 33782Off Market
- $294,000-- bd2 ba1.6k sqft9212 36th Way N, Pinellas Park, FL 33782Off Market
- $326,700-- bd2 ba1.7k sqft9201 37th St N, Pinellas Park, FL 33782Off Market
- $326,6002 bd2 ba1.7k sqft9211 37th St N, Pinellas Park, FL 33782Off Market

- $305,200-- bd2 ba1.7k sqft9205 36th Way N, Pinellas Park, FL 33782Off Market
- $339,000-- bd2 ba1.7k sqft9164 36th Way N, Pinellas Park, FL 33782Off Market
- $357,000-- bd2 ba1.7k sqft9220 36th Way N, Pinellas Park, FL 33782Sold
- $357,0002 bd2 ba1.7k sqft9220 36th Way N #6, Pinellas Park, FL 33782Sold
A local agent can set up tours, give advice and negotiate with sellers.
Similar homes
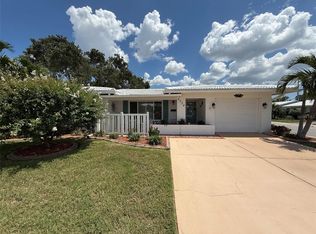
- $370,0002 bd2 ba1.6k sqft4534 101ST AVENUE N, PINELLAS PARK, FL 33782For Sale
 MLS ID #TB8532599, Skip George, CHARLES RUTENBERG REALTY INC. Stellar MLS
 - $389,0002 bd2 ba1.5k sqft4031 93RD TERRACE N #5, PINELLAS PARK, FL 33782For Sale
 MLS ID #TB8501865, Judy Selak, MAINLANDS-LAKES REALTY INC. Stellar MLS
 - $342,8002 bd2 ba1.5k sqft3807 99TH TERRACE N, PINELLAS PARK, FL 33782For Sale
 MLS ID #TB8481210, Donna Marie Bartoli, CENTURY 21 RE CHAMPIONS. Stellar MLS
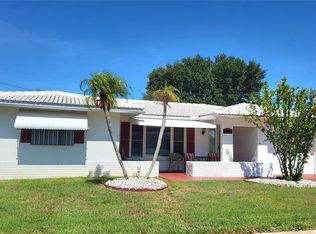
 - $339,9002 bd2 ba1.7k sqft9660 44TH STREET N, PINELLAS PARK, FL 33782For Sale
 MLS ID #TB8511198, Thomas Varga, REAL ESTATE FIRM OF FLORIDA, LLC. Stellar MLS
 - $299,0002 bd1 ba1.1k sqft4172 100TH AVENUE N, PINELLAS PARK, FL 33782For SaleMLS ID #O6430949, Steven Koleno, BEYCOME OF FLORIDA LLC. Stellar MLS
- $385,0003 bd2 ba1.1k sqft9272 51ST STREET N, PINELLAS PARK, FL 33782For SaleMLS ID #TB8530951, Tim Gorr, FUTURE HOME REALTY INC. Stellar MLS
- $274,9002 bd2 ba1.1k sqft4002 87TH TERRACE N, PINELLAS PARK, FL 33782For SaleMLS ID #TB8528431, Pam Martincic, MAINLANDS REAL ESTATE INC. Stellar MLS
- $284,9002 bd2 ba1.4k sqft3490 101ST TERRACE N, PINELLAS PARK, FL 33782For SaleMLS ID #TB8494090, Luisa Tolusso, MAINLANDS REAL ESTATE INC. Stellar MLS
- $290,0002 bd2 ba1.5k sqft4370 94TH TERRACE N, PINELLAS PARK, FL 33782For SaleMLS ID #TB8418274, Xina Rim, SEASIDE LUXURY REAL ESTATE GROUP. Stellar MLS
- $239,9002 bd2 ba1.6k sqft34709 LAKE DRIVE N, PINELLAS PARK, FL 33781For SaleMLS ID #TB8474823, Tim Wood, AUSTEN WOOD REALTY LLC. Stellar MLS
- $375,0002 bd2 ba1.4k sqft7316 AMERICANA DRIVE NE #146, ST PETERSBURG, FL 33702For SaleMLS ID #TB8471847, Tony Tamayo, Jr, CHARLES RUTENBERG REALTY INC. Stellar MLS
- $411,9003 bd1 ba1.5k sqft6436 CARDINAL DR, CLEARWATER, FL 33760For SaleMLS ID #TB8504140, Monsy Rivera, CENTURY 21 RE CHAMPIONS. Stellar MLS
- $399,9003 bd2 ba936 sqft3620 BURLINGTON AVENUE N, ST PETERSBURG, FL 33713For SaleMLS ID #TB8508779, Susan Ross, INVESTMENT REALTY. Stellar MLS
- $364,5003 bd2 ba1.5k sqft3053 LANDMARK BOULEVARD #1107, PALM HARBOR, FL 34684For SaleMLS ID #TB8492946, Bob Gullo, FUTURE HOME REALTY INC. Stellar MLS
- $395,0002 bd1 ba1.1k sqft721 OLEANDER WAY S, SOUTH PASADENA, FL 33707For SaleMLS ID #TB8517805, Dennis Jones, EXIT BAYSHORE REALTY. Stellar MLS
- $409,0002 bd2 ba1.2k sqft205 N MISSOURI AVENUE, CLEARWATER, FL 33755For SaleMLS ID #TB8531349, Paola Lombardi, GREAT HOMES REALTY INC. Stellar MLS
- $369,9002 bd2 ba1k sqft500 N OSCEOLA AVENUE #403, CLEARWATER, FL 33755For SaleMLS ID #TB8457142, David Kerr, HIGH POINT REALTY INC. Stellar MLS
- $325,0002 bd2 ba1.1k sqft6075 SHORE BOULEVARD S #606, GULFPORT, FL 33707For SaleMLS ID #TB8478858, Joseph Thompson, SELLERS EXPRESS REALTY INC. Stellar MLS
- $219,5002 bd2 ba1.5k sqft1674 S LAKE AVENUE #6, CLEARWATER, FL 33756For SaleMLS ID #TB8523298, Margie Pretzman, THE SHOP REAL ESTATE CO.. Stellar MLS
- $335,0003 bd1 ba1.1k sqft1725 BRADSHAW LANE N, ST PETERSBURG, FL 33710For SaleMLS ID #TB8448917, Tricia Argabrite, EXP REALTY LLC. Stellar MLS
